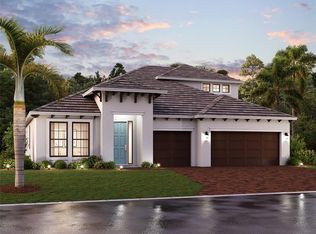
Under Construction. PHOTOS ARE BUILDER RENDERINGS - FOR INFORMATIONAL PURPOSESE ONLY- NOT OF ACTUAL HOME. The Tranquility is an exceptional residence designed for those seeking expansive living and elegant architectural detail. This impressive home offers 5 bedrooms, 5 bathrooms, a private den, an upstairs bonus room, and a 3-car garage, providing both luxury and functionality. Upon entering, a soaring foyer creates an immediate sense of grandeur, offering a direct view into the great room, lanai and pool. To one side, a formal dining room is thoughtfully paired with a dedicated wine room, perfect for entertaining. Opposite the dining area, double doors lead to a private den—ideal for a quiet home office or study. Moving through the foyer, you pass the staircase and enter the spacious great room. This open-concept living area flows seamlessly into a gourmet kitchen, featuring a generous center island for additional seating and meal preparation. Beautiful countertops and abundant cabinetry span two full walls, providing both style and ample storage. Adjacent to the kitchen, a charming café area is framed by three large windows, inviting natural light and serene views. The extended lanai enhances the home’s indoor–outdoor lifestyle, complete with a full outdoor kitchen—perfect for year-round entertaining. The owner’s suite occupies its own wing of the home, offering privacy and luxury. A spacious bedroom leads into a well-appointed owner’s bath with a garden tub, dual vanities, a large walk-in shower, and a private water closet. Two expansive walk-in closets complete this serene retreat. Upstairs, the home truly shines with its expansive second story. Overlooking the foyer below with open railings, the large bonus room provides an ideal space for recreation, media, or gatherings. Four additional bedrooms—each with its own walk-in closet—are also located on this level. Three well-designed bathrooms, including two en-suite, ensure comfort and convenience. ****SPECIAL FINANCING AVAILABLE FOR A LIMITED TIME ONLY FROM PREFERRED LENDER. RESTRICTIONS APPLY, FOR QUALIFIED BUYERS, SUBJECT TO APPLICABLE TERMS AND CONDITIONS. SUBJECT TO CHANGE WITHOUT NOTICE****
Pending
$1,499,999
1170 KINGS WAY DRIVE, NOKOMIS, FL 34275
5beds
4,661sqft
Single Family Residence
Built in 2026
0.4 Acres Lot
$1,436,300 Zestimate®
$322/sqft
$114/mo HOA
What's special
Generous center islandSpacious bedroomUpstairs bonus roomPrivate denExpansive livingGourmet kitchenDedicated wine room
- 203 days |
- 45 |
- 0 |
Zillow last checked:
Listing updated:
Listed by:
Elizabeth Stephens 941-334-4934,
FLORIWEST REALTY GROUP, LLC 941-334-4934
Source: Stellar MLS,MLS#: R4910643 Originating MLS: Other
Originating MLS: Other
Facts & features
Interior
Bedrooms & bathrooms
- Bedrooms: 5
- Bathrooms: 5
- Full bathrooms: 5
Primary bedroom
- Features: Walk-In Closet(s)
- Level: First
- Area: 308 Square Feet
- Dimensions: 14x22
Bedroom 2
- Features: Walk-In Closet(s)
- Level: Second
- Area: 121 Square Feet
- Dimensions: 11x11
Bonus room
- Features: No Closet
- Level: Second
- Area: 340 Square Feet
- Dimensions: 17x20
Den
- Level: First
- Area: 168 Square Feet
- Dimensions: 12x14
Great room
- Level: First
- Area: 374 Square Feet
- Dimensions: 17x22
Kitchen
- Level: First
- Area: 280 Square Feet
- Dimensions: 20x14
Heating
- Heat Pump
Cooling
- Central Air
Appliances
- Included: Dishwasher, Disposal, Microwave, Range
- Laundry: Inside
Features
- Open Floorplan, Tray Ceiling(s), Walk-In Closet(s)
- Flooring: Carpet, Tile
- Has fireplace: No
Interior area
- Total structure area: 5,947
- Total interior livable area: 4,661 sqft
Video & virtual tour
Property
Parking
- Total spaces: 3
- Parking features: Garage - Attached
- Attached garage spaces: 3
Features
- Levels: Two
- Stories: 2
- Exterior features: Irrigation System
Lot
- Size: 0.4 Acres
Details
- Parcel number: 0380030066
- Zoning: RSF4
- Special conditions: None
Construction
Type & style
- Home type: SingleFamily
- Property subtype: Single Family Residence
Materials
- Block
- Foundation: Slab
- Roof: Tile
Condition
- Under Construction
- New construction: Yes
- Year built: 2026
Details
- Builder model: TRANQUILITY
- Builder name: M/I HOMES
Utilities & green energy
- Sewer: Public Sewer
- Water: Public
- Utilities for property: Cable Available, Electricity Available, Sewer Available, Water Available
Community & HOA
Community
- Pet fee: $0 monthly
- Subdivision: CASSATA LAKES
HOA
- Has HOA: Yes
- HOA fee: $114 monthly
- HOA name: RIZZETTA / NICOLE WHITE
- HOA phone: 239-936-0913
Location
- Region: Nokomis
Financial & listing details
- Price per square foot: $322/sqft
- Tax assessed value: $191,400
- Annual tax amount: $500
- Date on market: 1/30/2026
- Cumulative days on market: 181 days
- Ownership: Fee Simple
- Total actual rent: 0
- Electric utility on property: Yes
- Road surface type: Asphalt
Estimated market value
$1,436,300
$1.36M - $1.51M
$7,683/mo
Price history
| Date | Event | Price |
|---|---|---|
| 7/20/2026 | Pending sale | $1,499,999$322/sqft |
Source:  Stellar MLS #R4910643 Report a problem Stellar MLS #R4910643 Report a problem | ||
| 3/17/2026 | Price change | $1,499,999+6.8%$322/sqft |
Source: Stellar MLS #R4910643 Report a problem | ||
| 1/30/2026 | Price change | $1,404,1990%$301/sqft |
Source: Stellar MLS #R4910643 Report a problem | ||
| 1/28/2026 | Price change | $1,404,290+19.1%$301/sqft |
Source:  M/I Homes Report a problem M/I Homes Report a problem | ||
| 1/14/2026 | Listed for sale | $1,179,290$253/sqft |
Source: M/I Homes Report a problem | ||
Public tax history
| Year | Property taxes | Tax assessment |
|---|---|---|
| 2025 | $2,857 +3.4% | $191,400 +4.3% |
| 2024 | $2,763 +8.2% | $183,500 +9.3% |
| 2023 | $2,554 | $167,900 |
Find assessor info on the county website
Monthly payment
Est. payment
Payment breakdown
Explore the cost of this home by adjusting the details. Changes won't be saved.Climate risks
Neighborhood: 34275
Nearby schools
GreatSchools rating
- 8/10Laurel Nokomis SchoolGrades: PK-8Distance: 0.4 mi
- 7/10Venice Senior High SchoolGrades: 9-12Distance: 3.4 mi
Schools provided by the listing agent
- Elementary: Laurel Nokomis Elementary
- Middle: Laurel Nokomis Middle
- High: Venice Senior High
Source: Stellar MLS. This data may not be complete. We recommend contacting the local school district to confirm school assignments for this home.
- $1,663,504-- bd-- ba-- sqft1166 Kings Way Dr, Nokomis, FL 34275Sold
- $849,9994 bd4 ba3.1k sqft1736 Lugano Cir, Nokomis, FL 34275Pending
- $1,183,002-- bd-- ba-- sqft1162 Kings Way Dr, Nokomis, FL 34275Sold
- $759,1913 bd3 ba2.6k sqft1732 Lugano Cir, Nokomis, FL 34275Sold
- $759,4404 bd3 ba2.3k sqft1728 Lugano Cir, Nokomis, FL 34275Sold
- $1,529,6004 bd5 ba3.9k sqft1158 Kings Way Dr, Nokomis, FL 34275Off Market
- $902,9003 bd3 ba2.4k sqft1720 Lugano Cir, Nokomis, FL 34275Off Market
- $950,0003 bd4 ba2.4k sqft1729 Lugano Cir, Nokomis, FL 34275Sold
A local agent can set up tours, give advice and negotiate with sellers.
A local lender can help you make sure your offer is ready when you are.
Similar homes
- $1,350,0003 bd3 ba2.8k sqft14582 BALD CYPRESS WAY, NOKOMIS, FL 34275For Sale
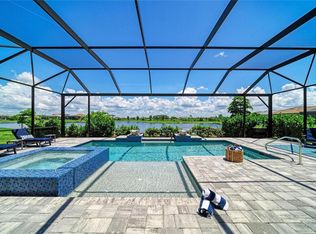
 MLS ID #A4702898, Ron Suponcic, JR, COLDWELL BANKER REALTY. Stellar MLS
 - $1,175,0003 bd3 ba2.9k sqft1154 KINGS WAY DRIVE, NOKOMIS, FL 34275For Sale
 MLS ID #A4692023, Ashley Wallace, COLDWELL BANKER REALTY. Stellar MLS
 - $759,0004 bd4 ba2.5k sqft15360 ISLA PALMA LANE, NOKOMIS, FL 34275For Sale
 MLS ID #A4703115, Melissa Kobielnik-Petrullo, EXP REALTY LLC. Stellar MLS
 - $968,4003 bd5 ba2.6k sqft292 VILLORESI BOULEVARD, NOKOMIS, FL 34275For Sale
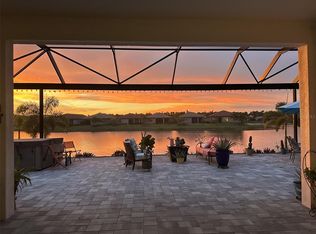 MLS ID #N6145302, Mary O'Keefe, COLDWELL BANKER REALTY. Stellar MLS
 - $939,0004 bd4 ba2.8k sqft617 MISTIFLOWER CIRCLE, NOKOMIS, FL 34275For SaleMLS ID #A4691699, Stephanie Rundek Bronzino, KW COASTAL LIVING III. Stellar MLS
- $1,295,0004 bd4 ba3.4k sqft8276 LARKSPUR CIRCLE, SARASOTA, FL 34241For SaleMLS ID #A4698199, Ashley Lodes, REAL BROKER, LLC. Stellar MLS
- $1,090,0005 bd5 ba4.4k sqft4789 VASCA DRIVE, SARASOTA, FL 34240For SaleMLS ID #A4702449, Vicki Marsh, BERKSHIRE HATHAWAY HOMESERVICE. Stellar MLS
- $1,250,0004 bd4 ba3.4k sqft309 S STONE BRIAR CREEK DRIVE, VENICE, FL 34292For SaleMLS ID #N6145242, Colleen Martens, EXP REALTY LLC. Stellar MLS
- $1,090,0005 bd4 ba3.1k sqft12457 GOLDEN SAGE DRIVE, SARASOTA, FL 34238For SaleMLS ID #O6379705, Steven Koleno, BEYCOME OF FLORIDA LLC. Stellar MLS
- $1,195,0003 bd3 ba2.5k sqft556 BOCELLI DRIVE, NOKOMIS, FL 34275For SaleMLS ID #A4692995, Mike Warm, LLC, PREMIER SOTHEBY'S INTERNATIONAL REALTY. Stellar MLS
- $1,150,0005 bd5 ba4k sqft7271 GREAT EGRET BOULEVARD, SARASOTA, FL 34241For SaleMLS ID #A4701498, John Fevrier, RE/MAX ALLIANCE GROUP. Stellar MLS
- $1,699,0004 bd3 ba3.9k sqft8122 LONE TREE GLEN, LAKEWOOD RANCH, FL 34202For SaleMLS ID #A4699545, Tina Ciaccio, P.A., MICHAEL SAUNDERS & COMPANY. Stellar MLS
- $1,480,0004 bd3 ba2.8k sqft2641 BUTTERFLY JASMINE TRAIL, SARASOTA, FL 34240For SaleMLS ID #N6145221, Olga Brock, SAPPHIRE SUMMIT REALTY. Stellar MLS
- $850,0003 bd3 ba2.6k sqft208 CORELLI DRIVE, NOKOMIS, FL 34275For SaleMLS ID #A4688623, Craig McCoy, PREFERRED SHORE LLC. Stellar MLS
- $1,899,0004 bd6 ba4.5k sqft8232 SUMMER NIGHT ROAD, SARASOTA, FL 34241For SaleMLS ID #A4686481, Irma Scherer, COMPASS FLORIDA LLC. Stellar MLS
- $1,300,0003 bd4 ba3k sqft7704 MOONBEAM AVENUE, SARASOTA, FL 34241For SaleMLS ID #A4700351, Lyndsey Ashley, PLLC, KW COASTAL LIVING III. Stellar MLS
- $1,250,0004 bd3 ba3.1k sqft8420 WEBBER ROAD, SARASOTA, FL 34240For SaleMLS ID #A4700038, Stefanie Palmer, COLDWELL BANKER REALTY. Stellar MLS
- $1,695,0003 bd4 ba4.2k sqft4268 LAS PALMAS WAY, SARASOTA, FL 34238For SaleMLS ID #A4692954, Jessica Stiegel, EXP REALTY LLC. Stellar MLS
- $1,749,0004 bd4 ba3.6k sqft7732 DONALD ROSS ROAD W, SARASOTA, FL 34240For SaleMLS ID #A4692026, William Kelly, THE REAL ESTATE STORE. Stellar MLS
- $1,475,0003 bd3 ba2.8k sqft18045 HOME RUN DRIVE, VENICE, FL 34293For SaleMLS ID #N6145168, Walter Shepherd, COLDWELL BANKER REALTY. Stellar MLS
