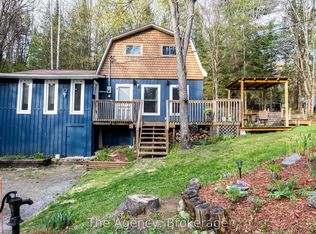
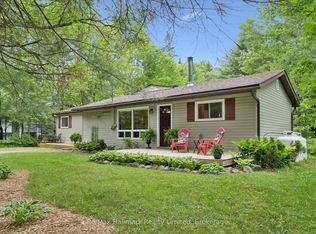
Discover this welcoming raised bungalow on a 5.16-acre, park-like lot, complete with a large yard, a mature forest, and trails. Conveniently located only minutes from Bracebridge, this one-owner home has been meticulously maintained. The bright, functional main floor features an inviting entrance foyer and a large family room overlooking the front yard. The kitchen boasts granite countertops and ample cupboard space, and opens to a separate living/dining area with a walkout to the rear deck for enjoying the covered gazebo and private backyard oasis. There is a main floor laundry area with pantry cupboard, and a convenient 2-piece powder room by the side-door entry-way. The 3-piece bathroom sits between the two main-level bedrooms and the common living spaces. The full basement offers a large recreation room, a separate den/office space, and sewing/flex room (potential 3rd bedroom), in addition to a utility room, a cold cellar, and ample storage space. Additional highlights include a detached single garage and attached storage/workspace, a new septic system (2023), a new ductless heat pump & A/C unit (2025), UV water filter system and high-speed fiber internet.
For sale
C$559,900
1170 Muskoka Rd #117, Town Of Bracebridge, ON P1L 1W9
2beds
2baths
Single Family Residence
Built in ----
5 Square Feet Lot
$-- Zestimate®
C$--/sqft
C$-- HOA
What's special
Welcoming raised bungalowLarge yardMature forestBright functional main floorInviting entrance foyerGranite countertopsAmple cupboard space
- 2 days |
- 20 |
- 1 |
Zillow last checked:
Listing updated:
Listed by:
Royal LePage Lakes Of Muskoka Realty
Source: TRREB,MLS®#: X13527124 Originating MLS®#: One Point Association of REALTORS
Originating MLS®#: One Point Association of REALTORSFacts & features
Interior
Bedrooms & bathrooms
- Bedrooms: 2
- Bathrooms: 2
Primary bedroom
- Level: Main
- Dimensions: 3.28 x 3.48
Bedroom 2
- Level: Main
- Dimensions: 3.49 x 2.89
Bathroom
- Level: Main
- Dimensions: 1.23 x 1.03
Bathroom
- Level: Main
- Dimensions: 3.26 x 1.77
Den
- Level: Basement
- Dimensions: 2.88 x 3.66
Family room
- Level: Main
- Dimensions: 6.31 x 3.67
Foyer
- Level: Main
- Dimensions: 3.66 x 1.81
Kitchen
- Level: Main
- Dimensions: 3.49 x 3.05
Laundry
- Level: Main
- Dimensions: 2.47 x 1.42
Living room
- Level: Main
- Dimensions: 3.49 x 5.7
Office
- Level: Basement
- Dimensions: 2.9 x 4.31
Other
- Level: Basement
- Dimensions: 2.23 x 1.99
Other
- Level: Basement
- Dimensions: 3.92 x 1.42
Recreation
- Level: Basement
- Dimensions: 4.17 x 3.8
Recreation
- Level: Basement
- Dimensions: 4.52 x 3.78
Utility room
- Level: Basement
- Dimensions: 4.65 x 2.49
Utility room
- Level: Basement
- Dimensions: 2.35 x 2.5
Heating
- Baseboard, Electric
Cooling
- Wall Unit(s)
Appliances
- Included: Water Heater
Features
- Primary Bedroom - Main Floor
- Basement: Full,Partially Finished
- Has fireplace: No
Interior area
- Living area range: 1100-1500 null
Property
Parking
- Total spaces: 5
- Parking features: Private
- Has garage: Yes
Features
- Exterior features: Year Round Living
- Pool features: None
Lot
- Size: 5 Square Feet
- Features: Rectangular Lot
Details
- Parcel number: 481180278
Construction
Type & style
- Home type: SingleFamily
- Architectural style: Bungalow-Raised
- Property subtype: Single Family Residence
Materials
- Brick Front, Vinyl Siding
- Foundation: Concrete Block
- Roof: Asphalt Shingle
Utilities & green energy
- Sewer: Septic
- Water: Dug Well
Community & HOA
Location
- Region: Town Of Bracebridge
Financial & listing details
- Tax assessed value: C$228,000
- Annual tax amount: C$2,664
- Date on market: 7/6/2026
Royal LePage Lakes Of Muskoka Realty
Royal LePage Lakes Of Muskoka Realty
By pressing Contact Agent, you agree that the real estate professional identified above may call/text you about your search, which may involve use of automated means and pre-recorded/artificial voices. You don't need to consent as a condition of buying any property, goods, or services. Message/data rates may apply. You also agree to our Terms of Use. Zillow does not endorse any real estate professionals. We may share information about your recent and future site activity with your agent to help them understand what you're looking for in a home.
Price history
Price history is unavailable.
Public tax history
Tax history is unavailable.
Climate risks
Neighborhood: P1L
Nearby schools
GreatSchools rating
No schools nearby
We couldn't find any schools near this home.


- Ontario
- Muskoka District Municipality
- Bracebridge
- P1L 1W9
- 1170 Muskoka Rd Unit 117
Nearby cities
Nearby zip codes
Other Bracebridge Topics
