Welcome to this beautifully designed end-unit townhome, newly constructed in 2025, offering modern style, thoughtful design, and a scenic pond view. The open-concept main level features 9-foot ceilings, abundant natural light, quartz countertops, and stainless steel appliances. A versatile main-floor bedroom with an adjacent full bath and walk-in shower provides an ideal space for guests or use as a home office. Upstairs, the spacious primary bedroom includes a walk-in closet and ensuite bath. An additional bedroom and convenient second-floor laundry complete the upper level. As an end unit, the home benefits from extra windows that enhance natural light throughout. Enjoy a private back patio, 2 car garage, and low-maintenance living with lawn care, snow removal, and exterior upkeep all included. Residents also have access to a fitness center, playground and dog park. Ideally located near I-65, this home offers an easy commute to Chicago and is just minutes from shopping, dining, and top rated Crown Point schools. This home is still backed by a remaining 9-year structural warranty and a 3-year roof workmanship warranty. Schedule a private showing and make it your own today!
Active
Price cut: $7K (9/4)
$287,000
11701 Kentucky St, Crown Point, IN 46307
3beds
1,549sqft
Townhouse
Built in 2025
2,783 Square Feet Lot
$-- Zestimate®
$185/sqft
$150/mo HOA
What's special
Modern styleConvenient second-floor laundryQuartz countertopsOpen-concept main levelVersatile main-floor bedroomEnsuite bathThoughtful design
- 48 days
- 361
- 36
Zillow last checked:
Listing updated:
Listed by:
Jana Caudill,
eXp Realty, LLC hello@janacaudillteam.com,
Sheila Chandler,
eXp Realty, LLC
Source: NIRA as distributed by MLS GRID,MLS#: 844014
Facts & features
Interior
Bedrooms & bathrooms
- Bedrooms: 3
- Bathrooms: 2
- Full bathrooms: 2
Rooms
- Room types: Bedroom 2, Primary Bedroom, Living Room, Kitchen, Dining Room, Bedroom 3
Primary bedroom
- Level: Upper
- Area: 196
- Dimensions: 14.0 x 14.0
Bedroom 2
- Level: Main
- Area: 143
- Dimensions: 11.0 x 13.0
Bedroom 3
- Level: Main
- Area: 143
- Dimensions: 11.0 x 13.0
Dining room
- Level: Main
- Area: 88
- Dimensions: 11.0 x 8.0
Kitchen
- Level: Main
- Area: 121
- Dimensions: 11.0 x 11.0
Living room
- Level: Main
- Area: 288
- Dimensions: 18.0 x 16.0
Heating
- Forced Air, Natural Gas
Appliances
- Included: Built-In Gas Range, Washer, Stainless Steel Appliance(s), Microwave, Dishwasher, Dryer
- Laundry: Laundry Room, Upper Level, Other
Features
- Ceiling Fan(s), Walk-In Closet(s), Stone Counters
- Has basement: No
- Has fireplace: No
Interior area
- Total structure area: 1,549
- Total interior livable area: 1,549 sqft
- Finished area above ground: 1,549
Property
Parking
- Total spaces: 2
- Parking features: Detached, Asphalt, Additional Parking
- Garage spaces: 2
Features
- Levels: Two
- Patio & porch: Covered, Patio, Front Porch
- Exterior features: Rain Gutters
- Fencing: Back Yard,Fenced
- Has view: Yes
- View description: Neighborhood, Pond
- Has water view: Yes
- Water view: Pond
Lot
- Size: 2,783 Square Feet
- Features: Back Yard, Sprinklers In Rear, Sprinklers In Front, Landscaped
Details
- Parcel number: 451615208002000042
- Special conditions: None
Construction
Type & style
- Home type: Townhouse
- Property subtype: Townhouse
- Attached to another structure: Yes
Condition
- New construction: No
- Year built: 2025
Utilities & green energy
- Sewer: Public Sewer
- Water: Public
- Utilities for property: Cable Available, Water Connected, Natural Gas Connected
Community & HOA
Community
- Security: Carbon Monoxide Detector(s), Smoke Detector(s)
- Subdivision: Walkerton Park Sub
HOA
- Has HOA: Yes
- Amenities included: Maintenance Grounds, Snow Removal, Playground, Park, Other
- Services included: Maintenance Grounds, Snow Removal
- HOA fee: $150 monthly
- HOA name: 1st American Management
- HOA phone: 219-464-3536
Location
- Region: Crown Point
Financial & listing details
- Price per square foot: $185/sqft
- Tax assessed value: $278,100
- Annual tax amount: $2,800
- Date on market: 8/19/2026
- Listing agreement: Exclusive Right To Sell
- Listing terms: Cash,VA Loan,FHA,Conventional
Estimated market value
Not available
Estimated sales range
Not available
Not available
Price history
| Date | Event | Price |
|---|---|---|
| 9/4/2026 | Price change | $287,000-2.4%$185/sqft |
Source:  NIRA as distributed by MLS GRID #844014 Report a problem NIRA as distributed by MLS GRID #844014 Report a problem | ||
| 8/27/2026 | Price change | $294,000-1.7%$190/sqft |
Source: NIRA as distributed by MLS GRID #844014 Report a problem | ||
| 8/19/2026 | Listed for sale | $299,000+2.2%$193/sqft |
Source: NIRA as distributed by MLS GRID #844014 Report a problem | ||
| 11/15/2024 | Sold | $292,644$189/sqft |
Source: Public Record Report a problem | ||
Public tax history
| Year | Property taxes | Tax assessment |
|---|---|---|
| 2025 | $4 -6% | $278,100 +138950% |
| 2024 | $5 -2.9% | $200 |
| 2023 | $5 | $200 |
| 2022 | -- | $200 |
Find assessor info on the county website
Monthly payment
Est. payment
Payment breakdown
Explore the cost of this home by adjusting the details. Changes won't be saved.Climate risks
Neighborhood: 46307
Similar homes
- $319,9003 bd3 ba1.7k sqft1065 E 116th Pl, Crown Point, IN 46307For Sale
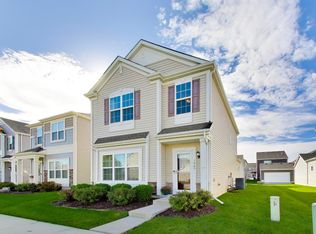
 MLS ID #846420, Jennifer Poskin, @properties/Christie's Intl RE. NIRA as distributed by MLS GRID
 - $280,0003 bd2 ba1.5k sqft919 E 117th Pl, Crown Point, IN 46307For Sale
 MLS ID #841758, Jeremy Barzycki, Better Homes and Gardens Real. NIRA as distributed by MLS GRID
 - $259,9002 bd2 ba1.2k sqft11650 Broadway, Crown Point, IN 46307For Sale
 MLS ID #846426, Nikola Pusara, Banga Realty, LLC. NIRA as distributed by MLS GRID
 - $285,5003 bd2 ba1.4k sqft11833 Kentucky St, Crown Point, IN 46307For Sale
 MLS ID #844629, Leslie Levy, @properties/Christie's Intl RE. NIRA as distributed by MLS GRID
 - $299,9903 bd3 ba1.5k sqft574 E 120th Pl, Crown Point, IN 46307New ConstructionMLS ID #846192, Kristin Hadley, DRH Realty of Indiana. NIRA as distributed by MLS GRID
- $244,4992 bd2 ba1.2k sqft11384 Kentucky St, Crown Point, IN 46307For SaleMLS ID #846236, Alexander Evon, McColly Real Estate. NIRA as distributed by MLS GRID
- $295,0003 bd2 ba1.6k sqft398 Golden Oak Dr, Crown Point, IN 46307For SaleMLS ID #846287, Renee Egnatz, McColly Real Estate. NIRA as distributed by MLS GRID
- $257,0002 bd2 ba1.3k sqft11497 Vermont Pl, Crown Point, IN 46307For SaleMLS ID #844925, Celine Najdeska, Blackrock Real Estate Services. NIRA as distributed by MLS GRID
- $269,9002 bd2 ba1.2k sqft11844 Kentucky St, Crown Point, IN 46307For SaleMLS ID #840978, Mirko Bebekoski, BHHS Executive Realty. NIRA as distributed by MLS GRID
- $299,9903 bd3 ba1.5k sqft548 E 120th Pl, Crown Point, IN 46307New ConstructionNIRA as distributed by MLS GRID
- $264,9003 bd3 ba1.5k sqft11175 Vermont Cir, Crown Point, IN 46307For SaleMLS ID #841159, Nicole Luscombe, Banga Realty, LLC. NIRA as distributed by MLS GRID
- $289,9003 bd2 ba1.4k sqft280 S Heather Ln, Crown Point, IN 46307For SaleMLS ID #846116, Kris Hoge, RE/MAX Realty Associates. NIRA as distributed by MLS GRID
- $314,9903 bd3 ba1.5k sqft550 E 120th Pl, Crown Point, IN 46307New ConstructionNIRA as distributed by MLS GRID
- $314,9903 bd3 ba1.5k sqft542 E 120th Pl, Crown Point, IN 46307New ConstructionNIRA as distributed by MLS GRID
- $314,9903 bd3 ba1.5k sqft540 E 120th Pl, Crown Point, IN 46307New ConstructionNIRA as distributed by MLS GRID
- $295,0003 bd2 ba1.2k sqft922 Hayes St, Crown Pt, IN 46307For SaleMLS ID #845955, William Kornblum, Realty Executives Premier. NIRA as distributed by MLS GRID
- $314,9903 bd3 ba1.8k sqft513 E 120th Pl, Crown Point, IN 46307New ConstructionNIRA as distributed by MLS GRID
- $280,0002 bd2 ba1.2k sqft1712 E 106th Ave, Crown Point, IN 46307For SaleMLS ID #844237, Jovan Vasic, 219 Realty, LLC. NIRA as distributed by MLS GRID
- $319,0003 bd2 ba1.5k sqft1638 Dogwood Dr, Crown Point, IN 46307For SaleMLS ID #846387, Danica Blesich, Century 21 Circle. NIRA as distributed by MLS GRID
