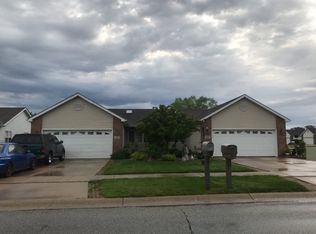
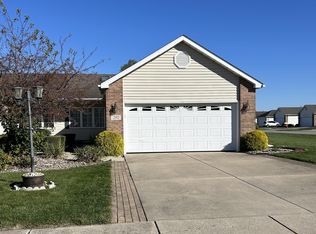
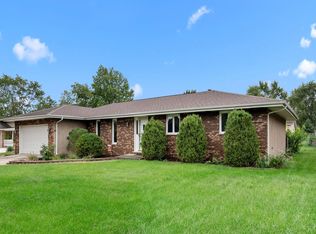
NO HOA DUES! Enjoy easy, one-level living in this fantastic 3-bedroom, 2-bath ranch-style 1/2 duplex. The open-concept floor plan features a vaulted cathedral ceiling and skylights that fill the main living area with natural light. Step outside to your private patio and vinyl-fenced backyard, perfect for relaxing or entertaining. A whole-house generator provides added peace of mind and comfort during power outages. The kitchen features a newer, oversized patio door with built-in blinds, offering easy access to the backyard while adding convenience and style. Both bathrooms are equipped with security grab bars, thoughtfully designed for added safety and accessibility. The Hall bath has a whirlpool tub. Gutters with gutter guards provide additional convenience and help reduce maintenance. Ideally located in a highly sought-after area, close to shopping, restaurants, everyday conveniences, and with quick access to I-65 for an easy commute. This is a wonderful opportunity to own a low-maintenance home with practical features, comfortable living spaces, and no monthly HOA dues!
Active
$289,900
280 S Heather Ln, Crown Point, IN 46307
3beds
1,464sqft
Half Duplex
Built in 2002
5,201 Square Feet Lot
$286,500 Zestimate®
$198/sqft
$-- HOA
What's special
Vinyl-fenced backyardVaulted cathedral ceilingOne-level livingComfortable living spacesOpen-concept floor planPrivate patioGutters with gutter guards
- 1 day
- 282
- 20
Zillow last checked:
Listing updated:
Listed by:
Kris Hoge,
RE/MAX Realty Associates 219-922-8400
Source: NIRA as distributed by MLS GRID,MLS#: 846116
Facts & features
Interior
Bedrooms & bathrooms
- Bedrooms: 3
- Bathrooms: 2
- Full bathrooms: 1
- 3/4 bathrooms: 1
Rooms
- Room types: Bedroom 2, Primary Bedroom, Living Room, Laundry, Kitchen, Bedroom 3
Primary bedroom
- Level: Main
- Area: 211.14
- Dimensions: 15.3 x 13.8
Bedroom 2
- Level: Main
- Area: 142.04
- Dimensions: 13.4 x 10.6
Bedroom 3
- Level: Main
- Area: 136.8
- Dimensions: 12.0 x 11.4
Kitchen
- Description: Eat in
- Level: Main
- Area: 241.4
- Dimensions: 17.0 x 14.2
Laundry
- Level: Main
- Area: 34.77
- Dimensions: 6.1 x 5.7
Living room
- Description: Can be part Dining
- Level: Main
- Area: 358.8
- Dimensions: 23.0 x 15.6
Heating
- Natural Gas, Forced Air
Appliances
- Included: Dryer, Washer, Microwave, Dishwasher
- Laundry: Laundry Room, Main Level
Features
- Cathedral Ceiling(s), Walk-In Closet(s), High Ceilings, Eat-in Kitchen, Entrance Foyer, Ceiling Fan(s)
- Has basement: No
- Has fireplace: No
Interior area
- Total structure area: 1,464
- Total interior livable area: 1,464 sqft
- Finished area above ground: 1,464
Property
Parking
- Total spaces: 2.5
- Parking features: Attached, On Street, Garage Faces Front, Driveway, Garage Door Opener
- Attached garage spaces: 2.5
- Has uncovered spaces: Yes
Features
- Levels: One
- Patio & porch: Patio
- Exterior features: Private Yard, Rain Gutters
- Pool features: None
- Has spa: Yes
- Spa features: Bath
- Fencing: Back Yard,Fenced
- Has view: Yes
- View description: Neighborhood
Lot
- Size: 5,201 Square Feet
- Features: Few Trees, Private
Details
- Parcel number: 451609253004000042
- Special conditions: None
Construction
Type & style
- Home type: SingleFamily
- Property subtype: Half Duplex
- Attached to another structure: Yes
Condition
- New construction: No
- Year built: 2002
Utilities & green energy
- Electric: 100 Amp Service
- Sewer: Public Sewer
- Water: Public
Community & HOA
Community
- Subdivision: Prairie View
HOA
- Has HOA: No
Location
- Region: Crown Point
Financial & listing details
- Price per square foot: $198/sqft
- Tax assessed value: $242,700
- Annual tax amount: $2,377
- Date on market: 9/30/2026
- Listing agreement: Exclusive Right To Sell
- Listing terms: Cash,VA Loan,FHA,Conventional
Estimated market value
$286,500
$272,000 - $301,000
$2,324/mo
Price history
| Date | Event | Price |
|---|---|---|
| 9/30/2026 | Listed for sale | $289,900+143.6%$198/sqft |
Source:  NIRA as distributed by MLS GRID #846116 Report a problem NIRA as distributed by MLS GRID #846116 Report a problem | ||
| 8/3/2001 | Sold | $119,000$81/sqft |
Source: NIRA as distributed by MLS GRID #34887 Report a problem | ||
Public tax history
| Year | Property taxes | Tax assessment |
|---|---|---|
| 2025 | $2,466 +12.2% | $242,700 +6.7% |
| 2024 | $2,198 +3.2% | $227,500 +10.7% |
| 2023 | $2,129 +7.8% | $205,500 +6.3% |
| 2022 | $1,975 +8.2% | $193,300 +6.6% |
| 2021 | $1,825 +5.6% | $181,400 +8.8% |
| 2020 | $1,728 -3.6% | $166,700 +4.5% |
| 2019 | $1,792 +0.4% | $159,500 +2.8% |
| 2018 | $1,786 +12.6% | $155,100 +1.1% |
| 2017 | $1,585 | $153,400 +3.9% |
| 2016 | $1,585 +1.4% | $147,700 +0.9% |
| 2014 | $1,563 +0.9% | $146,400 +1.4% |
| 2013 | $1,549 -9.7% | $144,400 +0.9% |
| 2012 | $1,717 -5.2% | $143,100 -3.7% |
| 2011 | $1,811 +11.4% | $148,600 |
| 2010 | $1,626 | $148,600 |
| 2009 | -- | $148,600 +18.1% |
| 2007 | -- | $125,800 +11.4% |
| 2006 | -- | $112,900 |
| 2005 | -- | $112,900 |
| 2004 | -- | $112,900 +112800% |
| 2003 | -- | $100 |
Find assessor info on the county website
Monthly payment
Est. payment
Payment breakdown
Explore the cost of this home by adjusting the details. Changes won't be saved.Climate risks
Neighborhood: 46307
Similar homes
- $283,9003 bd2 ba1.2k sqft1719 Beech Dr, Crown Point, IN 46307For Sale

 MLS ID #845507, David Taylor, McColly Real Estate. NIRA as distributed by MLS GRID
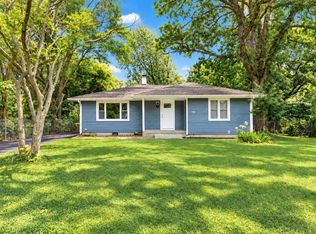
 - $295,0003 bd2 ba1.2k sqft922 Hayes St, Crown Pt, IN 46307For Sale
 MLS ID #845955, William Kornblum, Realty Executives Premier. NIRA as distributed by MLS GRID
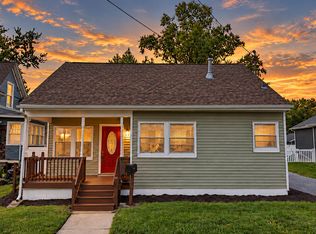
 - $300,0003 bd2 ba1.7k sqft107 N Jackson St, Crown Point, IN 46307For Sale
 MLS ID #845946, Kyle Bowen, McColly Real Estate. NIRA as distributed by MLS GRID
 - $320,0003 bd3 ba1.7k sqft1117 E Greenwood Ave, Crown Point, IN 46307For Sale
 MLS ID #845954, Susie Etter, BHHS Executive Realty. NIRA as distributed by MLS GRID
 - $324,9993 bd2 ba1.9k sqft9465 McKinley St, Crown Point, IN 46307For SaleMLS ID #846135, Angie Salazar, New Chapter Real Estate. NIRA as distributed by MLS GRID
- $350,0003 bd2 ba1.8k sqft1035 Easy St Unit A, Crown Pt, IN 46307For SaleMLS ID #846206, Brooke Bosak, Better Homes and Gardens Real. NIRA as distributed by MLS GRID
- $299,0002 bd2 ba1.3k sqft530 Cochran Dr, Crown Point, IN 46307For SaleMLS ID #845810, Michael Borowiec, Better Homes and Gardens Real. NIRA as distributed by MLS GRID
- $305,0003 bd2 ba1.7k sqft10404 Noble St, Crown Point, IN 46307For SaleMLS ID #845578, Kathy Smailis, McColly Real Estate. NIRA as distributed by MLS GRID
- $220,0003 bd2 ba1k sqft3408 W 123rd Pl, Crown Point, IN 46307For SaleMLS ID #846010, Pamela Joveski, Realest.com. NIRA as distributed by MLS GRID
- $274,9002 bd2 ba1.6k sqft709 E Clark St, Crown Point, IN 46307For SaleMLS ID #843948, Rebecca Ogan, Banga Realty, LLC. NIRA as distributed by MLS GRID
- $299,9903 bd3 ba1.5k sqft574 E 120th Pl, Crown Point, IN 46307New ConstructionMLS ID #846192, Kristin Hadley, DRH Realty of Indiana. NIRA as distributed by MLS GRID
- $314,9003 bd2 ba1.5k sqft9814 Lincoln Ct, Crown Point, IN 46307For SaleMLS ID #844675, Steve Likas, McColly Real Estate. NIRA as distributed by MLS GRID
- $325,0003 bd2 ba1.7k sqft8438 Madison St, Merrillville, IN 46410For SaleMLS ID #846114, Kami Van Prooyen, Summit Real Estate Group, Inc.. NIRA as distributed by MLS GRID
- $294,0003 bd2 ba1.7k sqft9542 Roosevelt Pl, Crown Point, IN 46307For SaleMLS ID #836682, Jessica Cardin, Realty Executives Premier. NIRA as distributed by MLS GRID
- $224,9003 bd1 ba825 sqft110 S Union St, Crown Point, IN 46307For SaleMLS ID #845794, Alexander Nickla, Realty Executives Premier. NIRA as distributed by MLS GRID
- $255,0003 bd1 ba2k sqft322 Foote St, Crown Point, IN 46307For SaleMLS ID #842603, Sachet White, Century 21 Impact. NIRA as distributed by MLS GRID
- $339,9003 bd2 ba1.9k sqft203 E Greenwood Ave, Crown Point, IN 46307For SaleMLS ID #843762, Joseph Burdick, Weichert Realtors - Shoreline. NIRA as distributed by MLS GRID
- $339,9003 bd2 ba1.8k sqft1425 Mybeck Pl, Crown Point, IN 46307For SaleMLS ID #844178, Barbara Morgin, Morgin Realty. NIRA as distributed by MLS GRID
