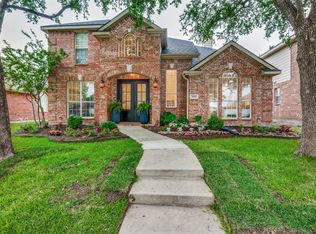
OPEN HOUSE this Sat 2-4 PM! Completely modernized home at the Shores of Hidden Cove. New open floor concept with all new architect designer lighting throughout. The first floor comes with a front office, currently used as work out room, but could also serve as a 4th BR. Upstairs offers a second living area used as a game and theater room combination. Existing projection system will convey with accepted offer. Primary bedroom has an extra bonus man cave room or sitting area, walk in closet, separate shower and vanities. The other 2 bedrooms are connected by a Jack and Jill full sized bath and is a perfect family set up. The backyard offers a nicely done screened in porch area and an OASIS of a pool area, complete with water features and outdoor bar and kitchen area! The pool comes with heated and cooling feature. Come and find your new home here!
For sale
$545,000
11705 Yarmouth Ln, Frisco, TX 75036
3beds
2,574sqft
:
Get pre-qualified$3,897/mo
Single Family Residence
Built in 2013
5,749 Square Feet Lot
$530,700 Zestimate®
$212/sqft
$105/mo HOA
What's special
Front officeSeparate shower and vanitiesWalk in closetNew open floor concept
- 60 days |
- 479 |
- 59 |
Zillow last checked:
Listing updated:
Listed by:
Victor Aves 0403677 214-826-9555,
Pegasus Realty, Inc. 214-826-9555,
Nick Lamarre 0848996 972-841-3940,
Pegasus Realty, Inc.
Source: NTREIS,MLS#: 21295904
Facts & features
Interior
Bedrooms & bathrooms
- Bedrooms: 3
- Bathrooms: 3
- Full bathrooms: 2
- 1/2 bathrooms: 1
Primary bedroom
- Features: Ceiling Fan(s), Sitting Area in Primary, Walk-In Closet(s)
- Level: Second
- Dimensions: 1 x 1
Bedroom
- Features: Ceiling Fan(s)
- Level: Second
- Dimensions: 1 x 1
Bedroom
- Features: Ceiling Fan(s)
- Level: Second
- Dimensions: 1 x 1
Primary bathroom
- Features: Garden Tub/Roman Tub, Sitting Area in Primary, Sink
- Level: Second
- Dimensions: 1 x 1
Bonus room
- Level: Second
- Dimensions: 1 x 1
Dining room
- Level: First
- Dimensions: 1 x 1
Other
- Features: Built-in Features, Dual Sinks, Jack and Jill Bath
- Level: Second
- Dimensions: 1 x 1
Half bath
- Level: First
- Dimensions: 1 x 1
Kitchen
- Features: Granite Counters
- Level: First
- Dimensions: 1 x 1
Living room
- Features: Fireplace
- Level: First
- Dimensions: 1 x 1
Office
- Level: First
- Dimensions: 1 x 1
Utility room
- Level: First
- Dimensions: 1 x 1
Heating
- Central, Electric
Cooling
- Central Air, Electric
Appliances
- Included: Dishwasher, Electric Oven, Electric Range, Disposal, Microwave
Features
- Chandelier, Decorative/Designer Lighting Fixtures, Granite Counters, High Speed Internet, Open Floorplan, Cable TV
- Flooring: Luxury Vinyl Plank, Tile
- Has basement: No
- Number of fireplaces: 1
- Fireplace features: Blower Fan, Decorative, Electric
Interior area
- Total interior livable area: 2,574 sqft
Video & virtual tour
Property
Parking
- Total spaces: 2
- Parking features: Door-Single, Driveway, Garage Faces Front, Garage, Garage Door Opener
- Attached garage spaces: 2
Features
- Levels: Two
- Stories: 2
- Patio & porch: Covered
- Exterior features: Outdoor Kitchen
- Pool features: Gunite, Heated, In Ground, Pool, Waterfall, Water Feature
- Has spa: Yes
- Spa features: Hot Tub
- Fencing: Wood
Lot
- Size: 5,749 Square Feet
- Features: Interior Lot
Details
- Parcel number: R579398
Construction
Type & style
- Home type: SingleFamily
- Architectural style: Traditional,Detached
- Property subtype: Single Family Residence
- Attached to another structure: Yes
Materials
- Brick
- Foundation: Slab
- Roof: Composition
Condition
- Year built: 2013
Utilities & green energy
- Sewer: Public Sewer
- Water: Public
- Utilities for property: Electricity Available, Sewer Available, Water Available, Cable Available
Green energy
- Energy efficient items: Construction, Insulation
Community & HOA
Community
- Features: Curbs
- Security: Carbon Monoxide Detector(s), Smoke Detector(s)
- Subdivision: The Shores At Hidden Cove Phas
HOA
- Has HOA: Yes
- Services included: All Facilities, Association Management, Maintenance Grounds, Security
- HOA fee: $315 quarterly
- HOA name: Spectrum
- HOA phone: 972-992-3444
Location
- Region: Frisco
Financial & listing details
- Price per square foot: $212/sqft
- Annual tax amount: $8,443
- Date on market: 6/11/2026
- Cumulative days on market: 92 days
- Listing terms: Cash,Conventional,FHA,Texas Vet,VA Loan
- Exclusions: Personal belongings
Estimated market value
$530,700
$504,000 - $557,000
$2,937/mo
Price history
| Date | Event | Price |
|---|---|---|
| 6/11/2026 | Listed for sale | $545,000-8.4%$212/sqft |
Source: NTREIS #21295904 Report a problem | ||
| 5/12/2026 | Listing removed | $595,000$231/sqft |
Source: NTREIS #21221658 Report a problem | ||
| 4/24/2026 | Price change | $595,000-3.3%$231/sqft |
Source: NTREIS #21221658 Report a problem | ||
| 4/10/2026 | Listed for sale | $615,000+7%$239/sqft |
Source: NTREIS #21221658 Report a problem | ||
| 8/14/2023 | Sold | -- |
Source: Ebby Halliday solds #20377653_75036 Report a problem | ||
| 7/21/2023 | Pending sale | $575,000$223/sqft |
Source: NTREIS #20377653 Report a problem | ||
| 7/20/2023 | Contingent | $575,000$223/sqft |
Source: NTREIS #20377653 Report a problem | ||
| 7/14/2023 | Listed for sale | $575,000$223/sqft |
Source: NTREIS #20377653 Report a problem | ||
Public tax history
Tax history is unavailable.
Monthly payment
Est. payment
Payment breakdown
Explore the cost of this home by adjusting the details. Changes won't be saved.Climate risks
Neighborhood: 75036
Nearby schools
GreatSchools rating
- 5/10Hackberry Elementary SchoolGrades: PK-5Distance: 1 mi
- 6/10Lowell H Strike MiddleGrades: 6-8Distance: 1.8 mi
- 5/10Little Elm High SchoolGrades: 9-12Distance: 3.3 mi
Schools provided by the listing agent
- Elementary: Hackberry
- Middle: Lakeside
- High: Little Elm
- District: Little Elm ISD
Source: NTREIS. This data may not be complete. We recommend contacting the local school district to confirm school assignments for this home.
- $499,1003 bd3 ba2.5k sqft11705 Yarmouth Ln, Frisco, TX 75034Off Market
- $413,6003 bd2 ba2.3k sqft11709 Yarmouth Ln, Frisco, TX 75034Off Market
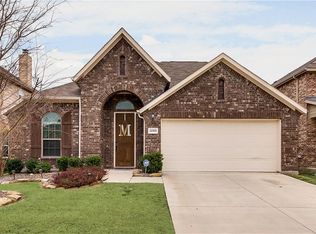
- $442,4004 bd3 ba2.4k sqft11701 Yarmouth Ln, Frisco, TX 75036Off Market
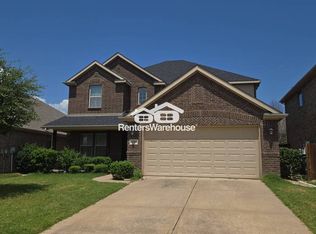
- $473,2004 bd3 ba2.4k sqft11701 Yarmouth Ln, Frisco, TX 75034Off Market
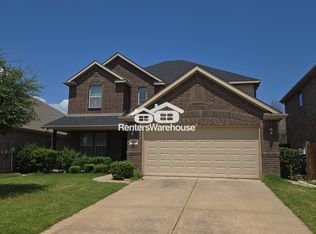
- $445,3004 bd3 ba2.7k sqft11713 Yarmouth Ln, Frisco, TX 75034Off Market
- $480,5004 bd4 ba2.7k sqft11713 Yarmouth Ln, Frisco, TX 75036Off Market
- $391,4003 bd2 ba2k sqft11621 Yarmouth Ln, Frisco, TX 75034Off Market
- $436,5003 bd3 ba2.5k sqft11704 Beach St, Frisco, TX 75034Off Market
A local agent can set up tours, give advice and negotiate with sellers.
A local lender can help you make sure your offer is ready when you are.
Similar homes
- $549,9004 bd3 ba3k sqft13827 Plum Valley Dr, Frisco, TX 75033For Sale
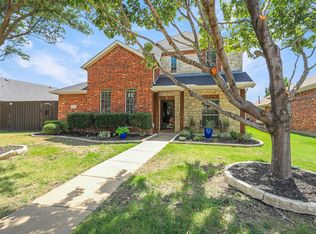 MLS ID #21354336, Tammy Lowe. NTREIS
 - $485,5002 bd2 ba1.5k sqft3206 Full Sail Ln, Frisco, TX 75036For Sale
 MLS ID #21167551, Linda Beckwith. NTREIS
 - $615,0004 bd4 ba3.2k sqft8597 Amethyst Ln, Frisco, TX 75036For Sale
 MLS ID #21328305, Tanya McQueen. NTREIS
 - $572,5004 bd3 ba2.2k sqft2416 Campfire Ln, Frisco, TX 75033For Sale
 MLS ID #21257051, Kristine Crawford. NTREIS
 - $650,0005 bd3 ba3.1k sqft1040 Churchill Dr, Frisco, TX 75036For SaleMLS ID #21313859, Eugene Gonzalez. NTREIS
- $519,5004 bd3 ba2.5k sqft11013 Hermitage Ln, Frisco, TX 75035For SaleMLS ID #21343045, Parisa Bahmani. NTREIS
- $519,0003 bd3 ba2.1k sqft5904 Heron Cove Ln, The Colony, TX 75056For SaleMLS ID #21304768, LESTON Eustache. NTREIS
- $599,0005 bd4 ba2.8k sqft1321 Shell Beach Dr, Little Elm, TX 75068For SaleMLS ID #21061301, Jan Eaken. NTREIS
- $550,0005 bd4 ba3.4k sqft2213 Cherrybark Trl, Little Elm, TX 75068For SaleMLS ID #21301368, Anila Kabeer. NTREIS
- $475,0004 bd3 ba2.6k sqft2120 Sumard Dr, Little Elm, TX 75068For SaleMLS ID #21347698, Nitin Gupta. NTREIS
- $539,9004 bd4 ba3.4k sqft7308 Bird Cherry Ln, Aubrey, TX 76227For SaleMLS ID #21320354, Ram Gubbala. NTREIS
- $565,0004 bd4 ba3.1k sqft920 Sheldon Rd, Argyle, TX 76226For SaleMLS ID #21331699, Ana Kelly. NTREIS
- $695,0005 bd4 ba3.3k sqft1352 Peregrine Trl, Frisco, TX 75036For SaleMLS ID #21225161, Antonio Orta Williamson. NTREIS
- $599,9994 bd4 ba3.3k sqft104 Martingale Trl, Oak Pt, TX 75068For SaleMLS ID #21336299, Christopher Dietz. NTREIS
- $525,0004 bd2 ba2.3k sqft2313 Whitman Ln, Flower Mound, TX 75028For SaleMLS ID #21351019, Joanna Bedi Rodriguez. NTREIS
- $390,0003 bd2 ba2.3k sqft913 Caudle Ln, Aubrey, TX 76227For SaleMLS ID #21352453, Sogand Sabounchi. NTREIS
- $549,4004 bd3 ba2k sqft15805 Canyon Rdg, Prosper, TX 75078For SaleMLS ID #21262548, Ana Ramos. NTREIS
- $539,9004 bd3 ba2.8k sqft1237 Burnett Dr, Argyle, TX 76226For SaleMLS ID #21341381, Kendell Evans. NTREIS
- $525,0004 bd3 ba2.4k sqft1210 Rooney Ln, Carrollton, TX 75007For SaleMLS ID #21242255, Paul Roberts. NTREIS
- $475,0003 bd3 ba2.2k sqft17060 Upper Bay Rd, Addison, TX 75001For SaleMLS ID #21353478, Amy Cody. NTREIS
