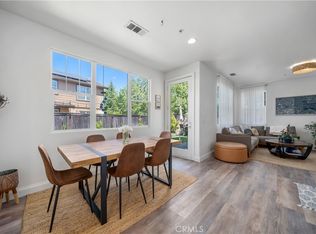
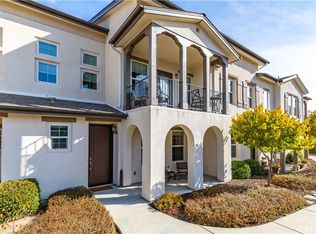
Welcome to 11707 Sinnard Lane in Atascadero, a contemporary, updated home offering comfort, flexibility, and modern convenience in a desirable Central Coast setting. With 1,832± sq ft of living space, this thoughtfully designed 3-bedroom, 3-bathroom residence could be for a variety of lifestyles. The open-concept main level creates a seamless flow between the kitchen, dining, and living areas, making the home function for both everyday living and entertaining. Large windows bring in abundant natural light, while the spacious kitchen features a breakfast bar, separate pantry, generous prep space, and convenient access to the garage. A versatile loft upstairs adds additional flexibility for a home office, media room, fitness space, or play area. A standout feature of the home is the first-floor guest bedroom and full bathroom, providing privacy and convenience for guests, extended family, or remote work needs. Upstairs, the spacious primary suite offers a relaxing retreat with a walk-in shower, soaking tub, dual vanities, and walk-in closet. The second-floor laundry room includes built-in cabinetry and shelving for added functionality and storage. Recent improvements enhance both style and efficiency, including updated flooring throughout the main living areas and bedrooms, refreshed exterior paint, a whole-home air purification system, smart thermostat, and security system. The garage is well-equipped with custom built-in cabinetry and suspended shelving to maximize storage and organization. Step outside to a backyard designed for year-round enjoyment, complete with a concrete patio accented by cafe lights for alfresco dining and artificial turf for a splash of color. Whether hosting gatherings, gardening, or simply unwinding outdoors, this space offers a continuous extension of the home. Located near parks, walking trails, shopping, dining, and convenient commuter access, 11707 Sinnard Lane presents an exceptional opportunity to own a move-in ready home with versatile living spaces and modern upgrades in one of Atascadero’s welcoming neighborhoods.
Pending
Listed by: Merrill & Associates Real Estate • Cassandra Merrill • Contact: 805-226-5500
$727,000
11707 Sinnard Ln, Atascadero, CA 93422
3beds
1,832sqft
:
Get pre-qualified$4,916/mo
Single Family Residence
Built in 2008
3,160 Square Feet Lot
$729,300 Zestimate®
$397/sqft
$238/mo HOA
What's special
Contemporary updated homeBreakfast barSpacious primary suiteOpen-concept main levelRefreshed exterior paintSeparate pantryVersatile loft upstairs
- 58 days |
- 85 |
- 1 |
Likely to sell faster than
Zillow last checked:
Listing updated:
Listed by:
Cassandra Merrill DRE #01333095 805-226-5500,
Merrill & Associates Real Estate,
Shonda Merrill DRE #01890742 805-235-6647,
Merrill & Associates Real Estate
Source: CRMLS,MLS#: NS26105672 Originating MLS: California Regional MLS
Originating MLS: California Regional MLSFacts & features
Interior
Bedrooms & bathrooms
- Bedrooms: 3
- Bathrooms: 3
- Full bathrooms: 2
- 1/2 bathrooms: 1
- Main level bathrooms: 1
- Main level bedrooms: 1
Rooms
- Room types: Bedroom, Kitchen, Primary Bedroom, Other
Primary bedroom
- Features: Primary Suite
Bedroom
- Features: Bedroom on Main Level
Bathroom
- Features: Bathtub, Dual Sinks, Separate Shower
Kitchen
- Features: Kitchen/Family Room Combo, Walk-In Pantry
Other
- Features: Walk-In Closet(s)
Heating
- Forced Air
Cooling
- Central Air
Appliances
- Included: Built-In Range, Dishwasher, Disposal, Microwave
- Laundry: Electric Dryer Hookup, Gas Dryer Hookup, Inside, Upper Level
Features
- Ceiling Fan(s), Eat-in Kitchen, High Ceilings, Open Floorplan, Pantry, Bedroom on Main Level, Primary Suite, Walk-In Closet(s)
- Flooring: Carpet, Tile
- Windows: Double Pane Windows
- Has fireplace: No
- Fireplace features: None
- Common walls with other units/homes: No Common Walls
Interior area
- Total interior livable area: 1,832 sqft
Property
Parking
- Total spaces: 4
- Parking features: Concrete, Door-Multi, Garage, Garage Door Opener
- Attached garage spaces: 2
- Uncovered spaces: 2
Features
- Levels: Two
- Stories: 2
- Entry location: Front Door
- Patio & porch: Concrete, Open, Patio
- Pool features: None
- Spa features: None
- Fencing: Wood
- Has view: Yes
- View description: Park/Greenbelt, Neighborhood
Lot
- Size: 3,160 Square Feet
- Features: Back Yard
Details
- Parcel number: 045338026
- Special conditions: Standard
Construction
Type & style
- Home type: SingleFamily
- Architectural style: Contemporary,Patio Home
- Property subtype: Single Family Residence
Materials
- Stucco
- Roof: Concrete
Condition
- New construction: No
- Year built: 2008
Utilities & green energy
- Sewer: Public Sewer
- Water: Public
- Utilities for property: Electricity Connected, Natural Gas Connected, Sewer Connected, Water Connected
Community & HOA
Community
- Features: Biking, Park, Street Lights, Sidewalks
- Security: Security System, Carbon Monoxide Detector(s)
- Subdivision: Atsoutheast(40)
HOA
- Has HOA: Yes
- Amenities included: Maintenance Grounds, Management, Picnic Area, Playground
- HOA fee: $238 monthly
- HOA name: Dove Creek
- HOA phone: 805-541-6664
Location
- Region: Atascadero
Financial & listing details
- Price per square foot: $397/sqft
- Tax assessed value: $714,000
- Annual tax amount: $9,697
- Date on market: 5/21/2026
- Cumulative days on market: 59 days
- Listing terms: Cash,Cash to Existing Loan,Cash to New Loan
- Road surface type: Paved
Estimated market value
$729,300
$693,000 - $766,000
$3,319/mo
Price history
| Date | Event | Price |
|---|---|---|
| 6/1/2026 | Pending sale | $727,000$397/sqft |
Source:  CRMLS #NS26105672 Report a problem CRMLS #NS26105672 Report a problem | ||
| 5/21/2026 | Listed for sale | $727,000+3.9%$397/sqft |
Source: CRMLS #NS26105672 Report a problem | ||
| 4/2/2024 | Sold | $700,000$382/sqft |
Source: CRMLS #PI24040579 Report a problem | ||
| 3/13/2024 | Pending sale | $700,000$382/sqft |
Source: CRMLS #PI24040579 Report a problem | ||
| 2/28/2024 | Listed for sale | $700,000+35.1%$382/sqft |
Source: CRMLS #PI24040579 Report a problem | ||
| 11/20/2020 | Sold | $518,000+1.8%$283/sqft |
Source:  CRMLS #SP20220345 Report a problem CRMLS #SP20220345 Report a problem | ||
| 10/24/2020 | Pending sale | $509,000$278/sqft |
Source: Richardson Properties #SP20220345 Report a problem | ||
| 10/19/2020 | Listed for sale | $509,000+17%$278/sqft |
Source: Richardson Properties #SP20220345 Report a problem | ||
| 8/18/2017 | Sold | $435,000$237/sqft |
Source: Public Record Report a problem | ||
| 7/19/2017 | Pending sale | $435,000$237/sqft |
Source: Greg Malik Real Estate Group #NS17161182 Report a problem | ||
| 7/15/2017 | Listed for sale | $435,000$237/sqft |
Source: Visual Tour #NS17161182 Report a problem | ||
Public tax history
| Year | Property taxes | Tax assessment |
|---|---|---|
| 2025 | $9,697 +71.7% | $714,000 +29.9% |
| 2024 | $5,648 -0.5% | $549,704 +2% |
| 2023 | $5,676 -21.4% | $538,927 +2% |
| 2022 | $7,219 +3.3% | $528,360 +2% |
| 2021 | $6,986 +13.8% | $518,000 +14.5% |
| 2020 | $6,139 +3.2% | $452,574 +2% |
| 2019 | $5,951 +3% | $443,700 +2% |
| 2018 | $5,779 +6.5% | $435,000 +9.5% |
| 2017 | $5,428 +1.7% | $397,244 +2% |
| 2016 | $5,339 | $389,456 +3% |
| 2015 | $5,339 +20.4% | $378,000 +13.5% |
| 2014 | $4,434 | $333,000 +25.7% |
| 2012 | -- | $265,000 -7% |
| 2011 | -- | $285,000 -10.9% |
| 2010 | -- | $320,000 -3.9% |
| 2009 | -- | $333,000 -11.7% |
| 2008 | -- | $377,000 +104.6% |
| 2007 | -- | $184,300 |
Find assessor info on the county website
Monthly payment
Est. payment
Payment breakdown
Explore the cost of this home by adjusting the details. Changes won't be saved.Climate risks
Neighborhood: 93422
Nearby schools
GreatSchools rating
- 7/10San Gabriel Elementary SchoolGrades: K-5Distance: 1.9 mi
- 7/10Atascadero Middle SchoolGrades: 6-8Distance: 3.3 mi
- 8/10Atascadero High SchoolGrades: 9-12Distance: 3.1 mi
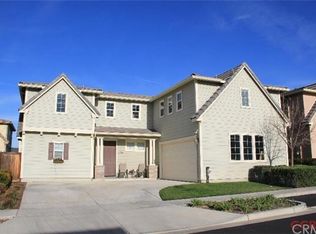
- $680,7003 bd2 ba1.8k sqft11710 Wickson Way, Atascadero, CA 93422Off Market
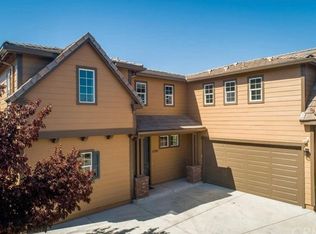
- $709,1003 bd3 ba1.8k sqft11708 Sinnard Ln, Atascadero, CA 93422Off Market
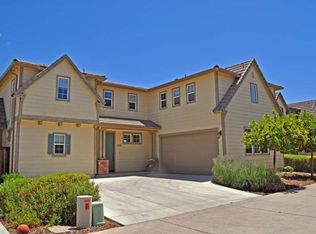
- $687,1003 bd3 ba1.8k sqft11712 Sinnard Ln, Atascadero, CA 93422Off Market
- $662,6003 bd2 ba1.9k sqft11709 Wickson Way, Atascadero, CA 93422Off Market
- $697,2003 bd3 ba1.9k sqft11714 Sinnard Ln, Atascadero, CA 93422Off Market
- $687,3003 bd3 ba1.7k sqft11710 Sinnard Ln, Atascadero, CA 93422Off Market
- $679,0003 bd3 ba1.8k sqft11712 Wickson Way, Atascadero, CA 93422Sold
- $745,1003 bd3 ba1.8k sqft11711 Wickson Way, Atascadero, CA 93422Off Market
A local agent can set up tours, give advice and negotiate with sellers.
A local lender can help you make sure your offer is ready when you are.
Similar homes
- $679,0003 bd3 ba1.7k sqft11816 Ranunculo Ct, Atascadero, CA 93422For Sale
 MLS ID #SC26096245, Jennifer Campa, Central Coast Sotheby's International Realty. CRMLS
 - $664,5003 bd3 ba2k sqft9354 Riberena Cir, Atascadero, CA 93422For Sale
 MLS ID #NS26139894, Mindy Chubon, GUIDE Real Estate. CRMLS
 - $799,9993 bd3 ba2k sqft8664 Paseo De Vaca, Atascadero, CA 93422For Sale
 MLS ID #647058, Jashandeep Singh. Fresno MLS
 - $835,0003 bd2 ba1.5k sqft9056 Curbaril Ave, Atascadero, CA 93422For Sale
 MLS ID #SC26132122, Lindsey Harn, Christie's International Real Estate Sereno. CRMLS
 - $715,0003 bd2 ba1.2k sqft7950 San Clemente Ave, Atascadero, CA 93422For SaleMLS ID #NS26128422, Jaime Silveira, Malik Real Estate Group, Inc.. CRMLS
- $699,0003 bd3 ba1.6k sqft4541 Yerba Ave, Atascadero, CA 93422For SaleMLS ID #NS26100999, Mindy Chubon, GUIDE Real Estate. CRMLS
- $885,0004 bd2 ba2.2k sqft6000 Via Colonia Ct, Atascadero, CA 93422For SaleMLS ID #SC26148680, Chris Boyd, Eighty20 Group. CRMLS
- $569,0002 bd3 ba1.4k sqft9111 Arbol Del Rosal Way, Atascadero, CA 93422For SaleMLS ID #SC26115105, Sarah Weber, Compass. CRMLS
- $910,0004 bd2 ba2.1k sqft8130 Azucena Ave, Atascadero, CA 93422For SaleMLS ID #NS26083940, Dana Sidders, Platinum Properties. CRMLS
- $845,0003 bd2 ba1.8k sqft7905 San Gregorio Rd, Atascadero, CA 93422For SaleMLS ID #NS26136977, Seth Peek, Peek Realty. CRMLS
- $935,0004 bd3 ba2.6k sqft9291 Santa Margarita Rd, Atascadero, CA 93422For SaleMLS ID #NS26127635, Ty Christensen, Webber-Nelson Real Estate, Inc. CRMLS
- $1,075,0003 bd2 ba2.2k sqft14600 El Monte Rd, Atascadero, CA 93422For SaleMLS ID #NS26069113, Cassandra Merrill, Merrill & Associates Real Estate. CRMLS
- $724,9003 bd2 ba1.7k sqft1031 Rachel Ln, Paso Robles, CA 93446For SaleMLS ID #NS26152360, Serena Roda, Platinum Properties. CRMLS
- $775,0003 bd3 ba2.2k sqft2503 Starling Dr, Paso Robles, CA 93446For SaleMLS ID #NS26122736, Linda Midkiff, RE/MAX Parkside Real Estate. CRMLS
- $522,5002 bd2 ba1.3k sqft9286 El Bordo Ave, Atascadero, CA 93422For SaleMLS ID #SC26121795, Zach Wilson, Christie's International Real Estate Sereno. CRMLS
- $750,0003 bd2 ba1.7k sqft726 N Trigo Ln, Paso Robles, CA 93446For SaleMLS ID #NS26104022, Devon Pitts, RE/MAX Parkside Real Estate. CRMLS
- $725,0003 bd2 ba1.7k sqft927 Saint Ann Dr, Paso Robles, CA 93446For SaleMLS ID #NS26121702, Jeanette Lopez, RE/MAX Parkside Real Estate. CRMLS
- $750,0003 bd2 ba2k sqft431 Apache Ct, Paso Robles, CA 93446For SaleMLS ID #NS26143950, Terri Winn, GUIDE Real Estate. CRMLS
- $694,8883 bd3 ba1.3k sqft363 Calle De Pueblo, Templeton, CA 93465For SaleMLS ID #SC26135052, Hayley Townley, Comet Realty. CRMLS
- $775,0003 bd3 ba2.1k sqft204 Nighthawk Dr, Paso Robles, CA 93446For SaleMLS ID #NS26132895, Gwen Severson, GUIDE Real Estate. CRMLS
Local buyer's agents are ready to help
