Opulence in Applewood, where this 4 bedroom abode awaits. Enter through this front door with designer glass insert and step into the foyer, featuring a custom entryway with bench seating, shelving nooks and curated hook wall. Walk into your chef's kitchen showcasing wide porcelain Carrara tile, custom backsplash, quartz counters, stainless steel appliances, and a breakfast bar built for gathering. Open-concept living and dining, dressed in California shutters, wainscoting, a sleek electric fireplace, and pot lighting throughout. Primary bedroom includes a feature wall, walk-in closet, and overlooks your backyard oasis. Each additional bedroom is generous in its own right: oversized windows, spacious closets, quiet and full of light. Spa-inspired bathrooms finished in avant-garde black fixtures, with built-in niches and integrated storage. A spacious lower level made for movie and game nights. Slide open the custom barn doors into the laundry room with front loading washer, dryer and access to an expansive crawlspace to store your seasonal items. Step outside, into the backyard sanctuary and relish in the entertainment terrace, new privacy fencing, and a custom sports court for soccer in the summer and hockey in the winter. Bike storage and garden sheds complement this space. Step outside and the world unfolds before you, Applewood Heights Park greets you directly across the street, basketball, tree-climbing, playgrounds, and a shimmering pool just steps from home. Beyond it, scenic paths wind endlessly through the neighbourhood, tracing the gentle curve of creeks and ravines. Four bedrooms. Four levels. Renovated. A storied neighbourhood. A rare gem in Applewood.
For sale
C$949,900
1171 Gripsholm Rd, Mississauga, ON L4Y 2G8
4beds
2baths
Single Family Residence
Built in ----
3,756 Square Feet Lot
$-- Zestimate®
C$--/sqft
C$-- HOA
What's special
Open-concept living and diningCalifornia shuttersSleek electric fireplacePot lighting throughoutOversized windowsSpacious closetsBackyard sanctuary
- 1 day |
- 10 |
- 1 |
Zillow last checked:
Listing updated:
Listed by:
M5V Elite Realty Group
Source: TRREB,MLS®#: W13568844 Originating MLS®#: Toronto Regional Real Estate Board
Originating MLS®#: Toronto Regional Real Estate BoardFacts & features
Interior
Bedrooms & bathrooms
- Bedrooms: 4
- Bathrooms: 2
Bedroom 3
- Level: In Between
- Dimensions: 5.15 x 2.77
Bedroom 4
- Level: In Between
- Dimensions: 3.41 x 3.05
Recreation
- Level: Basement
- Dimensions: 6.4 x 3.7
Heating
- Heat Pump, Electric
Cooling
- Central Air
Appliances
- Included: Water Heater
Features
- Storage
- Basement: Finished,Crawl Space,Full
- Has fireplace: Yes
Interior area
- Living area range: 1100-1500 null
Video & virtual tour
Property
Parking
- Total spaces: 2
- Parking features: Private, Available, Front Yard Parking
Features
- Pool features: None
Lot
- Size: 3,756 Square Feet
- Features: Fenced Yard, Park, Public Transit, School
- Topography: Flat
Details
- Additional structures: Garden Shed
- Parcel number: 133350146
Construction
Type & style
- Home type: SingleFamily
- Property subtype: Single Family Residence
- Attached to another structure: Yes
Materials
- Brick, Stone
- Foundation: Block
- Roof: Asphalt Shingle
Utilities & green energy
- Sewer: Sewer
Community & HOA
Location
- Region: Mississauga
Financial & listing details
- Annual tax amount: C$6,168
- Date on market: 7/15/2026
M5V Elite Realty Group
M5V Elite Realty Group
By pressing Contact Agent, you agree that the real estate professional identified above may call/text you about your search, which may involve use of automated means and pre-recorded/artificial voices. You don't need to consent as a condition of buying any property, goods, or services. Message/data rates may apply. You also agree to our Terms of Use. Zillow does not endorse any real estate professionals. We may share information about your recent and future site activity with your agent to help them understand what you're looking for in a home.
Price history
Price history is unavailable.
Public tax history
Tax history is unavailable.
Climate risks
Neighborhood: Applewood
Nearby schools
GreatSchools rating
No schools nearby
We couldn't find any schools near this home.
- C$889,9003 bd3 ba1.1k sqft1177 Westerdam Rd, Mississauga, ON L4Y2H3Pending

- C$--3 bd3 ba1.4k sqft1200 Gripsholm Rd #9, Mississauga, ON L4Y2G9Off Market
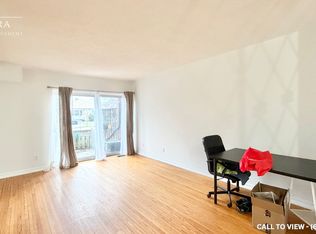
- C$625,0002 bd2 ba-- sqft1230 Gripsholm Rd #15, Mississauga, ON L4Y2G9For Sale
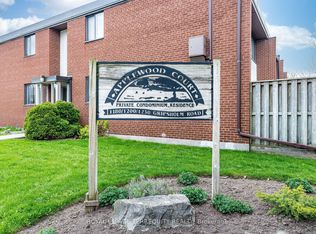
- C$700,0003 bd2 ba1.5k sqft1221 Dundix Rd #99, Mississauga, ON L4Y3Y9Sold
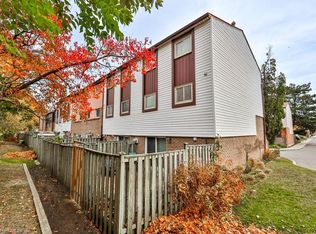
- C$--3 bd2 ba-- sqft1230 Gripsholm Rd #17, Mississauga, ON L4Y2G9Off Market
- C$1,158,0004 bd2 ba-- sqft3223 Constitution Blvd, Mississauga, ON L4Y2Z1For Sale
- C$885,0004 bd3 ba-- sqft3117 Joel Kerbel Pl, Mississauga, ON L4Y0B1For Sale
- C$--2 bd1 ba800 sqft3145 Queen Frederica Dr #203, Mississauga, ON L4Y3A7Off Market
Similar homes
- C$965,0004 bd3 ba-- sqft3091 Joel Kerbel Pl, Mississauga, ON L4Y 0B1For Sale
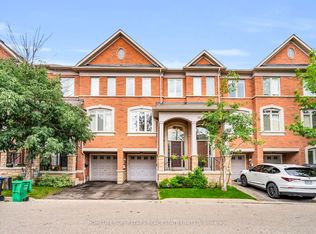 MLS ID #W13533532, HOMELIFE SUPERSTARS REAL ESTATE LIMITED. TRREB
 - C$978,0004 bd2 ba-- sqft523 Hyacinthe Blvd, Mississauga, ON L5A 3L2For Sale
 MLS ID #W13545798, FORESTWOOD REAL ESTATE INC.. TRREB
 - C$999,9994 bd2 ba1.2k sqft1379 Tyneburn Cres, Mississauga, ON L4X 1P6For Sale
 MLS ID #40841702, Michael Phinney, Salesperson, Royal LePage Real Estate Services Phinney Real Estate. ITSO
 - C$1,089,0004 bd2 ba-- sqft793 Netherton Cres, Mississauga, ON L4Y 2M5For Sale
 MLS ID #W13550396, RE/MAX PROFESSIONALS INC.. TRREB
 - C$999,9005 bd3 ba-- sqft3337 Homark Dr, Mississauga, ON L4Y 2K5For SaleMLS ID #W13505956, TRI-CITY PROFESSIONAL REALTY INC.. TRREB
- C$985,8004 bd3 ba-- sqft1147 Saturnia Cres, Mississauga, ON L4Y 2M2For SaleMLS ID #W13027724, RIGHT AT HOME REALTY INC.. TRREB
- C$1,049,0004 bd2 ba-- sqft1199 Melton Dr, Mississauga, ON L4Y 4A9For SaleMLS ID #W13540478, RE/MAX REALTRON REALTY INC.. TRREB
- C$1,050,0004 bd3 ba-- sqft1577 Otterby Rd, Mississauga, ON L4X 1W8For SaleMLS ID #W13534898, THE WEIR TEAM, BROKERAGE INC.. TRREB
- C$1,200,0004 bd2 ba-- sqft3084 Constitution Blvd, Mississauga, ON L4Y 2Z2For SaleMLS ID #W13537150, RE/MAX ESCARPMENT REALTY INC.. TRREB
- C$969,9003 bd1 ba-- sqft2150 Greenhurst Ave, Mississauga, ON L4X 1J6For SaleMLS ID #W13542372, BETTER HOMES AND GARDENS REAL ESTATE SIGNATURE SERVICE. TRREB
- C$949,9006 bd2 ba-- sqft768 Annamore Rd, Mississauga, ON L4Y 2V7For SaleMLS ID #W13167536, CONDOSKY REALTY INC.. TRREB
- C$1,249,9994 bd2 ba-- sqft1159 Greening Ave, Mississauga, ON L4Y 1H3For SaleMLS ID #W13573714, ROYAL LEPAGE BURLOAK REAL ESTATE SERVICES. TRREB
- C$899,9995 bd2 ba-- sqft3091 Rymal Rd, Mississauga, ON L4Y 3B4For SaleMLS ID #W13483108, REMAX YOUR COMMUNITY REALTY. TRREB
- C$885,0004 bd3 ba-- sqft3117 Joel Kerbel Pl, Mississauga, ON L4Y 0B1For SaleMLS ID #W13507068, CENTURY 21 MILLER REAL ESTATE LTD.. TRREB
- C$959,0005 bd2 ba-- sqft571 Minette Cir, Mississauga, ON L5A 3B9For SaleMLS ID #W13249204, PPS REALTY. TRREB
- C$929,0003 bd3 ba-- sqft783 Annamore Rd, Mississauga, ON L4Y 2V6For SaleMLS ID #W13211282, ROYAL LEPAGE TERREQUITY REALTY. TRREB
- C$999,0004 bd3 ba-- sqft3726 Holden Cres, Mississauga, ON L5A 2V8For SaleMLS ID #W13484608, RE/MAX ESCARPMENT REALTY INC.. TRREB
- C$618,8884 bd2 ba-- sqft1221 Dundix Rd #56, Mississauga, ON L4Y 3Y9For SaleMLS ID #W13557326, RIGHT AT HOME REALTY INC.. TRREB
- C$1,158,0004 bd2 ba-- sqft3223 Constitution Blvd, Mississauga, ON L4Y 2Z1For SaleMLS ID #W12886238, HOMELIFE FRONTIER REALTY INC.. TRREB
- C$1,088,0004 bd3 ba-- sqft3241 McCarthy Ct, Mississauga, ON L4Y 3Z4For SaleMLS ID #W13410206, RIGHT AT HOME REALTY INC.. TRREB
