Open and bright plan with soaring ceiling and large covered patio. Generous primary suite down. Big secondary bedrooms. Walk-n closets in ALL Bedrooms. Gorgeous open kitchen with lots of cabinets, quartz tops, and SS appliances. Grass front and back, full sprinkler, smart home system including doorbell camera, and MORE! Community pool, splash pad, play ground, roller hockey rink, and Rockwall-Heath schools. Please see showing instructions... Plan 2233C
Foreclosed
Est. $269,500
1171 Norias Dr, Forney, TX 75126
4beds
2,000sqft
SingleFamily
Built in 2023
5,806 Square Feet Lot
$269,500 Zestimate®
$135/sqft
$-- HOA
Overview
- 92 days |
- 59 |
- 0 |
Facts & features
Interior
Bedrooms & bathrooms
- Bedrooms: 4
- Bathrooms: 2
- Full bathrooms: 2
Heating
- Other
Cooling
- Central
Interior area
- Total interior livable area: 2,000 sqft
Property
Parking
- Parking features: Garage - Attached
Features
- Exterior features: Brick
Lot
- Size: 5,806 Square Feet
Details
- Parcel number: 00382100100027009700
Construction
Type & style
- Home type: SingleFamily
Materials
- brick
- Foundation: Slab
- Roof: Composition
Condition
- Year built: 2023
Community & HOA
Location
- Region: Forney
Financial & listing details
- Price per square foot: $135/sqft
- Tax assessed value: $353,665
- Annual tax amount: $2,738
Visit our professional directory to find a foreclosure specialist in your area that can help with your home search.
Find a foreclosure agentForeclosure details
Estimated market value
$269,500
$256,000 - $283,000
$2,464/mo
Price history
| Date | Event | Price |
|---|---|---|
| 4/24/2026 | Sold | -- |
Source: Public Record Report a problem | ||
| 3/2/2026 | Price change | $269,900-3.6%$135/sqft |
Source: NTREIS #21123503 Report a problem | ||
| 2/18/2026 | Price change | $279,900-3.4%$140/sqft |
Source: NTREIS #21123503 Report a problem | ||
| 2/11/2026 | Price change | $289,900-3.3%$145/sqft |
Source: NTREIS #21123503 Report a problem | ||
| 1/13/2026 | Price change | $299,900-1.7%$150/sqft |
Source: NTREIS #21123503 Report a problem | ||
| 12/2/2025 | Price change | $305,000-12.8%$153/sqft |
Source: NTREIS #21123503 Report a problem | ||
| 7/1/2025 | Price change | $349,900+7.7%$175/sqft |
Source:  HAR #12466186 Report a problem HAR #12466186 Report a problem | ||
| 5/20/2025 | Price change | $324,900-7.1%$162/sqft |
Source: NTREIS #20900431 Report a problem | ||
| 3/24/2025 | Listed for sale | $349,900-4%$175/sqft |
Source: HAR #12466186 Report a problem | ||
| 6/20/2023 | Sold | -- |
Source: NTREIS #20276295 Report a problem | ||
| 4/4/2023 | Pending sale | $364,490$182/sqft |
Source: NTREIS #20276295 Report a problem | ||
| 3/23/2023 | Price change | $364,490+0.8%$182/sqft |
Source: NTREIS #20276295 Report a problem | ||
| 3/9/2023 | Listed for sale | $361,490$181/sqft |
Source: NTREIS #20276295 Report a problem | ||
Public tax history
| Year | Property taxes | Tax assessment |
|---|---|---|
| 2025 | $2,738 +27.9% | $353,665 +1.3% |
| 2024 | $2,140 +4.4% | $348,974 +68.2% |
| 2023 | $2,049 | $207,518 |
Find assessor info on the county website
Monthly payment
Climate risks
Neighborhood: 75126
Nearby schools
GreatSchools rating
- 3/10Rhodes Intermediate SchoolGrades: 5-6Distance: 2.4 mi
- 6/10Jackson Middle SchoolGrades: 7-8Distance: 2.5 mi
- 3/10North Forney High SchoolGrades: 9-12Distance: 5 mi
Schools provided by the listing agent
- Elementary: John M Lewis Elementary
- Middle: Brown Middle School
- High: North Forney High School
- District: Forney ISD
Source: The MLS. This data may not be complete. We recommend contacting the local school district to confirm school assignments for this home.
- $309,5004 bd2 ba2k sqft1185 Norias Dr, Forney, TX 75126Off Market
- $295,8003 bd2 ba2k sqft1175 Norias Dr, Forney, TX 75126Off Market
- $301,8004 bd2 ba2k sqft1173 Norias Dr, Forney, TX 75126Off Market
- $286,9003 bd2 ba1.7k sqft1025 Callahan Dr, Forney, TX 75126Off Market
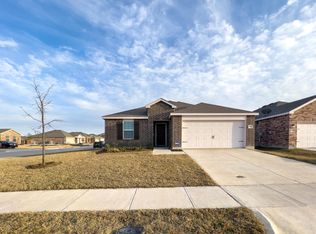
- $277,6004 bd2 ba2k sqft1829 Ballinger Dr, Forney, TX 75126Off Market
- $262,900-- bd-- ba1.5k sqft1023 Callahan Dr, Forney, TX 75126Off Market
- $288,4004 bd2 ba2k sqft1827 Ballinger Dr, Forney, TX 75126Off Market
- $321,2005 bd3 ba2.4k sqft1025 Norias Dr, Forney, TX 75126Off Market
Similar homes
- $302,0005 bd3 ba2.4k sqft1071 Norias Dr, Forney, TX 75126For Sale
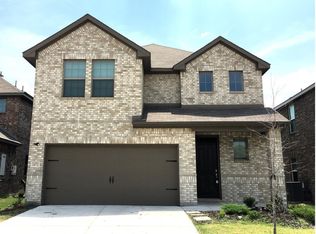 MLS ID #21299764, Jine Bong Hsieh. NTREIS
 - $259,0004 bd3 ba2k sqft2013 Gardenia Dr, Forney, TX 75126For Sale
 MLS ID #21340795, Guang Yang. NTREIS
 - $262,5003 bd3 ba1.8k sqft1415 Trillium Ln, Forney, TX 75126For Sale
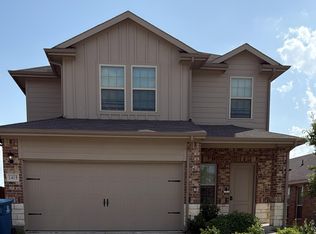 MLS ID #21297456, Ramya Kiran Kotireddy. NTREIS
 - $294,9003 bd3 ba2.4k sqft2115 Silver Charm Ln, Forney, TX 75126For Sale
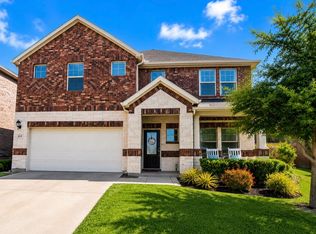 MLS ID #21179484, Tracy Kaye. NTREIS
 - $274,5003 bd2 ba1.8k sqft901 Downing St, Forney, TX 75126For SaleMLS ID #21121279, Alessandria De La Rosa. NTREIS
- $314,9003 bd3 ba2.2k sqft1914 Washoe St, Forney, TX 75126For SaleMLS ID #21250580, Kevin Hamblin. NTREIS
- $344,7774 bd3 ba1.9k sqft1103 Castroville Dr, Forney, TX 75126For SaleMLS ID #21223551, Judi Greely. NTREIS
- $245,0003 bd2 ba1.4k sqft523 Pinto Ln, Forney, TX 75126For Sale By Owner
- $210,0003 bd2 ba1.6k sqft515 Burgett St, Forney, TX 75126For SaleMLS ID #21304272, Mariqus Alexander. NTREIS
- $350,0005 bd3 ba2.4k sqft1021 Hummingbird Ct, Forney, TX 75126For SaleMLS ID #21324912, Lyenda Johnston. NTREIS
- $288,0004 bd3 ba2.9k sqft200 Burnett Dr, Lavon, TX 75166For SaleMLS ID #21338290, Keith Byars. NTREIS
- $264,5003 bd2 ba1.7k sqft2833 Emberwood Dr, Garland, TX 75043For SaleMLS ID #21283899, Noland Shorter. NTREIS
- $--4 bd3 ba2.1k sqft108 Clear Creek Ln, Terrell, TX 75160AuctionAuction.com 2
- $265,0003 bd2 ba1.5k sqft6537 Los Rios Dr, Mesquite, TX 75150For Sale By Owner
- $227,5003 bd2 ba1.7k sqft3951 Bellingham Ln, Heartland, TX 75126For SaleMLS ID #21306448, Ray King. NTREIS
- $374,9004 bd3 ba2.3k sqft4311 Shadow Dr, Forney, TX 75126For SaleMLS ID #21265438, Renny Pascual. NTREIS
- $269,9004 bd2 ba1.3k sqft1712 Cascade St, Mesquite, TX 75149For SaleMLS ID #21102140, Addie Rosas. NTREIS
- $280,0004 bd2 ba1.6k sqft2526 Pleasant Dr, Dallas, TX 75227For Sale By Owner
- $269,9003 bd2 ba1.5k sqft3641 Hawthorne Trl, Rockwall, TX 75032For SaleMLS ID #21277049, JoAnn Campbell. NTREIS
- $265,0003 bd2 ba1.8k sqft305 Blue Sage Dr, Fate, TX 75087For SaleMLS ID #21324146, Matthew Gallagher. NTREIS
