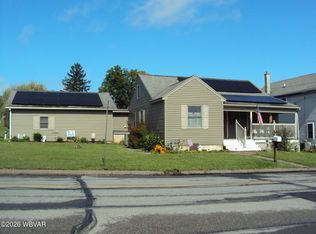
This property offers beautiful views from the front, hardwood floors, granite countertops, a large covered back deck, and a spacious yard. The main floor features two bedrooms. The lower level, which previously served as a hair salon, could easily be converted into a third bedroom complete with a large closet, a sitting area, and a half bath. Additionally, the home includes a two-car carport, a one-car garage, and a shed.
Pending
$227,900
1171 Renovo Rd, Mill Hall, PA 17751
2beds
1,592sqft
Ranch
Built in 1967
1.5 Acres Lot
$221,200 Zestimate®
$143/sqft
$-- HOA
What's special
One-car garageHalf bathSpacious yardTwo-car carportSitting areaHardwood floorsLarge closet
- 31 days
- 437
- 24
Likely to sell faster than
Zillow last checked:
Listing updated:
Listed by:
Boyd H Phillips,
FISH REAL ESTATE 570-893-4220
Source: West Branch Valley AOR,MLS#: WB-104696
Facts & features
Interior
Bedrooms & bathrooms
- Bedrooms: 2
- Bathrooms: 2
- Full bathrooms: 1
- 1/2 bathrooms: 1
Bedroom 1
- Level: Main
- Area: 148.74
- Dimensions: 13.4 x 11.1
Bedroom 2
- Level: Main
- Area: 112.22
- Dimensions: 11.1 x 10.11
Bathroom
- Level: Main
- Area: 51.35
- Dimensions: 7.9 x 6.5
Bathroom
- Level: Lower
- Area: 24
- Dimensions: 6 x 4
Other
- Description: Opens to covered deck
- Level: Main
- Area: 102.6
- Dimensions: 11.4 x 9
Other
- Description: Covered
- Level: Main
- Area: 288
- Dimensions: 24 x 12
Dining room
- Description: Hardwood Floors
- Level: Main
- Area: 135.47
- Dimensions: 13.4 x 10.11
Other
- Description: Could be 3rd bedroom
- Level: Lower
- Area: 106
- Dimensions: 10 x 10.6
Kitchen
- Description: Pantry Closet
- Level: Main
- Area: 115.34
- Dimensions: 14.6 x 7.9
Living room
- Description: Hardwood Floors
- Level: Main
- Area: 197.76
- Dimensions: 19.2 x 10.3
Sitting room
- Level: Lower
- Area: 113.4
- Dimensions: 12.6 x 9
Heating
- Coal, Electric, Baseboard, Ductless Mini Split HP, Radiant Stove
Cooling
- Ductless
Appliances
- Included: Electric, Dishwasher, Refrigerator, Range
Features
- Formal Separate, Ceiling Fan(s)
- Flooring: Laminate, Wood, Granite/Quartz/Stone, Hardwood
- Windows: Thermal
- Basement: Walk-Out Access,Partially Finished,Full,Exterior Entry
- Has fireplace: No
- Fireplace features: None
Interior area
- Total structure area: 1,592
- Total interior livable area: 1,592 sqft
- Finished area above ground: 1,192
- Finished area below ground: 400
Property
Parking
- Parking features: Gravel
Features
- Levels: One
- Patio & porch: Porch
- Has view: Yes
- Waterfront features: None
Lot
- Size: 1.5 Acres
- Features: Sloped, Wooded, Cleared
- Topography: Sloping
- Residential vegetation: Wooded
Details
- Additional structures: Shed(s)
- Parcel number: 01-A-0007
- Zoning: sidential
- Other equipment: Dehumidifier
Construction
Type & style
- Home type: SingleFamily
- Architectural style: Ranch
- Property subtype: Ranch
Materials
- Frame, See Remarks
- Foundation: Block
- Roof: Shingle
Condition
- Year built: 1967
Utilities & green energy
- Electric: 100-150 Amps, Circuit Breakers
- Sewer: On-Site Septic
- Water: Well
Community & HOA
Community
- Subdivision: None
HOA
- Has HOA: No
Location
- Region: Mill Hall
Financial & listing details
- Price per square foot: $143/sqft
- Tax assessed value: $83,200
- Annual tax amount: $1,349
- Date on market: 8/27/2026
- Listing terms: Cash,Conventional
Estimated market value
$221,200
$210,000 - $232,000
$1,248/mo
Price history
| Date | Event | Price |
|---|---|---|
| 9/24/2026 | Pending sale | $227,900$143/sqft |
Source: West Branch Valley AOR #WB-104696 Report a problem | ||
| 8/27/2026 | Listed for sale | $227,900$143/sqft |
Source: West Branch Valley AOR #WB-104696 Report a problem | ||
Public tax history
| Year | Property taxes | Tax assessment |
|---|---|---|
| 2025 | $1,794 +1.2% | $83,200 |
| 2024 | $1,772 +5% | $83,200 |
| 2023 | $1,688 +2.8% | $83,200 |
| 2022 | $1,642 | $83,200 |
| 2021 | $1,642 +17.7% | $83,200 |
| 2020 | $1,395 +5.1% | $83,200 |
| 2018 | $1,327 0% | $83,200 |
| 2017 | $1,327 +2.1% | $83,200 |
| 2016 | $1,300 +3.8% | $83,200 |
| 2015 | $1,253 -14% | $83,200 |
| 2014 | $1,457 | $83,200 |
| 2013 | $1,457 +4.2% | $83,200 |
| 2012 | $1,399 +4.3% | $83,200 |
| 2011 | $1,341 | $83,200 |
| 2010 | $1,341 | $83,200 |
Find assessor info on the county website
Monthly payment
Est. payment
Payment breakdown
Explore the cost of this home by adjusting the details. Changes won't be saved.Climate risks
Neighborhood: 17751
Similar homes
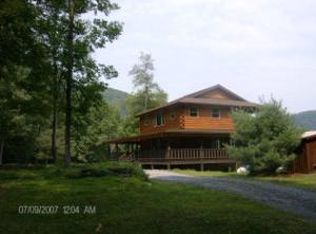
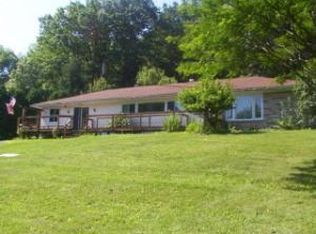
- $189,9003 bd2 ba1.8k sqft1050 Renovo Rd, Mill Hall, PA 17751For Sale
 MLS ID #WB-104009, Elizabeth Bjorkman. West Branch Valley AOR
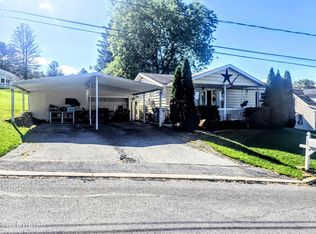
 - $199,9002 bd1 ba1.1k sqft309 Confer St, Mill Hall, PA 17751For Sale
 MLS ID #WB-104881, Joshua Boob. West Branch Valley AOR
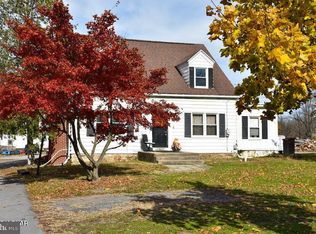
 - $189,0004 bd1 ba2.3k sqft121 Country Club Ln, Mill Hall, PA 17751For Sale
 MLS ID #PACL2025648, Kimberly Stiles, Fish Real Estate, Inc.. Bright MLS
 - $244,5003 bd2 ba2.2k sqft529 Frederick St, Lock Haven, PA 17745For Sale
 MLS ID #WB-104758, Corrine N Bierly. West Branch Valley AOR
 - $226,0003 bd1 ba2.1k sqft1228 Park Ave, Lock Haven, PA 17745For SaleMLS ID #PACL2025616, Peny Showan, Fish Real Estate, Inc.. Bright MLS
- $150,0002 bd2 ba1.1k sqft52 Cottage Ln, Mill Hall, PA 17751AuctionMLS ID #PACL2025638, Chet Lapp, William Penn Real Estate Assoc. Bright MLS
- $209,9004 bd2 ba1.4k sqft444 S Summit St, Lock Haven, PA 17745For SaleMLS ID #PACL2025640, Devin Bowersox, Realty One Group Landmark. Bright MLS
- $300,0004 bd3 ba2.2k sqft915 Long Run Rd, Mill Hall, PA 17751For SaleMLS ID #PACL2025552, Erica Mowrey, Iron Valley Real Estate North Central PA. Bright MLS
- $189,0003 bd1 ba1.5k sqft11 Magnolia Dr, Lock Haven, PA 17745For SaleMLS ID #PACL2025634, Justin Kondash, RE/MAX Together. Bright MLS
