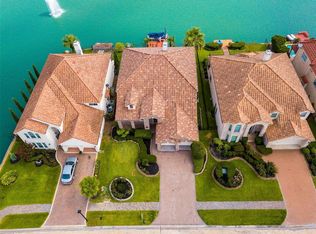
Rare Find! SPANISH TILE ROOF! Experience the prestige of waterfront living where fishing, kayaking & paddle boating can be every day of the week! Waterfront living at its best in the gated community of Lismore Lake Estates. Fabulous former model home, 2-story, 6-bedroom, 3.5-bathroom home situated on a lake backyard. This is the perfect home for entertaining. Open floor plan, high ceilings, crown molding, custom drapery, installed mirrors in Owner's retreat. Both formals! The gorgeous kitchen features granite countertops, stainless steel appliances, a gas cooktop, and a large breakfast bar. The family room boasts a gas log fireplace with large windows! Private master retreat with an en-suite bathroom. All secondary bedrooms are spacious with large closets. The upstairs game room has double doors leading to the outside balcony. Step out back to your tropical paradise. Boat or fish from your private pier. Zoned to highly acclaimed CFISD schools. Low Taxes! Make your appointment today!
For sale
Price cut: $30K (8/1)
$615,000
11711 Lismore Lake Dr, Cypress, TX 77429
6beds
3,922sqft
Single Family Residence
Built in 2002
7,039 Square Feet Lot
$-- Zestimate®
$157/sqft
$172/mo HOA
What's special
- 437 days |
- 360 |
- 30 |
Zillow last checked:
Listing updated:
Listed by:
Megan Donaldson TREC #0465687 713-385-5231,
Megan Donaldson, Broker
Source: HAR,MLS#: 93026463
Facts & features
Interior
Bedrooms & bathrooms
- Bedrooms: 6
- Bathrooms: 4
- Full bathrooms: 3
- 1/2 bathrooms: 1
Rooms
- Room types: Utility Room
Primary bedroom
- Level: First
- Area: 308
- Dimensions: 22x14
Bedroom
- Level: Second
- Area: 144
- Dimensions: 12x12
Bedroom
- Level: Second
- Area: 144
- Dimensions: 12x12
Bedroom
- Level: Second
- Area: 216
- Dimensions: 12x18
Bedroom
- Level: Second
- Area: 192
- Dimensions: 12x16
Bedroom
- Level: Second
- Area: 168
- Dimensions: 12x14
Breakfast
- Level: First
- Area: 120
- Dimensions: 12x10
Den
- Level: First
- Area: 396
- Dimensions: 18x22
Dining room
- Level: First
- Area: 216
- Dimensions: 12x18
Game room
- Level: Second
- Area: 352
- Dimensions: 16x22
Living room
- Level: First
- Area: 216
- Dimensions: 12x18
Primary bath
- Level: First
- Area: 140
- Dimensions: 14X10
Heating
- Natural Gas
Cooling
- Attic Fan, Ceiling Fan(s), Electric
Appliances
- Included: ENERGY STAR Qualified Appliances, Disposal, Refrigerator, Electric Oven, Microwave, Gas Cooktop, Dishwasher
- Laundry: Electric Dryer Hookup, Gas Dryer Hookup, Washer Hookup
Features
- Formal Entry/Foyer, High Ceilings, Prewired for Alarm System, Primary Bed - 1st Floor, Sitting Area, Split Plan, Walk-In Closet(s)
- Flooring: Carpet, Tile
- Windows: Storm Window(s), Window Coverings
- Number of fireplaces: 1
Interior area
- Total structure area: 3,922
- Total interior livable area: 3,922 sqft
Property
Parking
- Total spaces: 2
- Parking features: Attached
- Attached garage spaces: 2
Features
- Levels: Split Level
- Stories: 2
- Patio & porch: Covered, Porch
- Exterior features: Sprinkler System
- Has spa: Yes
- Has view: Yes
- View description: Lake, Water
- Has water view: Yes
- Water view: Lake,Water
- Waterfront features: Lake Front, Pier, Pond
Lot
- Size: 7,039 Square Feet
- Features: Back Yard, Subdivided, Waterfront, 0 Up To 1/4 Acre
Details
- Parcel number: 1227850010003
Construction
Type & style
- Home type: SingleFamily
- Architectural style: Spanish,Traditional
- Property subtype: Single Family Residence
Materials
- Spray Foam Insulation, Brick
- Foundation: Slab
- Roof: Tile
Condition
- New construction: No
- Year built: 2002
Utilities & green energy
- Water: Water District
Green energy
- Green verification: ENERGY STAR Certified Homes
- Energy efficient items: Attic Vents, Thermostat, HVAC>13 SEER
Community & HOA
Community
- Security: Prewired for Alarm System
- Subdivision: Lismore Lake Estates
HOA
- Has HOA: Yes
- Amenities included: Clubhouse, Picnic Area, Playground
- HOA fee: $2,060 annually
Location
- Region: Cypress
Financial & listing details
- Price per square foot: $157/sqft
- Tax assessed value: $541,179
- Annual tax amount: $13,563
- Date on market: 6/16/2025
- Listing terms: Cash,Conventional,FHA,VA Loan
- Ownership: Full Ownership
- Road surface type: Asphalt, Concrete, Curbs
Estimated market value
Not available
Estimated sales range
Not available
$4,565/mo
Price history
| Date | Event | Price |
|---|---|---|
| 8/1/2026 | Price change | $615,000-4.7%$157/sqft |
Source:  HAR #93026463 Report a problem HAR #93026463 Report a problem | ||
| 3/9/2026 | Price change | $645,000-5.8%$164/sqft |
Source: HAR #93026463 Report a problem | ||
| 3/23/2025 | Price change | $685,000-1.4%$175/sqft |
Source: HAR #93026463 Report a problem | ||
| 1/29/2025 | Listed for sale | $695,000$177/sqft |
Source: HAR #93026463 Report a problem | ||
Public tax history
| Year | Property taxes | Tax assessment |
|---|---|---|
| 2025 | $4,725 -4.5% | $541,179 -7.2% |
| 2024 | $4,945 +4.9% | $583,160 -5.4% |
| 2023 | $4,715 +20.9% | $616,542 +20.8% |
| 2022 | $3,901 | $510,225 +25.2% |
| 2021 | -- | $407,444 +0.4% |
| 2020 | $3,429 +5.5% | $405,655 +7.3% |
| 2019 | $3,249 -72.4% | $378,140 -6.6% |
| 2018 | $11,768 | $404,806 |
| 2017 | $11,768 +4.5% | $404,806 +4.2% |
| 2016 | $11,260 +1.8% | $388,346 +3.2% |
| 2015 | $11,065 | $376,466 |
| 2014 | $11,065 | $376,466 +12.5% |
| 2013 | -- | $334,752 +5.8% |
| 2012 | -- | $316,391 |
| 2011 | -- | $316,391 |
| 2010 | -- | $316,391 -15.5% |
| 2009 | -- | $374,595 |
| 2007 | -- | $374,595 +10.6% |
| 2006 | -- | $338,544 |
| 2005 | -- | -- |
| 2004 | -- | $232,000 -18.5% |
| 2003 | -- | $284,600 |
Find assessor info on the county website
Monthly payment
Est. payment
Payment breakdown
Explore the cost of this home by adjusting the details. Changes won't be saved.Climate risks
Neighborhood: 77429
Nearby schools
GreatSchools rating
- 10/10Hamilton Elementary SchoolGrades: PK-5Distance: 1.2 mi
- 9/10Hamilton Middle SchoolGrades: 6-8Distance: 1.4 mi
- 5/10Cypress Creek High SchoolGrades: 9-12Distance: 2.9 mi
Schools provided by the listing agent
- Elementary: Hamilton Elementary School
- Middle: Hamilton Middle School (Cypress-Fairbanks)
- High: Cypress Creek High School
Source: HAR. This data may not be complete. We recommend contacting the local school district to confirm school assignments for this home.
- $506,2004 bd4 ba3.6k sqft11707 Lismore Lake Dr, Cypress, TX 77429Off Market
- $3,5004 bd4 ba3.1k sqft11715 Lismore Lake Dr, Cypress, TX 77429For Rent
- $502,7005 bd3 ba3.6k sqft11703 Lismore Lake Dr, Cypress, TX 77429Off Market
- $475,7004 bd4 ba3.1k sqft11719 Lismore Lake Dr, Cypress, TX 77429Off Market
- $475,0004 bd3 ba3.8k sqft11723 Lismore Lake Dr, Cypress, TX 77429Off Market
- $405,6004 bd2 ba2.5k sqft11727 Lismore Lake Dr, Cypress, TX 77429Off Market
- $511,4006 bd3 ba3.8k sqft11947 Galentine Point, Cypress, TX 77429Off Market
- $507,9005 bd4 ba3.8k sqft11951 Galentine Point, Cypress, TX 77429Off Market
A local agent can set up tours, give advice and negotiate with sellers.
Similar homes
- $589,0004 bd4 ba3.9k sqft15515 Stallion Point Cir, Cypress, TX 77429For Sale
 MLS ID #52254007, Marwah Al mimar, MIH REALTY, LLC. HAR
 - $569,0004 bd4 ba3.5k sqft15614 Mustang Creek Cir, Cypress, TX 77429For Sale
 MLS ID #33792672, Reed Smith, Segue Real Estate Group. HAR
 - $455,0004 bd4 ba3.5k sqft15107 Heron Meadow Ln, Cypress, TX 77429For Sale
 MLS ID #5456543, Kenneth Zarella, Revilo Real Estate. HAR
 - $599,9005 bd4 ba4.2k sqft8106 Hollowhaven Ct, Houston, TX 77095For Sale
 MLS ID #15295246, Jill Smith, eXp Realty LLC. HAR
 - $399,9004 bd3 ba2.6k sqft14302 Amyford Ct, Cypress, TX 77429For SaleMLS ID #73942391, Benny Benavides, Champions NextGen Real Estate. HAR
- $839,9004 bd4 ba4.7k sqft18802 Oriole Point Ct, Cypress, TX 77429For SaleMLS ID #64315115, Karen Sumner, Keller Williams Realty Professionals. HAR
- $549,0003 bd3 ba2.8k sqft12011 Advance Dr, Houston, TX 77065For SaleMLS ID #39307962, Ray Wade, Legacy Texas Properties. HAR
- $570,0004 bd4 ba3.4k sqft20222 Monica Joyce Ln, Cypress, TX 77433For SaleMLS ID #72438887, Griselda Borrero, Real Broker, LLC. HAR
- $649,9004 bd3 ba3.4k sqft18622 Yorkshire Manor Ct, Spring, TX 77379For SaleMLS ID #59837818, Carl Mattaliano, Keller Williams Realty Professionals. HAR
- $660,0004 bd4 ba3.9k sqft12117 Cielio Bay Ln, Houston, TX 77041For SaleMLS ID #30030549, Lorna Ramsay, Keller Williams Realty Metropolitan. HAR
- $699,0005 bd5 ba3.7k sqft20410 Lake Spring Ct, Cypress, TX 77433For SaleMLS ID #32459895, Shea Huser, RE/MAX Cinco Ranch. HAR
- $555,0005 bd4 ba3.6k sqft21223 Heartwood Oak Trl, Cypress, TX 77433For SaleMLS ID #6968103, Corey Guerrero, Acadia Realty. HAR
- $595,0004 bd4 ba3.8k sqft6931 Lotus Creek Ct, Spring, TX 77379For SaleMLS ID #29380302, Tiffany Payne, RE/MAX Integrity. HAR
- $499,0006 bd4 ba3.9k sqft17715 Laguna Trail Dr, Houston, TX 77095For SaleMLS ID #98637834, Monica Sinha, A+ Real Estate. HAR
- $676,0004 bd4 ba3.6k sqft15611 Lake Iris Dr, Houston, TX 77070For SaleMLS ID #48751710, Christine Luong, Realty USA. HAR
- $649,9504 bd4 ba2.9k sqft13719 Ashley Run, Houston, TX 77077For SaleMLS ID #30336580, Cuicui lu, Lei & Associates, LLC. HAR
- $455,0005 bd4 ba3.8k sqft10327 Sablebrook Ln, Houston, TX 77095For SaleMLS ID #31173383, Qing Song, Forever Realty, LLC. HAR
- $787,0004 bd4 ba4.1k sqft20103 Emery Spur Ln, Cypress, TX 77433For SaleMLS ID #92553059, Hang Bui, LPT Realty, LLC. HAR
- $575,0004 bd4 ba3.5k sqft5534 Honor Dr, Houston, TX 77041For SaleMLS ID #53603925, Lorna Ramsay, Keller Williams Realty Metropolitan. HAR
- $634,5005 bd4 ba3.9k sqft2602 Falcon Knoll Ln, Katy, TX 77494For SaleMLS ID #65587949, Perry Patel, MIH REALTY, LLC. HAR
