This newest REO opportunity comes with Acreage! Built in 1975, this all brick home has an attached 2 car garage, partially fenced yard, private well and a detached stable. A split bedroom design, there is a very large office near the front entry. This room could easily become a 5th bedroom if needed! The remaining 3 bedrooms and full bath are just off the living room with the kitchen and dining areas leading to the garage as well as the primary bedroom and bath. A large brick fireplace adorns the living room and when it comes to potential, this home has tons of it. Much of the 11 acres is indeed wooded and the parcel is an irregular shape. Due to repairs, this home will not qualify for most financing, but financing options are indeed available. Vendee financing may be available and can be verified on the VRM properties website. Call today!
Pending
$225,000
1172 Pleasant Ridge Rd, Defuniak Springs, FL 32435
4beds
2,433sqft
Single Family Residence
Built in 1975
11 Acres Lot
$-- Zestimate®
$92/sqft
$-- HOA
What's special
Partially fenced yardDetached stablePrivate wellPrimary bedroom and bathSplit bedroom designAll brick home
- 20 days
- 1,522
- 161
Likely to sell faster than
Zillow last checked:
Listing updated:
Listed by:
Cosmo M Spellings 850-699-1856,
Assurance Realty of NWFL LLC
Source: ECAOR,MLS#: 1014233
Facts & features
Interior
Bedrooms & bathrooms
- Bedrooms: 4
- Bathrooms: 2
- Full bathrooms: 2
Bedroom
- Level: First
- Area: 144 Square Feet
- Dimensions: 12 x 12
Bedroom
- Level: First
- Area: 144 Square Feet
- Dimensions: 12 x 12
Bedroom
- Level: First
- Area: 143 Square Feet
- Dimensions: 11 x 13
Bedroom
- Level: First
- Area: 224 Square Feet
- Dimensions: 14 x 16
Kitchen
- Level: First
- Area: 100 Square Feet
- Dimensions: 10 x 10
Living room
- Level: First
- Area: 144 Square Feet
- Dimensions: 12 x 12
Cooling
- Central Air, Ceiling Fan(s)
Appliances
- Included: Electric Water Heater
Features
- Split Bedroom, Walls Paneled, Natural Woodwork
- Has fireplace: Yes
- Common walls with other units/homes: No Common Walls
Interior area
- Total structure area: 2,433
- Total interior livable area: 2,433 sqft
Property
Parking
- Total spaces: 2
- Parking features: Garage - Attached
- Attached garage spaces: 2
Features
- Stories: 1
- Patio & porch: Covered
- Fencing: Partial
Lot
- Size: 11 Acres
- Features: Irregular Lot, Wooded
Details
- Additional structures: Barn(s)
- Parcel number: 072N19180000030020
- Zoning description: Resid Single Family
- Special conditions: Real Estate Owned
Construction
Type & style
- Home type: SingleFamily
- Architectural style: Ranch
- Property subtype: Single Family Residence
Materials
- Brick, Trim Wood
- Foundation: Slab
- Roof: Metal
Condition
- Construction Complete,Needs Work
- New construction: No
- Year built: 1975
Utilities & green energy
- Sewer: Septic Tank
Community & HOA
Community
- Subdivision: None
Location
- Region: Defuniak Springs
Financial & listing details
- Price per square foot: $92/sqft
- Tax assessed value: $192,926
- Annual tax amount: $84
- Date on market: 10/23/2026
- Road surface type: Paved
Foreclosure details
Estimated market value
Not available
Estimated sales range
Not available
$2,194/mo
Price history
| Date | Event | Price |
|---|---|---|
| 3/12/2026 | Sold | $172,600+16.4%$71/sqft |
Source: Public Record Report a problem | ||
| 12/14/2011 | Sold | $148,300$61/sqft |
Source: Public Record Report a problem | ||
Public tax history
| Year | Property taxes | Tax assessment |
|---|---|---|
| 2025 | $84 | $129,827 +2.9% |
| 2024 | $84 | $126,168 +3% |
| 2023 | $84 | $122,493 +3% |
| 2022 | $84 | $118,925 +3% |
| 2021 | $84 | $115,461 +1.4% |
| 2020 | $84 | $113,867 +2.3% |
| 2019 | $84 | $111,307 +1.9% |
| 2018 | $84 | $109,232 +2.1% |
| 2017 | $84 | $106,985 +1.5% |
| 2016 | $84 | $105,354 +0.1% |
| 2015 | $84 | $105,213 -0.1% |
| 2014 | $84 | $105,351 -0.1% |
| 2013 | -- | $105,489 -1.3% |
| 2012 | -- | $106,839 |
Find assessor info on the county website
Monthly payment
Climate risks
Neighborhood: 32435
Nearby schools
Schools provided by the listing agent
- Elementary: West Defuniak
- Middle: Walton
- High: Walton
Source: ECAOR. This data may not be complete. We recommend contacting the local school district to confirm school assignments for this home.
- $224,4003 bd2 ba1.3k sqft1040 Pleasant Ridge Rd, Defuniak Springs, FL 32435Off Market
- $142,6002 bd1 ba1.1k sqft1240 Pleasant Ridge Rd, Defuniak Springs, FL 32435Off Market
- $436,8003 bd2 ba900 sqft100 Slud Gully Rd, Defuniak Springs, FL 32435Off Market
- $208,1003 bd2 ba924 sqft1175 Pleasant Ridge Rd, Defuniak Springs, FL 32435Off Market
Similar homes
- $145,0004 bd3 ba2.2k sqft137 Adams Way, Defuniak Springs, FL 32435For Sale
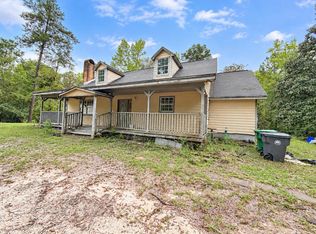
 MLS ID #1013359, Brandy M Brown, Southern Choice Properties Llc. ECAOR
- $--3 bd2 ba1.6k sqft131 Silk Oak Dr, Defuniak Springs, FL 32433Auction
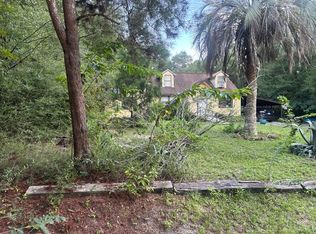 Auction.com 1
- $259,0003 bd3 ba1.6k sqft176 Country Manor Rd, Defuniak Springs, FL 32435For Sale
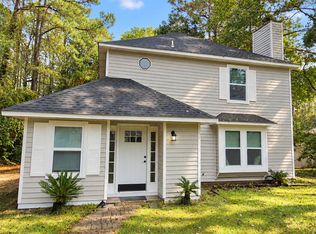 MLS ID #1013347, Athena K Carroll, Realty Pointe of Florida LLC. ECAOR
- $229,9003 bd2 ba1.2k sqft280 Timber Wind Dr, Defuniak Springs, FL 32433For Sale
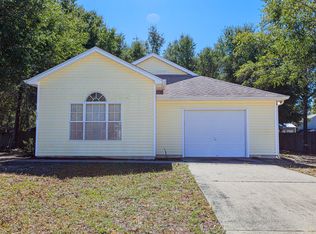 MLS ID #1014406, Julia A McClatchy, Fathom Realty FL LLC. ECAOR
- $245,0003 bd2 ba1.2k sqft1737 County Highway 183 S, Defuniak Springs, FL 32435For SaleMLS ID #977303, Michael F Johnson, Realty ONE Group Emerald Coast. ECAOR
- $259,8503 bd2 ba1.3k sqft164 S 13th St, Defuniak Springs, FL 32435For SaleMLS ID #999214, Jim Ball, Century 21 AllPoints Realty. ECAOR
- $215,0004 bd2 ba1.5k sqft328 Raphael Rd E, Defuniak Springs, FL 32433For SaleMLS ID #1008631, Stefanie D Odom, Realty ONE Group Emerald Coast. ECAOR
- $289,0003 bd2 ba1.2k sqft994 Woodyard Rd, Defuniak Springs, FL 32435For SaleMLS ID #1008635, Lauren E Weninegar, Linda Miller Real Estate LLC. ECAOR
- $254,4904 bd2 ba1.7k sqft258 Bay Springs Blvd #Hs-17a, Defuniak Springs, FL 32435For SaleMLS ID #1014000, Andrew P Biegalski, Lennar Realty Inc. ECAOR
- $219,9003 bd2 ba1.2k sqft255 W Renoir Rd, Defuniak Springs, FL 32433For SaleMLS ID #997726, Hattie M Auclair, Coldwell Banker Realty. ECAOR
- $324,9003 bd2 ba1.8k sqft48 S Pleasant Dr, Defuniak Springs, FL 32435For SaleMLS ID #980247, Bruce R Naylor, Naylor Realty And Associates. ECAOR
- $259,9004 bd2 ba1.5k sqft111 Timber Wind Dr, Defuniak Springs, FL 32433For SaleMLS ID #1005926, Anya M Jackson, Epique Realty Inc. ECAOR
- $259,9004 bd2 ba1.6k sqft170 Mikaela Ave, Defuniak Springs, FL 32433For SaleMLS ID #1004397, Athena K Carroll, Realty Pointe of Florida LLC. ECAOR
- $254,0004 bd2 ba1.7k sqft91 Cora Rd, Defuniak Springs, FL 32433For SaleMLS ID #1012756, India T Lucious, EXP Realty LLC. ECAOR
- $254,9002 bd2 ba1.3k sqft302 Crescent Dr, Defuniak Springs, FL 32435For SaleMLS ID #995653, Brandy M Brown, Southern Choice Properties Llc. ECAOR
- $268,0003 bd2 ba1.5k sqft28 Rubens Ln, Defuniak Springs, FL 32433For SaleMLS ID #1008868, Ruth Reddick, The Property Group 850 Inc. ECAOR
- $239,0003 bd2 ba1.4k sqft1194 County Highway 181c, Ponce De Leon, FL 32455For SaleMLS ID #1010295, Debbie S Kolmetz, Panhandle Realty LLC. ECAOR
- $242,5003 bd2 ba1.7k sqft96 Primrose Ave E, Defuniak Springs, FL 32433For SaleMLS ID #1008984, Carol J Mahaffey, Southern Choice Properties Llc. ECAOR
