Spectacular home with breathtaking views! This meticulously maintained 3 bedroom, 2 bathroom property offers an inviting open floor plan with soaring ceilings, exposed wood beams, and a stunning real brick fireplace that creates warmth and character. The updated, spacious kitchen features abundant cabinetry, stainless steel appliances, and flows seamlessly into an extended flex space complete with additional cabinetry, a beverage refrigerator, and endless possibilities for a home gym, game room, craft room, or office.
The primary suite offers dual closets and private access to the lush backyard, making it the perfect retreat to enjoy an evening in the spa. Outdoors, you'll find a newly updated private pool, mature fruit trees, low maintenance artificial turf, and an open lanai ideal for relaxing or entertaining while taking in the peaceful surroundings.
The versatile third bedroom/loft includes custom built ins and its own dedicated A/C unit, providing comfort and flexibility for a variety of uses.
Perched on an elevated lot, this home captures incredible views and offers a tranquil setting you'll appreciate every day. Pride of ownership is evident throughout. A truly special property that won't last long so schedule your private showing today!
Under contract
Listed by: EXP REALTY OF SOUTHERN CA. INC • TANYA URIBES • Contact: tanya@tanyauribeshomes.com
$649,900
11723 Holmes St, Yucaipa, CA 92399
3beds
1,734sqft
:
Get pre-qualified$4,299/mo
Single Family Residence
Built in 1973
0.28 Acres Lot
$655,300 Zestimate®
$375/sqft
$-- HOA
What's special
- 34 days |
- 615 |
- 30 |
Likely to sell faster than
Zillow last checked:
Listing updated:
Listed by:
TANYA URIBES DRE #01903057 tanya@tanyauribeshomes.com,
EXP REALTY OF SOUTHERN CA. INC
Source: CRMLS,MLS#: IG26139151 Originating MLS: California Regional MLS
Originating MLS: California Regional MLSFacts & features
Interior
Bedrooms & bathrooms
- Bedrooms: 3
- Bathrooms: 2
- Full bathrooms: 2
- Main level bathrooms: 2
- Main level bedrooms: 2
Rooms
- Room types: Game Room, Great Room, Loft, Primary Bedroom, Media Room, Utility Room
Primary bedroom
- Features: Main Level Primary
Bathroom
- Features: Bathroom Exhaust Fan, Tub Shower, Upgraded, Walk-In Shower
Kitchen
- Features: Granite Counters, Remodeled, Updated Kitchen
Heating
- Central
Cooling
- Central Air
Appliances
- Included: Built-In Range, Dishwasher, Disposal, Gas Range, Refrigerator
- Laundry: Laundry Closet, Stacked
Features
- Breakfast Bar, Built-in Features, Ceiling Fan(s), Eat-in Kitchen, High Ceilings, Loft, Main Level Primary, Utility Room
- Flooring: Carpet, Tile
- Doors: French Doors
- Windows: Double Pane Windows, Screens
- Has fireplace: Yes
- Fireplace features: Living Room
- Common walls with other units/homes: No Common Walls
Interior area
- Total interior livable area: 1,734 sqft
Property
Parking
- Total spaces: 2
- Parking features: Driveway Up Slope From Street, Garage
- Attached garage spaces: 2
Features
- Levels: Two
- Stories: 2
- Entry location: 1
- Patio & porch: Lanai, Open, Patio
- Has private pool: Yes
- Pool features: In Ground, Private
- Has spa: Yes
- Spa features: Heated, In Ground
- Fencing: Excellent Condition
- Has view: Yes
- View description: Mountain(s)
Lot
- Size: 0.28 Acres
- Features: Drip Irrigation/Bubblers, Landscaped, Sprinkler System, Sloped Up, Yard
Details
- Additional structures: Shed(s)
- Parcel number: 0322342090000
- Special conditions: Standard
Construction
Type & style
- Home type: SingleFamily
- Property subtype: Single Family Residence
Materials
- Roof: Composition
Condition
- Updated/Remodeled
- New construction: No
- Year built: 1973
Utilities & green energy
- Electric: 220 Volts in Garage
- Sewer: Public Sewer
- Water: Public
- Utilities for property: Electricity Connected, Natural Gas Connected, Sewer Connected, Water Connected
Community & HOA
Community
- Features: Curbs, Street Lights
- Security: Carbon Monoxide Detector(s), Smoke Detector(s)
Location
- Region: Yucaipa
Financial & listing details
- Price per square foot: $375/sqft
- Tax assessed value: $251,423
- Annual tax amount: $3,409
- Date on market: 6/25/2026
- Cumulative days on market: 35 days
- Listing terms: Cash,Conventional,FHA,VA Loan
- Inclusions: Appliances
- Road surface type: Paved
Estimated market value
$655,300
$623,000 - $688,000
$3,102/mo
Price history
| Date | Event | Price |
|---|---|---|
| 7/4/2026 | Contingent | $649,900$375/sqft |
Source: eXp Realty #IG26139151 Report a problem | ||
| 6/26/2026 | Listed for sale | $649,900+348.2%$375/sqft |
Source:  CRMLS #IG26139151 Report a problem CRMLS #IG26139151 Report a problem | ||
| 8/8/1997 | Sold | $145,000$84/sqft |
Source: Public Record Report a problem | ||
Public tax history
| Year | Property taxes | Tax assessment |
|---|---|---|
| 2025 | $3,409 +2.9% | $251,423 +2% |
| 2024 | $3,312 +3.3% | $246,493 +2% |
| 2023 | $3,207 +1.7% | $241,660 +2% |
| 2022 | $3,152 +1.9% | $236,922 +2% |
| 2021 | $3,093 -0.5% | $232,276 +1% |
| 2020 | $3,108 +6.9% | $229,895 +2% |
| 2019 | $2,908 +11.4% | $225,387 +2% |
| 2018 | $2,611 +2.3% | $220,968 +2% |
| 2017 | $2,553 | $216,635 +2% |
| 2016 | $2,553 +1.4% | $212,387 +1.5% |
| 2015 | $2,517 +1.1% | $209,197 +2% |
| 2014 | $2,490 | $205,099 +0.5% |
| 2013 | -- | $204,172 +2% |
| 2012 | -- | $200,168 +2% |
| 2011 | -- | $196,244 +0.8% |
| 2010 | -- | $194,777 -0.2% |
| 2009 | -- | $195,240 +2% |
| 2008 | -- | $191,412 +2% |
| 2007 | -- | $187,659 +2% |
| 2006 | -- | $183,979 +2% |
| 2005 | -- | $180,371 +14.7% |
| 2004 | -- | $157,227 +1.9% |
| 2003 | -- | $154,346 +2% |
| 2002 | -- | $151,319 +2% |
| 2001 | -- | $148,352 +2% |
| 2000 | -- | $145,443 |
Find assessor info on the county website
Monthly payment
Est. payment
Payment breakdown
Explore the cost of this home by adjusting the details. Changes won't be saved.Climate risks
Neighborhood: 92399
Nearby schools
GreatSchools rating
- 8/10Ridgeview Elementary SchoolGrades: K-5Distance: 1.3 mi
- 5/10Park View Middle SchoolGrades: 6-8Distance: 1.5 mi
- 8/10Yucaipa High SchoolGrades: 9-12Distance: 3.8 mi
Schools provided by the listing agent
- High: Yucaipa
Source: CRMLS. This data may not be complete. We recommend contacting the local school district to confirm school assignments for this home.
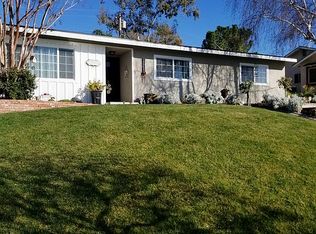
- $620,0003 bd2 ba1.5k sqft11733 Holmes St, Yucaipa, CA 92399Off Market
- $740,6004 bd2 ba3.1k sqft11711 Holmes St, Yucaipa, CA 92399Off Market

- $683,7004 bd2 ba2.6k sqft35929 Date Ave, Yucaipa, CA 92399Off Market
- $504,7002 bd2 ba1.5k sqft11745 Holmes St, Yucaipa, CA 92399Off Market

- $566,4003 bd2 ba1.7k sqft11724 Holmes St, Yucaipa, CA 92399Off Market
- $609,7004 bd2 ba2k sqft11734 Holmes St, Yucaipa, CA 92399Off Market
- $569,1002 bd2 ba2.2k sqft11712 Holmes St, Yucaipa, CA 92399Off Market
- $585,1003 bd2 ba1.6k sqft35937 Date Ave, Yucaipa, CA 92399Off Market
A local agent can set up tours, give advice and negotiate with sellers.
Similar homes
- $709,9004 bd2 ba2.2k sqft11758 Grant St, Yucaipa, CA 92399For Sale
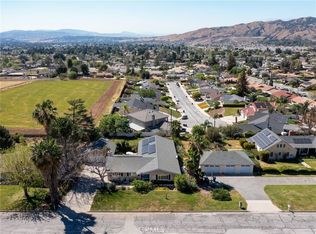 MLS ID #IG26066138, Jessica Warren, Berkshire Hathaway Homeservices California Realty. CRMLS
 - $750,0003 bd2 ba1.6k sqft34407 Fairview Dr, Yucaipa, CA 92399For Sale
 MLS ID #OC26122006, Lisa Mailhot, Whitestone Home Collection. CRMLS
 - $789,5003 bd3 ba2.2k sqft13504 Mesa Crst, Yucaipa, CA 92399For Sale
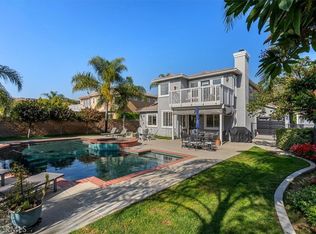 MLS ID #IG26092398, Dorothy Kim Turley, RE/MAX ADVANTAGE. CRMLS
 - $960,0005 bd3 ba2.5k sqft12938 Lupine Ct, Yucaipa, CA 92399For Sale
 MLS ID #CV26140353, Geny Jaquez, RE/MAX CHAMPIONS. CRMLS
 - $610,0003 bd2 ba1.4k sqft1501 Cambridge Ave, Redlands, CA 92374For SaleMLS ID #IG26157532, KIM HEIGHES, SOUTHLAND REALTORS. CRMLS
- $950,0004 bd3 ba1.8k sqft39804 Pine Bench Rd, Oak Glen, CA 92399For SaleMLS ID #IG26070989, Jeff Kack, KELLER WILLIAMS REALTY. CRMLS
- $650,0004 bd3 ba2k sqft210 Jesse Way, Redlands, CA 92374For SaleMLS ID #CV26111070, Nicolle Barton, Coldwell Banker Icon. CRMLS
- $645,9003 bd3 ba1.8k sqft48085 Twin Pines Rd, Banning, CA 92220For SaleMLS ID #SW26128577, Tommy Bernal, SoCal Realtors & Associates. CRMLS
- $849,9993 bd2 ba1.9k sqft31016 E Sunset Dr N, Redlands, CA 92373For SaleMLS ID #IG26159701, ALLISON FERGUSON, RE/MAX ADVANTAGE. CRMLS
- $664,9004 bd3 ba2.3k sqft1125 Via Nice St, Redlands, CA 92374For SaleMLS ID #IG26102779, KELLY PREUSS, CALDWELL & TAYLOR REALTY. CRMLS
- $519,9003 bd2 ba1.6k sqft444 Myrtlewood Dr, Calimesa, CA 92320For SaleMLS ID #IG26081774, KRESTIN MULLEN, RE/MAX ADVANTAGE. CRMLS
- $669,9993 bd3 ba1.8k sqft303 Wren Dr, Big Bear Lake, CA 92315For SaleMLS ID #IG26143071, Nicholas LaBate, RE/MAX BIG BEAR. CRMLS
- $625,0003 bd2 ba1.6k sqft31071 Mountain Oak Dr, Running Springs, CA 92382For SaleMLS ID #IG26128693, JAIME STIANSEN, COLDWELL BANKER SKY RIDGE REALTY. CRMLS
- $669,9994 bd2 ba1.2k sqft1289 Balsam Dr, Big Bear Lake, CA 92315For SaleMLS ID #IG26141018, Nicholas LaBate, RE/MAX BIG BEAR. CRMLS
- $699,9994 bd3 ba2.5k sqft11901 Vista De Cerros Dr, Moreno Valley, CA 92555For SaleMLS ID #DW26141566, Paola Melendez, Century 21 Allstars. CRMLS
- $640,0004 bd3 ba2.3k sqft1768 E Ralston Ave, San Bernardino, CA 92404For SaleMLS ID #CV26147305, Estella Lopez, REDFIN CORPORATION. CRMLS
- $599,9003 bd2 ba1.5k sqft28335 Merridy Ave, Highland, CA 92346For SaleMLS ID #IG26135426, LISA DOVIDDIO, Berkshire Hathaway Homeservices California Realty. CRMLS
- $629,0003 bd2 ba1.8k sqft41656 McWhinney Ln, Big Bear Lake, CA 92315For SaleMLS ID #IG26134764, Michele Kersey, Vista Sotheby's International Realty. CRMLS
- $700,0004 bd2 ba1.7k sqft1329 La Loma Dr, Redlands, CA 92373For SaleMLS ID #IG26070774, Jan Hudson, HUDSON REALTY. CRMLS
- $580,0004 bd2 ba2.1k sqft3695 Holly Vista Dr, Highland, CA 92346For SaleMLS ID #AR26142407, Camelia Vera, High Ten Partners, Inc.. CRMLS
Local buyer's agents are ready to help
