This beautifully crafted two-story home, built by Joe Kroll Builder, LLC, offers thoughtful design and high-end finishes throughout. Ideally situated facing a large green space, the home features a sought-after first-floor primary suite complete with a striking accent wall and a custom-designed closet with built-in shelving. The open-concept floor plan flows seamlessly into a stunning kitchen adorned with custom cabinets and a spacious pantry, also featuring built-in shelving for optimal organization. A well-designed mudroom/drop zone includes custom cubbies and a built-in desk, adding both charm and functionality. Upstairs, you'll find three additional bedrooms and a versatile loft space. One of the bedrooms includes its own en suite bath, perfect for guests or multi-generational living. Located in the desirable North Village neighborhood, just around the corner from the town center, this home offers easy access to shops, restaurants, parks, and all the amenities of a vibrant, walkable community!
Pending
$1,089,000
11723 River Beauty Loop, Prospect, KY 40059
4beds
2,553sqft
Single Family Residence
Built in 2025
4,300 Square Feet Lot
$1,070,800 Zestimate®
$427/sqft
$108/mo HOA
What's special
Large green spaceSpacious pantryStunning kitchenBuilt-in shelvingVersatile loft spaceStriking accent wallOpen-concept floor plan
- 364 days
- 17
- 0
Zillow last checked:
Listing updated:
Listed by:
Susan M Graf 502-412-5085,
Norton Commons Realty
Source: Metro Search Inc. LLC DBA Apex MLS,MLS#: 1700218
Facts & features
Interior
Bedrooms & bathrooms
- Bedrooms: 4
- Bathrooms: 4
- Full bathrooms: 3
- 1/2 bathrooms: 1
Primary bedroom
- Level: First
Bedroom
- Level: Second
Bedroom
- Level: Second
Bedroom
- Level: Second
Primary bathroom
- Level: First
Half bathroom
- Level: First
Full bathroom
- Level: Second
Full bathroom
- Level: Second
Dining area
- Level: First
Great room
- Level: First
Kitchen
- Level: First
Laundry
- Level: First
Loft
- Level: Second
Mud room
- Level: First
Heating
- Forced Air, Geothermal
Cooling
- Central Air
Features
- Basement: Unfinished
- Number of fireplaces: 1
Interior area
- Total structure area: 2,553
- Total interior livable area: 2,553 sqft
- Finished area above ground: 2,553
- Finished area below ground: 0
Property
Parking
- Total spaces: 3
- Parking features: Attached, Entry Rear
- Attached garage spaces: 3
Features
- Stories: 2
- Patio & porch: Porch
- Pool features: Association
- Fencing: None
Lot
- Size: 4,300 Square Feet
- Dimensions: 43' x 100'
- Features: Covt/Restr, Sidewalk
Details
- Parcel number: 0
Construction
Type & style
- Home type: SingleFamily
- Architectural style: Other
- Property subtype: Single Family Residence
Materials
- Cement Siding
- Foundation: Concrete Perimeter
- Roof: Shingle
Condition
- Year built: 2025
Utilities & green energy
- Sewer: Public Sewer
- Water: Public
- Utilities for property: Electricity Connected, Natural Gas Connected
Green energy
- Energy generation: GeoThermal
Community & HOA
Community
- Subdivision: Norton Commons
HOA
- Has HOA: Yes
- Amenities included: Playground, Pool
- HOA fee: $1,293 annually
Location
- Region: Prospect
Financial & listing details
- Price per square foot: $427/sqft
- Tax assessed value: $170,000
- Annual tax amount: $1,897
- Date on market: 10/8/2025
- Electric utility on property: Yes
Estimated market value
$1,070,800
$1.02M - $1.12M
$4,577/mo
Price history
| Date | Event | Price |
|---|---|---|
| 4/27/2026 | Pending sale | $1,089,000$427/sqft |
Source:  Metro Search Inc. LLC DBA Apex MLS #1700218 Report a problem Metro Search Inc. LLC DBA Apex MLS #1700218 Report a problem | ||
| 10/8/2025 | Listed for sale | $1,089,000$427/sqft |
Source: Metro Search Inc. LLC DBA Apex MLS #1700218 Report a problem | ||
Public tax history
| Year | Property taxes | Tax assessment |
|---|---|---|
| 2025 | $1,897 | $170,000 |
Find assessor info on the county website
Monthly payment
Est. payment
Payment breakdown
Explore the cost of this home by adjusting the details. Changes won't be saved.Climate risks
Neighborhood: 40059

Similar homes
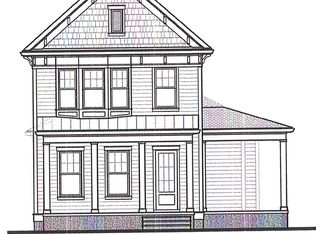
- $1,149,0004 bd4 ba2.5k sqft6125 Shooting Star Dr, Prospect, KY 40059For Sale

 MLS ID #1730851, Angela C Hepner, Norton Commons Realty. Metro Search Inc. LLC DBA Apex MLS
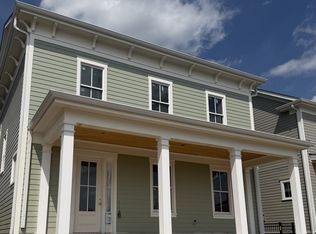
 - $1,064,9004 bd4 ba2.8k sqft6405 Stonecrop Dr, Prospect, KY 40059For Sale
 MLS ID #1710348, Angela C Hepner, Norton Commons Realty. Metro Search Inc. LLC DBA Apex MLS
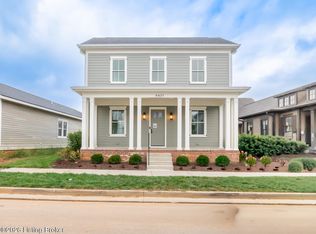
 - $1,022,1764 bd4 ba2.5k sqft6421 Stonecrop Dr, Prospect, KY 40059For Sale
 MLS ID #1725434, Angela C Hepner, Norton Commons Realty. Metro Search Inc. LLC DBA Apex MLS
 - $1,059,0953 bd3 ba2.4k sqft6431 Stonecrop Dr, Prospect, KY 40059For Sale
 MLS ID #1725707, Angela C Hepner, Norton Commons Realty. Metro Search Inc. LLC DBA Apex MLS
 - $1,274,9004 bd5 ba2.7k sqft11614 Sweetflag Cir, Prospect, KY 40059For SaleMLS ID #1701649, Angela C Hepner, Norton Commons Realty. Metro Search Inc. LLC DBA Apex MLS
- $820,0004 bd4 ba3.3k sqft10809 Jimson St, Prospect, KY 40059For SaleMLS ID #1727440, Gregory W Virgin, First Saturday Real Estate. Metro Search Inc. LLC DBA Apex MLS
- $845,0003 bd3 ba2.3k sqft11315 River Beauty Loop, Prospect, KY 40059For SaleMLS ID #1728578, Angela C Hepner, Norton Commons Realty. Metro Search Inc. LLC DBA Apex MLS
- $775,0003 bd3 ba2.3k sqft11313 River Beauty Loop, Prospect, KY 40059For SaleMLS ID #1728565, Angela C Hepner, Norton Commons Realty. Metro Search Inc. LLC DBA Apex MLS
- $659,5004 bd3 ba3.5k sqft5718 Moser Farm Rd, Prospect, KY 40059For SaleMLS ID #1730743, Ken Ransdell, United Real Estate Louisville. Metro Search Inc. LLC DBA Apex MLS
- $1,450,0003 bd3 ba3.5k sqft6113 Shooting Star Dr, Prospect, KY 40059For SaleMLS ID #1720933, Angela C Hepner, Norton Commons Realty. Metro Search Inc. LLC DBA Apex MLS
- $585,9003 bd4 ba2.6k sqft9511 Civic Way, Prospect, KY 40059For SaleMLS ID #1721663, Jacob Gurney, Parkside Realty. Metro Search Inc. LLC DBA Apex MLS
- $725,0003 bd3 ba1.9k sqft6106 Passionflower Dr, Prospect, KY 40059For SaleMLS ID #1690719, Angela C Hepner, Norton Commons Realty. Metro Search Inc. LLC DBA Apex MLS
- $1,099,0004 bd3 ba3.3k sqft10511 Buckeye Trce, Goshen, KY 40026For SaleMLS ID #1717824, Paige Williams, United Real Estate Louisville. Metro Search Inc. LLC DBA Apex MLS
- $799,0003 bd4 ba3.4k sqft3028 Belknap Beach Rd, Prospect, KY 40059For SaleMLS ID #1727643, Ellen Kronauer, Family Realty LLC. Metro Search Inc. LLC DBA Apex MLS
- $1,185,0004 bd4 ba3k sqft7209 Sunset Ln, Crestwood, KY 40014For SaleMLS ID #1711473, Cheryl Sylvan, Keller Williams Collective. Metro Search Inc. LLC DBA Apex MLS
