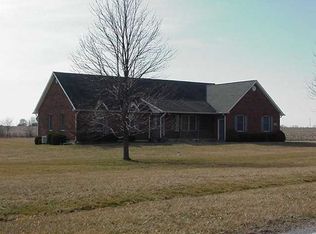
Motivated seller! Step onto this former horse farm, set back from a quiet country road, and discover over 15 acres of possibility. With pasture, a pond, privacy and plenty of room to spread out, this property offers a unique opportunity for someone ready to bring their ideas and vision to life. Numerous outbuildings include a barn with nine horse stalls, a large building previously used as an indoor riding arena, and an additional oversized garage/shop ready for the next owner's plans.
The home offers two full baths, generous living space and plenty of opportunity to redesign, restore and make it your own. Bring your vision and a little elbow grease to uncover everything this property has to offer. Whether you're dreaming of bringing horses back to the property, creating your own country retreat, or simply looking for acreage, privacy and space for hobbies and projects, there's plenty here to work with.
The home includes two full baths and plenty of space to redesign and restore. This is a true vision-and-elbow-grease opportunity for buyers who want land and privacy. Sold strictly as-is, seller will make no repairs, buyers to rely on their own inspections and measurements. All room measurements are approximate; please rely on your own.
Accepting backups
$450,000
11727 Possum Hollow Rd, Saint Paris, OH 43072
3beds
2,592sqft
Single Family Residence
Built in 1900
15.24 Acres Lot
$-- Zestimate®
$174/sqft
$-- HOA
What's special
- 14 days
- 719
- 69
Zillow last checked:
Listing updated:
Listed by:
Glenda Marck (937)530-4904,
Keller Williams Community Part
Source: DABR MLS,MLS#: 967643
Originating MLS: Dayton Area Board of REALTORS
Facts & features
Interior
Bedrooms & bathrooms
- Bedrooms: 3
- Bathrooms: 2
- Full bathrooms: 2
Primary bedroom
- Level: Second
- Dimensions: 19 x 14
Bedroom
- Level: Second
- Dimensions: 19 x 12
Bedroom
- Level: Second
- Dimensions: 15 x 13
Dining room
- Level: Main
- Dimensions: 15 x 13
Family room
- Level: Main
- Dimensions: 19 x 16
Kitchen
- Level: Main
- Dimensions: 16 x 15
Living room
- Level: Main
- Dimensions: 19 x 14
Utility room
- Level: Main
- Dimensions: 15 x 12
Heating
- Propane
Cooling
- Central Air
Appliances
- Included: Dishwasher, Disposal
Interior area
- Total structure area: 2,592
- Total interior livable area: 2,592 sqft
Property
Parking
- Parking features: Detached, Garage, Storage
- Has garage: Yes
Features
- Levels: Two
- Stories: 2
Lot
- Size: 15.24 Acres
Details
- Parcel number: F160612210000901
- Zoning: Agricultural
- Zoning description: Agricultural
Construction
Type & style
- Home type: SingleFamily
- Property subtype: Single Family Residence
Materials
- Vinyl Siding
- Foundation: Cellar
Condition
- Year built: 1900
Community & HOA
HOA
- Has HOA: No
Location
- Region: Saint Paris
Financial & listing details
- Price per square foot: $174/sqft
- Tax assessed value: $469,690
- Annual tax amount: $5,915
- Date on market: 8/26/2026
Estimated market value
Not available
Estimated sales range
Not available
$2,144/mo
Price history
| Date | Event | Price |
|---|---|---|
| 9/9/2026 | Contingent | $450,000$174/sqft |
Source: | ||
| 9/6/2026 | Pending sale | $450,000$174/sqft |
Source: DABR MLS #967643 Report a problem | ||
| 9/6/2026 | Contingent | $450,000$174/sqft |
Source: | ||
| 9/1/2026 | Listed for sale | $450,000+246.2%$174/sqft |
Source: | ||
| 9/18/1996 | Sold | $130,000$50/sqft |
Source: Public Record Report a problem | ||
Public tax history
| Year | Property taxes | Tax assessment |
|---|---|---|
| 2025 | $5,915 -15.2% | $164,390 +30.2% |
| 2024 | $6,979 +75.6% | $126,300 |
| 2023 | $3,974 -0.2% | $126,300 |
| 2022 | $3,982 +12.7% | $126,300 +21.4% |
| 2021 | $3,535 -30.5% | $104,070 -1.6% |
| 2020 | $5,089 +45.8% | $105,750 |
| 2019 | $3,491 +5.6% | $105,750 +20.1% |
| 2018 | $3,307 +0.7% | $88,060 |
| 2017 | $3,284 +0.7% | $88,060 |
| 2016 | $3,260 +3.3% | $88,060 +4.3% |
| 2015 | $3,154 -0.9% | $84,430 |
| 2014 | $3,183 +0.4% | $84,430 |
| 2013 | $3,172 +10.4% | $84,430 +4.2% |
| 2012 | $2,873 | $81,030 |
| 2011 | $2,873 +0.7% | $81,030 |
| 2010 | $2,853 +8.4% | $81,030 -2% |
| 2008 | $2,632 +1.3% | $82,670 +4.5% |
| 2007 | $2,598 +18.1% | $79,140 +15% |
| 2006 | $2,200 +11% | $68,810 |
| 2005 | $1,983 | $68,810 -20.5% |
| 2004 | $1,983 -2.1% | $86,560 +36.3% |
| 2003 | $2,026 -3.3% | $63,500 |
| 2002 | $2,095 | $63,500 |
Find assessor info on the county website
Monthly payment
Est. payment
Payment breakdown
Explore the cost of this home by adjusting the details. Changes won't be saved.Climate risks
Neighborhood: 43072
Nearby schools
Schools provided by the listing agent
- District: Graham
Source: DABR MLS. This data may not be complete. We recommend contacting the local school district to confirm school assignments for this home.