Welcome to this charming 2024-built, single-story home in the desirable Ranches at Lake McLeod community! Offering 3 bedrooms, 2 bathrooms, and approximately 1,542 square feet of living space, this residence features a comfortable and functional layout designed for everyday living and entertaining. Enjoy the convenience of modern construction and an easy one-level floor plan. Residents have access to an impressive selection of community amenities, including a resort-style pool, clubhouse, 24-hour fitness center, basketball and pickleball courts, sand volleyball court, playground, dog park, open green spaces, and a private community dock on Lake McLeod. Conveniently located near shopping, dining, recreation, and major roadways, this home offers an excellent opportunity to enjoy the growing Eagle Lake area. Schedule your private showing today!
For sale
$300,000
1173 DEEPWATER CIRCLE, EAGLE LAKE, FL 33839
3beds
1,542sqft
Single Family Residence
Built in 2024
5,497 Square Feet Lot
$297,400 Zestimate®
$195/sqft
$118/mo HOA
What's special
Resort-style poolSingle-story homeOpen green spacesEasy one-level floor planDog parkBasketball and pickleball courtsComfortable and functional layout
- 46 days
- 84
- 15
Zillow last checked:
Listing updated:
Listed by:
Mutzy Parra 770-771-4942,
LIFESTYLE INTERNATIONAL REALTY 305-809-8085
Source: Stellar MLS,MLS#: S5158212 Originating MLS: Osceola
Facts & features
Interior
Bedrooms & bathrooms
- Bedrooms: 3
- Bathrooms: 2
- Full bathrooms: 2
Primary bedroom
- Features: Water Closet/Priv Toilet, Built-in Closet
- Level: First
Bedroom 2
- Features: Single Vanity, Walk-In Closet(s)
- Level: First
Primary bathroom
- Features: Single Vanity, Walk-In Closet(s)
- Level: First
Bathroom 1
- Features: Exhaust Fan, No Closet
- Level: First
Bathroom 2
- Features: Shower No Tub, No Closet
- Level: First
Family room
- Level: First
Kitchen
- Features: Pantry, No Closet
- Level: First
Heating
- Central
Cooling
- Central Air
Appliances
- Included: Convection Oven, Dishwasher, Disposal, Dryer, Exhaust Fan, Microwave, Range, Range Hood, Refrigerator, Washer
- Laundry: Inside
Features
- Primary Bedroom Main Floor, Smart Home, Walk-In Closet(s), Wet Bar
- Flooring: Vinyl
- Doors: Outdoor Grill, Sliding Doors
- Windows: Skylight(s)
- Has fireplace: Yes
- Fireplace features: Decorative
Interior area
- Total structure area: 5,497
- Total interior livable area: 1,542 sqft
Video & virtual tour
Property
Parking
- Total spaces: 2
- Parking features: Garage - Attached
- Attached garage spaces: 2
Features
- Levels: One
- Stories: 1
- Exterior features: Outdoor Grill, Rain Gutters, Sidewalk
- Has view: Yes
- View description: Trees/Woods
Lot
- Size: 5,497 Square Feet
Details
- Parcel number: 262918689954001890
- Special conditions: None
Construction
Type & style
- Home type: SingleFamily
- Architectural style: Ranch
- Property subtype: Single Family Residence
Materials
- Concrete
- Foundation: Block
- Roof: Shingle
Condition
- Completed
- New construction: No
- Year built: 2024
Utilities & green energy
- Sewer: Public Sewer
- Water: Public
- Utilities for property: Cable Available, Electricity Available, Phone Available, Public, Sewer Available
Community & HOA
Community
- Pet fee: $0 monthly
- Subdivision: RANCHES/LK MCLEOD II
HOA
- Has HOA: Yes
- HOA fee: $118 monthly
- HOA name: Artemis Lifestyles
- HOA phone: 863-271-7400
- Second HOA name: Ranches at Lake McLeod
Location
- Region: Eagle Lake
Financial & listing details
- Price per square foot: $195/sqft
- Tax assessed value: $218,537
- Annual tax amount: $5,641
- Date on market: 9/23/2026
- Cumulative days on market: 47 days
- Listing terms: Cash,Conventional,FHA
- Ownership: Fee Simple
- Total actual rent: 0
- Electric utility on property: Yes
- Road surface type: Asphalt
Estimated market value
$297,400
$283,000 - $312,000
$2,103/mo
Price history
| Date | Event | Price |
|---|---|---|
| 9/24/2026 | Listed for sale | $300,000+1.4%$195/sqft |
Source:  Stellar MLS #S5158212 Report a problem | ||
| 8/22/2024 | Sold | $296,000$192/sqft |
Source: Public Record Report a problem | ||
Public tax history
| Year | Property taxes | Tax assessment |
|---|---|---|
| 2025 | $3,452 +235.7% | $218,537 +320.3% |
| 2024 | $1,028 +74.7% | $52,000 +76.3% |
| 2023 | $589 | $29,500 |
Find assessor info on the county website
Monthly payment
Est. payment
Payment breakdown
Explore the cost of this home by adjusting the details. Changes won't be saved.Climate risks
Neighborhood: 33839
Nearby schools
Schools provided by the listing agent
- Elementary: Wahneta Elem
- Middle: Westwood Middle
- High: Lake Region High
Source: Stellar MLS. This data may not be complete. We recommend contacting the local school district to confirm school assignments for this home.

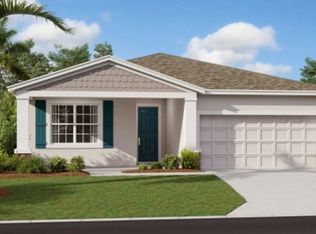
Similar homes
- $299,0004 bd3 ba1.8k sqft1703 FOREMAN ROAD, EAGLE LAKE, FL 33839For Sale
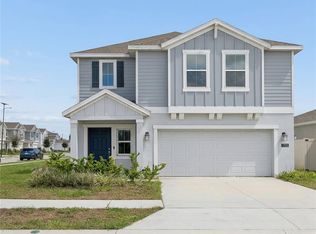
 MLS ID #O6436479, Domenica Ara Araguache, NAIM REAL ESTATE LLC. Stellar MLS
- $308,4905 bd3 ba2.2k sqft3482 ROVER ROAD, EAGLE LAKE, FL 33839New Construction
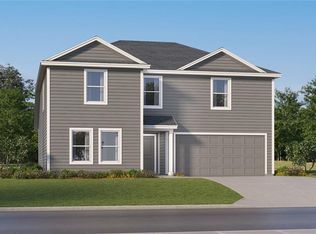 Stellar MLS
- $319,9904 bd3 ba2.1k sqft2595 LASSO TRAIL, EAGLE LAKE, FL 33839New Construction
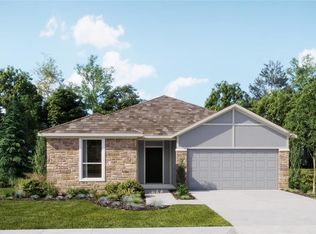 MLS ID #O6455583, Ben Goldstein, LENNAR REALTY. Stellar MLS
- $259,9003 bd2 ba1.6k sqft27 N 2ND STREET, EAGLE LAKE, FL 33839For Sale
 MLS ID #L4966366, Lisa Matheny, ENGEL & VOELKERS LAKELAND. Stellar MLS
- $297,0004 bd3 ba2k sqft1338 DEEPWATER CIRCLE, EAGLE LAKE, FL 33839For SaleMLS ID #O6448284, Steven Koleno, BEYCOME OF FLORIDA LLC. Stellar MLS
- $289,0004 bd2 ba1.9k sqft(Undisclosed Address), EAGLE LAKE, FL 33839For SaleMLS ID #S5155890, Chicky Ho Galvez, AVANTI WAY REALTY LLC. Stellar MLS
- $319,0004 bd3 ba2.1k sqft1405 DEEPWATER CIRCLE, EAGLE LAKE, FL 33839For SaleMLS ID #O6445740, Domenica Ara Araguache, NAIM REAL ESTATE LLC. Stellar MLS
- $254,9904 bd2 ba1.9k sqft652 TROTTERS DRIVE, EAGLE LAKE, FL 33839For SaleMLS ID #S5160561, Ernesto Pineda, AGENT TRUST REALTY CORPORATION. Stellar MLS
- $284,9003 bd2 ba1.4k sqft617 TROTTERS DRIVE, EAGLE LAKE, FL 33839For SaleMLS ID #P4939432, Rosemarie Ortiz, TFP FLORIDA REALTY LLC. Stellar MLS
- $277,0003 bd2 ba1.4k sqft625 TROTTERS DRIVE, EAGLE LAKE, FL 33839For SaleMLS ID #O6434390, Walter Taylor, III, KELLER WILLIAMS REALTY AT THE PARKS. Stellar MLS
- $308,4905 bd3 ba2.2k sqft2614 LASSO LOOP, EAGLE LAKE, FL 33839New ConstructionStellar MLS
- $335,0004 bd3 ba2k sqft1811 FOREMAN ROAD, EAGLE LAKE, FL 33839For SaleMLS ID #L4965319, Veronica Bard, LA ROSA REALTY PRESTIGE. Stellar MLS
- $325,0003 bd2 ba1.8k sqft259 NORWALK CIRCLE, EAGLE LAKE, FL 33839For SaleMLS ID #S5150053, Lizbeth Colorado, PROPERTY OUTLET INTERNATIONAL. Stellar MLS
- $283,6904 bd2 ba1.9k sqft3498 ROVER ROAD, EAGLE LAKE, FL 33839New ConstructionStellar MLS
- $257,7404 bd2 ba1.6k sqft3195 TOTEM ROAD, EAGLE LAKE, FL 33839New ConstructionStellar MLS
