Beautifully updated 3-bedroom, 2 full bath brick ranch featuring a spacious 2-car garage and full unfinished basement offering endless potential. This move-in-ready home showcases vinyl plank flooring with carpet in bedrooms, fresh interior paint, stainless steel appliances, & thoughtful updates throughout. The open-concept layout provides comfortable everyday living and great entertaining space. Conveniently located just steps from the community playground in a welcoming neighborhood setting. A fantastic opportunity to own an updated, low-maintenance home ready for its next owner! Windows replaced 2024, new heater 2024.
Pending
$380,000
1173 Sparrowwood Blvd, Batavia, OH 45103
3beds
1,861sqft
:
Get pre-qualified$2,625/mo
Single Family Residence
Built in 2001
0.36 Acres Lot
$-- Zestimate®
$204/sqft
$19/mo HOA
What's special
Open-concept layoutComfortable everyday livingStainless steel appliancesFresh interior paintVinyl plank flooringCarpet in bedroomsGreat entertaining space
- 45 days |
- 35 |
- 0 |
Likely to sell faster than
Zillow last checked:
Listing updated:
Listed by:
Jen D Hemmelgarn 513-218-4114,
Sibcy Cline, Inc. 513-474-4800,
Michelle E. Williams,
Sibcy Cline, Inc.
Source: Cincy MLS,MLS#: 1880189 Originating MLS: Cincinnati Area Multiple Listing Service
Originating MLS: Cincinnati Area Multiple Listing Service
Facts & features
Interior
Bedrooms & bathrooms
- Bedrooms: 3
- Bathrooms: 2
- Full bathrooms: 2
Primary bedroom
- Features: Bath Adjoins, Vaulted Ceiling(s), Walk-In Closet(s)
- Level: First
- Area: 208
- Dimensions: 16 x 13
Bedroom 2
- Level: First
- Area: 121
- Dimensions: 11 x 11
Bedroom 3
- Level: First
- Area: 110
- Dimensions: 11 x 10
Bedroom 4
- Area: 0
- Dimensions: 0 x 0
Bedroom 5
- Area: 0
- Dimensions: 0 x 0
Primary bathroom
- Features: Shower, Double Vanity
Bathroom 1
- Features: Full
- Level: First
Bathroom 2
- Features: Full
- Level: First
Dining room
- Features: Wood Floor
- Level: First
- Area: 143
- Dimensions: 13 x 11
Family room
- Area: 0
- Dimensions: 0 x 0
Kitchen
- Area: 143
- Dimensions: 13 x 11
Living room
- Features: Fireplace
- Area: 320
- Dimensions: 20 x 16
Office
- Area: 0
- Dimensions: 0 x 0
Heating
- Forced Air, Gas
Cooling
- Ceiling Fan(s), Central Air
Appliances
- Included: Dishwasher, Dryer, Disposal, Microwave, Oven/Range, Refrigerator, Washer, Gas Water Heater
Features
- Windows: Vinyl
- Basement: Full,Unfinished
- Number of fireplaces: 1
- Fireplace features: Gas, Living Room
Interior area
- Total structure area: 1,861
- Total interior livable area: 1,861 sqft
Property
Parking
- Total spaces: 2
- Parking features: Garage
- Garage spaces: 2
Features
- Levels: One
- Stories: 1
- Patio & porch: Patio
Lot
- Size: 0.36 Acres
- Features: Corner Lot, Less than .5 Acre
Details
- Parcel number: 373103F131
- Zoning description: Residential
Construction
Type & style
- Home type: SingleFamily
- Architectural style: Ranch
- Property subtype: Single Family Residence
Materials
- Brick
- Foundation: Concrete Perimeter
- Roof: Shingle
Condition
- New construction: No
- Year built: 2001
Utilities & green energy
- Gas: Natural
- Sewer: Public Sewer
- Water: Public
Community & HOA
Community
- Subdivision: Shayler Crossing
HOA
- Has HOA: Yes
- Services included: Community Landscaping
- HOA fee: $225 annually
- HOA name: Management Plus
Location
- Region: Batavia
Financial & listing details
- Price per square foot: $204/sqft
- Tax assessed value: $276,600
- Annual tax amount: $3,944
- Date on market: 5/22/2026
- Listing terms: No Special Financing
Estimated market value
Not available
Estimated sales range
Not available
Not available
Price history
| Date | Event | Price |
|---|---|---|
| 5/26/2026 | Pending sale | $380,000$204/sqft |
Source:  Cincy MLS #1880189 Report a problem Cincy MLS #1880189 Report a problem | ||
| 5/22/2026 | Listed for sale | $380,000+8.6%$204/sqft |
Source: Cincy MLS #1880189 Report a problem | ||
| 10/25/2024 | Sold | $350,000$188/sqft |
Source: Cincy MLS #1820073 Report a problem | ||
| 10/7/2024 | Pending sale | $350,000$188/sqft |
Source: Cincy MLS #1820073 Report a problem | ||
| 10/2/2024 | Listed for sale | $350,000+85.4%$188/sqft |
Source: Cincy MLS #1820073 Report a problem | ||
| 8/15/2001 | Sold | $188,791+551%$101/sqft |
Source: Cincy MLS #736203 Report a problem | ||
| 3/21/2001 | Sold | $29,000$16/sqft |
Source: Public Record Report a problem | ||
Public tax history
| Year | Property taxes | Tax assessment |
|---|---|---|
| 2025 | $3,945 +11.1% | $96,810 |
| 2024 | $3,549 -0.8% | $96,810 |
| 2023 | $3,576 +3.6% | $96,810 +35.8% |
| 2022 | $3,453 -0.7% | $71,300 |
| 2021 | $3,478 -0.4% | $71,300 |
| 2020 | $3,492 +5.7% | $71,300 +5.1% |
| 2019 | $3,302 -3.2% | $67,840 |
| 2018 | $3,411 +20.1% | $67,840 |
| 2017 | $2,840 | $67,840 +13% |
| 2016 | $2,840 +3.1% | $60,030 |
| 2015 | $2,753 +0% | $60,030 |
| 2014 | $2,753 | $60,030 -5.3% |
| 2004 | -- | $63,390 |
| 2003 | -- | $63,390 |
| 2002 | $2,589 +10.5% | $63,390 +10.6% |
| 2001 | $2,343 | $57,320 |
Find assessor info on the county website
Monthly payment
Est. payment
Payment breakdown
Explore the cost of this home by adjusting the details. Changes won't be saved.Climate risks
Neighborhood: 45103
Nearby schools
GreatSchools rating
- 7/10Batavia Elementary SchoolGrades: PK-5Distance: 6.2 mi
- 7/10Batavia Middle SchoolGrades: 6-8Distance: 6 mi
- 7/10Batavia High SchoolGrades: 9-12Distance: 6 mi
- $370,1004 bd2 ba2.1k sqft1171 Sparrowwood Blvd, Batavia, OH 45103Off Market
- $370,6005 bd4 ba2.1k sqft1172 Parkside Dr, Batavia, OH 45103Off Market
- $349,1003 bd2 ba1.7k sqft1169 Sparrowwood Blvd, Batavia, OH 45103Off Market
- $484,6004 bd3 ba2.6k sqft1170 Parkside Dr, Batavia, OH 45103Off Market
- $434,8004 bd2 ba2.5k sqft1174 Sparrowwood Blvd, Batavia, OH 45103Off Market
- $412,2004 bd3 ba2.4k sqft1177 Parkside Dr, Batavia, OH 45103Off Market
- $489,8004 bd3 ba3.1k sqft1186 Woodchase Trl, Batavia, OH 45103Off Market
- $396,7004 bd3 ba2.6k sqft1173 Wingwood Trl, Batavia, OH 45103Off Market
A local agent can set up tours, give advice and negotiate with sellers.
A local lender can help you make sure your offer is ready when you are.
Similar homes
- $349,0003 bd2 ba1.7k sqft1273 McGuffey Ln, Batavia, OH 45103For Sale

 MLS ID #1888730, Tracy Buckner, Keller Williams Seven Hills Re. Cincy MLS
 - $381,9003 bd2 ba1.7k sqft4028 Silverstone Ln, Union Township, OH 45103New Construction
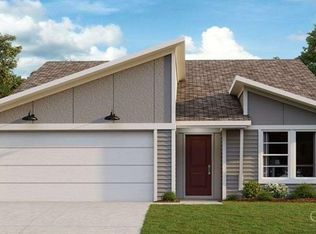 MLS ID #1862060, Alexander A. Hencheck, HMS Real Estate. Cincy MLS
 - $325,0003 bd3 ba1.5k sqft1263 Glen Haven Ln, Batavia, OH 45103For Sale
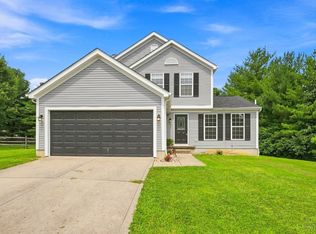 MLS ID #1889365, Diane D Gillespie, Coldwell Banker Realty. Cincy MLS
 - $310,0003 bd1 ba1k sqft8660 Koszo Dr, Cincinnati, OH 45255For Sale
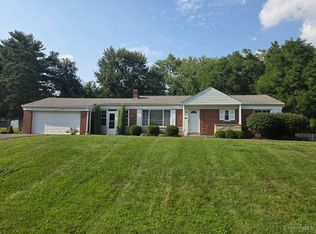 MLS ID #1889508, Samantha M Kroener, ERA REAL Solutions Realty, LLC. Cincy MLS
 - $393,0004 bd3 ba1.9k sqft639 Ellen Dr, Cincinnati, OH 45255For SaleMLS ID #1882426, Rachel Thompson, Huff Realty. Cincy MLS
- $315,0003 bd3 ba1.6k sqft60 Robin Way, Amelia, OH 45102For SaleMLS ID #1887969, William T Vitale, Comey & Shepherd. Cincy MLS
- $380,0004 bd3 ba2.2k sqft152 Ridgewood Dr, Alexandria, KY 41001For SaleMLS ID #645366, Caldwell Group, eXp Realty, LLC. NKMLS
- $336,5003 bd3 ba1.5k sqft5803 Mount Vernon Dr, Milford, OH 45150For SaleMLS ID #1889436, Ryan Averbeck, Huff Realty. Cincy MLS
- $360,0003 bd4 ba2k sqft830 Sunderland Dr, Cincinnati, OH 45255For SaleMLS ID #1887898, Beth A. Wessling, Comey & Shepherd. Cincy MLS
- $195,0002 bd1 ba1k sqft4239 State Route 132, Batavia, OH 45103For SaleMLS ID #1888507, Michelle R. Stacy, Keller Williams Pinnacle Group. Cincy MLS
- $379,0004 bd2 ba1.6k sqft5420 Wolfpen Pleasant Hill Rd, Milford, OH 45150For SaleMLS ID #1865647, Shawn D. Tegtmeier, GenStone Realty. Cincy MLS
- $--3 bd2 ba1.8k sqft1812 Louis Ln, Goshen, OH 45122AuctionServiceLink Auction
- $364,9004 bd2 ba2k sqft112 Boulder Dr, Mount Orab, OH 45154For SaleMLS ID #1889676, Sue A. Wahl, Comey & Shepherd. Cincy MLS
- $345,9004 bd4 ba2.2k sqft1819 Windhill Ter, Cincinnati, OH 45255For SaleMLS ID #1888133, Carol Niehaus, Comey & Shepherd. Cincy MLS
- $349,0003 bd3 ba1.4k sqft1004 Marcie Ln, Milford, OH 45150For SaleMLS ID #1887820, Daniel J. Beirne, Opendoor Brokerage LLC. Cincy MLS
- $339,0003 bd2 ba1.7k sqft1289 Sandwood Dr, Loveland, OH 45140For SaleMLS ID #1886452, Glen Whitten, Ohio Property Group, LLC. Cincy MLS
- $390,0004 bd3 ba2.2k sqft1674 Foxwood Trl, Loveland, OH 45140For SaleMLS ID #1882356, Brad Acree, Real of Ohio. Cincy MLS
- $--3 bd2 ba1.1k sqft2588 Poplar Ridge Dr, Bethel, OH 45106AuctionAuction.com 1
- $321,0003 bd3 ba1.6k sqft20 Woodsong Ct, Amelia, OH 45102For SaleMLS ID #1885045, Brad Felblinger, Redfin Corporation. Cincy MLS
- $438,0004 bd3 ba2k sqft4969 Cinnamon Ct, Cincinnati, OH 45244For SaleMLS ID #1887511, Danielle Sears, Sibcy Cline, Inc.. Cincy MLS
