Welcome to 11731 S Morgan Street, a spacious 4-bedroom, 2 full -bath bungalow nestled in Chicago's West Pullman neighborhood! This home offers a versatile floor plan with generous living spaces, hardwood flooring, a separate dining area, and a convenient main-level bedroom layout. The finished attic provides additional living space, including an expansive primary bedroom and family room, perfect for relaxation, entertaining, or creating a private retreat. The full basement offers even more possibilities with a recreation area, laundry space, and additional room to customize to your needs. Outside, enjoy a patio and private driveway with ample parking. With plenty of room to spread out and make it your own, this property offers a wonderful opportunity for its next owner. Schedule your private showing today and discover all the possibilities this home has to offer!
Active
$272,000
11731 S Morgan St, Chicago, IL 60643
4beds
3,200sqft
Single Family Residence
Built in 1926
3,136 Square Feet Lot
$271,000 Zestimate®
$85/sqft
$-- HOA
What's special
Finished atticRecreation areaConvenient main-level bedroom layoutExpansive primary bedroomFamily roomVersatile floor planGenerous living spaces
- --
- 213
- views
- 9
- saves
Zillow last checked:
Listing updated:
Listed by:
Keynu Chambers-McLoyd (872)202-2112,
Coldwell Banker Realty
Source: MRED as distributed by MLS GRID,MLS#: 12768225
Facts & features
Interior
Bedrooms & bathrooms
- Bedrooms: 4
- Bathrooms: 2
- Full bathrooms: 2
Rooms
- Room types: Foyer
Primary bedroom
- Level: Second
- Area: 408 Square Feet
- Dimensions: 12X34
Bedroom 2
- Level: Main
- Area: 108 Square Feet
- Dimensions: 9X12
Bedroom 3
- Level: Main
- Area: 90 Square Feet
- Dimensions: 9X10
Bedroom 4
- Level: Main
- Area: 90 Square Feet
- Dimensions: 9X10
Dining room
- Level: Main
- Area: 120 Square Feet
- Dimensions: 12X10
Family room
- Level: Main
- Area: 242 Square Feet
- Dimensions: 11X22
Foyer
- Level: Main
- Area: 48 Square Feet
- Dimensions: 8X6
Kitchen
- Level: Main
- Area: 168 Square Feet
- Dimensions: 12X14
Laundry
- Level: Basement
- Area: 340 Square Feet
- Dimensions: 20X17
Living room
- Level: Main
- Area: 168 Square Feet
- Dimensions: 12X14
Heating
- Forced Air
Cooling
- None
Appliances
- Laundry: In Unit, Laundry Closet
Features
- Basement: Finished,Full
Interior area
- Total structure area: 3,200
- Total interior livable area: 3,200 sqft
Property
Parking
- Total spaces: 6
- Parking features: Concrete, Driveway, Yes, Owned
- Has uncovered spaces: Yes
Accessibility
- Accessibility features: No Disability Access
Features
- Stories: 1.5
Lot
- Size: 3,136 Square Feet
Details
- Parcel number: 25204160120000
- Special conditions: None
Construction
Type & style
- Home type: SingleFamily
- Property subtype: Single Family Residence
Materials
- Vinyl Siding, Stone
- Roof: Asphalt
Condition
- New construction: No
- Year built: 1926
- Major remodel year: 2024
Details
- Builder model: Bungalow
Utilities & green energy
- Sewer: Public Sewer
- Water: Lake Michigan
Community & HOA
HOA
- Services included: None
Location
- Region: Chicago
Financial & listing details
- Price per square foot: $85/sqft
- Tax assessed value: $97,000
- Annual tax amount: $2,019
- Date on market: 11/3/2026
- Ownership: Fee Simple
Estimated market value
$271,000
$257,000 - $285,000
$2,765/mo
Price history
| Date | Event | Price |
|---|---|---|
| 4/18/2024 | Sold | $235,000+1.3%$73/sqft |
Source: Public Record Report a problem | ||
| 3/15/2024 | Contingent | $232,000$73/sqft |
Source:  MRED as distributed by MLS GRID #11986663 Report a problem | ||
| 2/21/2024 | Listed for sale | $232,000-1.1%$73/sqft |
Source: MRED as distributed by MLS GRID #11986663 Report a problem | ||
| 2/21/2024 | Listing removed | -- |
Source: MRED as distributed by MLS GRID #11958648 Report a problem | ||
| 1/9/2024 | Listed for sale | $234,500+134.5%$73/sqft |
Source: MRED as distributed by MLS GRID #11958648 Report a problem | ||
| 8/29/2023 | Sold | $100,000-9%$31/sqft |
Source: MRED as distributed by MLS GRID #11786412 Report a problem | ||
| 6/8/2023 | Contingent | $109,900$34/sqft |
Source: MRED as distributed by MLS GRID #11786412 Report a problem | ||
| 5/18/2023 | Listed for sale | $109,900+22.1%$34/sqft |
Source: MRED as distributed by MLS GRID #11786412 Report a problem | ||
| 8/7/2020 | Listing removed | $1,500 |
Source: Homeriver Group Chicago Report a problem | ||
| 7/17/2020 | Listed for rent | $1,500 |
Source: Zillow Rental Network Premium Report a problem | ||
| 1/27/2014 | Listing removed | $90,000$28/sqft |
Source: Keller Williams Chicago Realty Consultants #08477703 Report a problem | ||
| 10/30/2013 | Listed for sale | $90,000$28/sqft |
Source: Keller Williams Chicago Realty Consultants #08477703 Report a problem | ||
Public tax history
| Year | Property taxes | Tax assessment |
|---|---|---|
| 2024 | $1,954 +131% | $9,700 +142.5% |
| 2023 | $846 +2.5% | $4,000 |
| 2022 | $825 +2.3% | $4,000 |
| 2021 | $807 -42.1% | $4,000 -35.9% |
| 2020 | $1,394 +0.9% | $6,241 -9% |
| 2019 | $1,382 +103.8% | $6,859 |
| 2018 | $678 -4.3% | $6,859 +3% |
| 2017 | $708 -15.2% | $6,658 |
| 2016 | $835 +12.7% | $6,658 |
| 2015 | $741 -9.1% | $6,658 -4.2% |
| 2014 | $816 +3.5% | $6,953 |
| 2013 | $788 -1.7% | $6,953 |
| 2012 | $802 -24.5% | $6,953 -25.8% |
| 2011 | $1,062 +18.4% | $9,365 |
| 2010 | $897 +14% | $9,365 |
| 2009 | $787 +2.8% | $9,365 -16.5% |
| 2008 | $765 -52% | $11,217 |
| 2007 | $1,595 -1.1% | $11,217 |
| 2006 | $1,612 +17.5% | $11,217 +33.8% |
| 2005 | $1,372 +1% | $8,382 |
| 2004 | $1,358 +2.2% | $8,382 |
| 2003 | $1,329 +21% | $8,382 +37.4% |
| 2002 | $1,098 +55.2% | $6,102 |
| 2001 | $708 +14.8% | $6,102 |
| 2000 | $616 +1.4% | $6,102 +17.3% |
| 1999 | $608 | $5,203 |
Find assessor info on the county website
Monthly payment
Est. payment
Payment breakdown
Explore the cost of this home by adjusting the details. Changes won't be saved.Climate risks
Neighborhood: West Pullman
Nearby schools
Schools provided by the listing agent
- Elementary: Woodlawn Elementary School Commu
- Middle: Higgins Elementary School Commun
- High: Fenger Academy High School
- District: 299
Source: MRED as distributed by MLS GRID. This data may not be complete. We recommend contacting the local school district to confirm school assignments for this home.

Similar homes
- $310,0004 bd2 ba2k sqft10644 S Peoria St, Chicago, IL 60643New
 MLS ID #12811202, John R Wright, Keller Williams Premiere Properties. MRED as distributed by MLS GRID
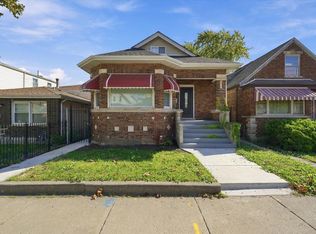
- $285,0004 bd2 ba2.3k sqft16 E 120th St, Chicago, IL 60628New
 MLS ID #12811156, Serenity Barren, Baird & Warner. MRED as distributed by MLS GRID
- $289,0005 bd2 ba2.8k sqft10453 S Indiana Ave, Chicago, IL 60628New
 MLS ID #12809711, Shenika Banks, Kale Realty. MRED as distributed by MLS GRID
- $249,9004 bd3 ba2k sqft12417 S State St, Chicago, IL 60628For Sale
 MLS ID #202607223, Shana Alvarado. NorthWest Illinois Alliance of REALTORS®
