Spectacular View, Location, Turnkey - Good Things Come To Those Who Wait! Your waiting is now rewarded. Welcome to 11739 Rancho Verde Dr, a beautifully renovated 4-bedroom, 3-bath home in the prestigious Spyglass Estates neighborhood of Whittier. Providing over 2,400 square feet of spacious living, this two-story residence features expansive vaulted ceilings that enhance the home’s open, airy atmosphere. The home has been thoughtfully upgraded throughout - from floor to roof! Enter and enjoy brand-new luxury flooring, all new Dual-pane Low-E windows, modern recessed canned lighting, freshly painted interior and restored kitchen cabinetry. Additional updates include all new bathroom vanities, a newly rebuilt primary bedroom balcony-deck, brand-new roof underlayment and freshly painted exterior trim. The flexible floor-plan offers multiple configuration options where the family room downstairs can be divided into two functional spaces, creating an additional 5th bedroom with a simple partition wall, while still retaining a generous family room area. Upstairs, one of the original oversized bedrooms has recently been professionally partitioned into two bedrooms – a design intentionally built into the home’s original layout to accommodate larger households or versatile use of space. But the real reward of owning this home comes from the nearly 180 degree sweeping view of the majestic San Gabriel Mountains, green rolling hills just to the East and the glimmering city lights below at night - all enjoyed from the comfort of your backyard and balcony-deck relaxation. This Spyglass home and neighborhood offer the “best of both worlds” – a quiet retreat while remaining exceptionally convenient for commuting. The community is ideally located just minutes from key transportation routes – including the 605, 60 and 10 freeways – making commuting throughout Los Angeles County or to Orange County remarkably easy. With its ideal location and premium upgrades, this home is expected to attract significant attention – add this to your ‘Must-See’ list today!
Coming soon 10/16
Listed by: Coldwell Banker Envision • Phil Giordano • Contact: 909-952-1067
$1,189,900
11739 Rancho Verde Dr, Whittier, CA 90601
4beds
2,428sqft
Single Family Residence
Built in 1978
8,028 Square Feet Lot
$1,097,500 Zestimate®
$490/sqft
$90/mo HOA
What's special
- 7 days
- 282
- 13
Zillow last checked:
Listing updated:
Listed by:
Phil Giordano DRE #01878765 909-952-1067,
Coldwell Banker Envision
Source: CRMLS,MLS#: PW26209381 Originating MLS: California Regional MLS
Originating MLS: California Regional MLSFacts & features
Interior
Bedrooms & bathrooms
- Bedrooms: 4
- Bathrooms: 3
- Full bathrooms: 3
- Main level bathrooms: 1
Rooms
- Room types: Bedroom, Family Room, Living Room, Primary Bathroom, Primary Bedroom, Dining Room
Bedroom
- Features: All Bedrooms Up
Bathroom
- Features: Full Bath on Main Level
Kitchen
- Features: Tile Counters
Heating
- Central
Cooling
- Central Air
Appliances
- Included: Built-In Range, Gas Oven, Gas Range
- Laundry: Gas Dryer Hookup, Inside
Features
- Balcony, Cathedral Ceiling(s), Separate/Formal Dining Room, All Bedrooms Up
- Flooring: Vinyl
- Windows: Double Pane Windows
- Has fireplace: Yes
- Fireplace features: Gas, Living Room
- Common walls with other units/homes: No Common Walls
Interior area
- Total interior livable area: 2,428 sqft
Property
Parking
- Total spaces: 3
- Parking features: Door-Multi, Garage, Garage Door Opener
- Attached garage spaces: 3
Features
- Levels: Two
- Stories: 2
- Entry location: Ground Level
- Patio & porch: Rear Porch, Deck
- Pool features: None
- Spa features: None
- Has view: Yes
- View description: City Lights, Hills, Mountain(s)
Lot
- Size: 8,028 Square Feet
- Features: Sprinklers In Front, Irregular Lot
Details
- Parcel number: 8125039013
- Special conditions: Standard,Trust
Construction
Type & style
- Home type: SingleFamily
- Architectural style: Contemporary
- Property subtype: Single Family Residence
Materials
- Copper Plumbing
- Foundation: Slab
- Roof: Concrete
Condition
- Updated/Remodeled,Turnkey
- New construction: No
- Year built: 1978
Utilities & green energy
- Sewer: Public Sewer
- Water: Public
- Utilities for property: Cable Available
Community & HOA
Community
- Features: Storm Drain(s), Suburban
- Security: Carbon Monoxide Detector(s), Smoke Detector(s)
HOA
- Has HOA: Yes
- Amenities included: Maintenance Grounds, Security
- HOA fee: $90 monthly
- HOA name: Spyglass
- HOA phone: 909-399-3103
Location
- Region: Whittier
Financial & listing details
- Price per square foot: $490/sqft
- Tax assessed value: $354,590
- Date on market: 9/25/2026
- Listing terms: Cash to New Loan,Conventional,FHA,VA Loan
- Inclusions: Refrigerator
- Road surface type: Paved
Estimated market value
$1,097,500
$1.04M - $1.16M
$4,622/mo
Price history
Price history is unavailable.
Public tax history
| Year | Property taxes | Tax assessment |
|---|---|---|
| 2026 | -- | $354,590 +2% |
| 2025 | $5,099 +11% | $347,638 +2% |
| 2024 | $4,593 +4.1% | $340,823 +2% |
| 2023 | $4,414 +2.1% | $334,141 +2% |
| 2022 | $4,325 +2.3% | $327,590 +2% |
| 2021 | $4,228 +0.8% | $321,167 +1% |
| 2020 | $4,193 | $317,875 +2% |
| 2019 | $4,193 +5.2% | $311,643 +2% |
| 2018 | $3,985 | $305,533 +2% |
| 2017 | $3,985 +2.5% | $299,543 +2% |
| 2016 | $3,889 +2.2% | $293,670 +1.5% |
| 2015 | $3,807 +3.5% | $289,260 +2% |
| 2014 | $3,678 | $283,595 +2.5% |
| 2012 | -- | $276,779 +2% |
| 2011 | -- | $271,353 +0.8% |
| 2010 | -- | $269,326 -0.2% |
| 2009 | -- | $269,966 +2% |
| 2008 | -- | $264,673 +2% |
| 2007 | -- | $259,485 +2% |
| 2006 | -- | $254,398 |
| 2005 | -- | $254,398 +4% |
| 2004 | -- | $244,521 +1.9% |
| 2003 | -- | $240,041 +2% |
| 2002 | -- | $235,335 +4% |
| 2000 | -- | $226,199 |
Find assessor info on the county website
Monthly payment
Est. payment
Payment breakdown
Explore the cost of this home by adjusting the details. Changes won't be saved.Climate risks
Neighborhood: Rose Hills
Nearby schools
Schools provided by the listing agent
- High: Whittier
Source: CRMLS. This data may not be complete. We recommend contacting the local school district to confirm school assignments for this home.
- $1,202,8004 bd3 ba3.1k sqft11736 Rancho Verde Dr, Whittier, CA 90601Off Market
- $1,083,3005 bd3 ba2.4k sqft11753 Rancho Verde Dr, Whittier, CA 90601Off Market
- $1,284,5004 bd3 ba3k sqft11733 Rancho Verde Dr, Whittier, CA 90601Off Market
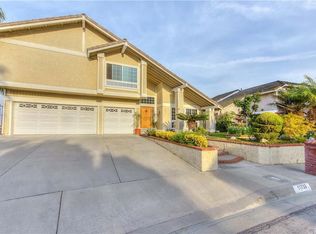
- $1,098,8005 bd3 ba2.4k sqft11718 Rancho Verde Dr, Whittier, CA 90601Off Market
Similar homes
- $1,350,0004 bd3 ba3.2k sqft11530 Moonridge Rd, Whittier, CA 90601For Sale
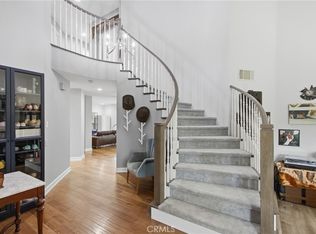 MLS ID #OC26191601, Reza Lashkari, Real Broker. CRMLS
 - $1,200,0005 bd3 ba2.7k sqft6222 Friends Ave, Whittier, CA 90601For Sale
 MLS ID #PW26205835, Tiffany Purunjian, Purunjian Inc.. CRMLS
 - $1,200,0005 bd3 ba2.6k sqft5701 Milton Ave, Whittier, CA 90601For Sale
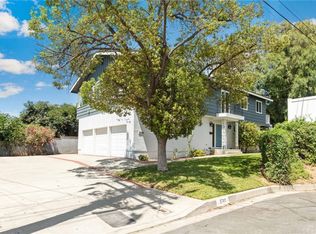 MLS ID #IV26183991, TONY SANCHEZ, BLUE SKY REAL ESTATE CENTER. CRMLS
 - $1,400,0004 bd3 ba2.5k sqft11835 Pocasset Dr, Whittier, CA 90601For Sale
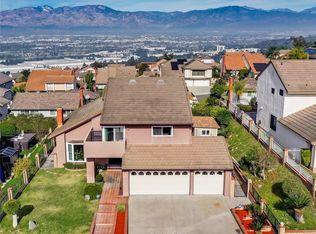 MLS ID #OC26151408, Tony Shrikian, CENTURY 21 Affiliated. CRMLS
Local buyer's agents are ready to help
