Welcome to one of Uptown Whittier’s most charming homes, ideally situated on the highly sought-after 6000 block of Friends Avenue. Rich with architectural character, this spacious 5-bedroom, 2.5-bath home offers an incredible combination of charm, space, and versatility.
Step inside to beautiful wood floors, original built-ins, coffered ceilings, and an open living and dining area surrounded by windows that fill the home with natural light and allow the breeze to flow through. A charming sunroom and distinctive fireplace add to the home’s timeless character.
The main level features two bedrooms, a bathroom, and convenient indoor laundry, offering a flexible layout for guests, a home office, or multigenerational living. Upstairs you’ll find the remaining bedrooms along with an additional bonus room that could make the perfect studio, playroom, creative space, office, or retreat. From upstairs, enjoy wonderful breezes and views stretching toward Downtown Los Angeles.
And there’s more—a spacious basement provides additional room to make your own, whether you envision storage, a workshop, hobby space, or other possibilities. Outside, enjoy a grassy backyard, detached garage, a detached storage shed, long driveway, and the charm of a sidewalk-lined neighborhood. All just minutes from Uptown Whittier’s restaurants, coffee shops, shopping, Whittier College, and nearby hiking trails. A truly special home filled with character, space, and endless possibilities in one of Whittier’s most beloved neighborhoods
For sale
Listed by: Purunjian Inc. • Tiffany Purunjian • 5625374165
$1,200,000
6222 Friends Ave, Whittier, CA 90601
5beds
2,716sqft
Single Family Residence
Built in 1913
7,003 Square Feet Lot
$1,184,500 Zestimate®
$442/sqft
$-- HOA
What's special
- 46 days
- 831
- 68
Likely to sell faster than
Zillow last checked:
Listing updated:
Listed by:
Tiffany Purunjian DRE #01914986 5625374165,
Purunjian Inc.,
Paul Purunjian DRE #01417303 562-225-5728,
Purunjian Inc.
Source: CRMLS,MLS#: PW26205835 Originating MLS: California Regional MLS
Facts & features
Interior
Bedrooms & bathrooms
- Bedrooms: 5
- Bathrooms: 3
- Full bathrooms: 2
- 1/2 bathrooms: 1
- Main level bathrooms: 1
- Main level bedrooms: 2
Rooms
- Room types: Art Studio, Bonus Room, Bedroom, Basement, Family Room, Kitchen, Laundry, Other
Bedroom
- Features: Bedroom on Main Level
Bathroom
- Features: Bathtub, Separate Shower
Other
- Features: Walk-In Closet(s)
Heating
- Central
Cooling
- None
Appliances
- Laundry: Laundry Room
Features
- Built-in Features, Coffered Ceiling(s), In-Law Floorplan, Storage, Bedroom on Main Level, Walk-In Closet(s)
- Flooring: Wood
- Windows: Wood Frames
- Basement: Unfinished
- Has fireplace: Yes
- Fireplace features: Family Room, Wood Burning
- Common walls with other units/homes: 2+ Common Walls
Interior area
- Total interior livable area: 2,716 sqft
Property
Parking
- Total spaces: 2
- Parking features: Concrete, Door-Single, Garage
- Garage spaces: 2
Features
- Levels: Two
- Stories: 2
- Entry location: stairs
- Patio & porch: Front Porch, Patio, Porch
- Pool features: None
- Spa features: None
- Has view: Yes
- View description: City Lights, Mountain(s), Neighborhood
Lot
- Size: 7,003 Square Feet
- Features: Back Yard, Front Yard, Garden, Yard
Details
- Additional structures: Storage, Workshop
- Parcel number: 8135029022
- Special conditions: Standard
Construction
Type & style
- Home type: SingleFamily
- Architectural style: Craftsman
- Property subtype: Single Family Residence
- Attached to another structure: Yes
Materials
- Foundation: Raised
Condition
- New construction: No
- Year built: 1913
Utilities & green energy
- Sewer: Public Sewer
- Water: Public
Community & HOA
Community
- Features: Biking, Dog Park, Hiking, Park, Street Lights, Sidewalks
Location
- Region: Whittier
Financial & listing details
- Price per square foot: $442/sqft
- Tax assessed value: $1,184,806
- Date on market: 9/21/2026
- Cumulative days on market: 46 days
- Listing terms: Cash,Cash to New Loan,Conventional,1031 Exchange,FHA
Estimated market value
$1,184,500
$1.13M - $1.24M
$4,859/mo
Price history
| Date | Event | Price |
|---|---|---|
| 9/21/2026 | Listed for sale | $1,200,000+41.2%$442/sqft |
Source:  CRMLS #PW26205835 Report a problem | ||
| 7/15/2005 | Sold | $850,000+54.5%$313/sqft |
Source: Public Record Report a problem | ||
| 4/12/2004 | Sold | $550,000-11.3%$203/sqft |
Source: Public Record Report a problem | ||
| 3/3/2003 | Sold | $620,000+90.8%$228/sqft |
Source: Public Record Report a problem | ||
| 7/9/2002 | Sold | $325,000$120/sqft |
Source: Public Record Report a problem | ||
Public tax history
| Year | Property taxes | Tax assessment |
|---|---|---|
| 2026 | -- | $1,184,806 +2% |
| 2025 | $14,676 +8.2% | $1,161,575 +2% |
| 2024 | $13,569 +2.2% | $1,138,800 +2.9% |
| 2023 | $13,280 +27.9% | $1,107,000 +29.6% |
| 2022 | $10,386 +0.4% | $854,000 |
| 2021 | $10,342 +5.2% | $854,000 +5.8% |
| 2020 | $9,832 | $807,000 +5.2% |
| 2019 | $9,832 +16.3% | $767,000 +12% |
| 2018 | $8,455 | $685,000 |
| 2017 | $8,455 +0.2% | $685,000 |
| 2016 | $8,439 -0.2% | $685,000 +7.5% |
| 2015 | $8,452 +31.2% | $637,000 +19.7% |
| 2014 | $6,441 | $532,300 |
| 2012 | -- | $532,300 |
| 2011 | -- | $532,300 |
| 2010 | -- | $532,300 |
| 2009 | -- | $532,300 -39.8% |
| 2008 | -- | $884,339 +2% |
| 2007 | -- | $867,000 +2% |
| 2006 | -- | $850,000 +48.5% |
| 2005 | -- | $572,220 -9.4% |
| 2004 | -- | $631,575 +94.3% |
| 2003 | -- | $325,000 +48.6% |
| 2002 | -- | $218,685 +4% |
| 2000 | -- | $210,195 |
Find assessor info on the county website
Monthly payment
Est. payment
Payment breakdown
Explore the cost of this home by adjusting the details. Changes won't be saved.Climate risks
Neighborhood: 90601
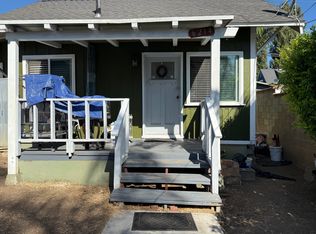
Similar homes
- $1,175,0004 bd3 ba2.2k sqft6224 Roundhill Dr, Whittier, CA 90601For Sale
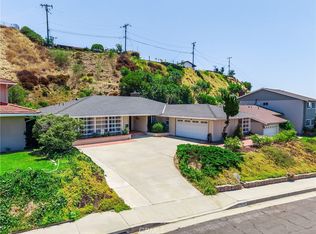 MLS ID #OC26154324, Victoria Hill, Seven Gables Real Estate. CRMLS
- $1,199,0005 bd4 ba1.9k sqft6745 Newlin Ave, Whittier, CA 90601For Sale
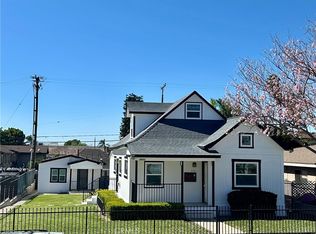 MLS ID #PW26233291, Bob Kurz, Re/Max Olympic. CRMLS
- $1,190,0003 bd2 ba1.8k sqft13675 Sycamore Dr, Whittier, CA 90601For Sale
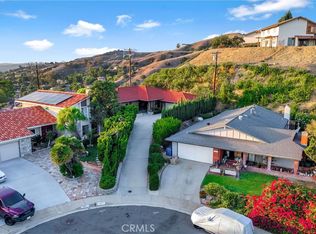 MLS ID #PW26233774, Angel&Pat Hernandez, Synergy Real Estate. CRMLS
- $1,269,9004 bd3 ba2.4k sqft11739 Rancho Verde Dr, Whittier, CA 90601For Sale
 MLS ID #PW26209381, Phil Giordano, Coldwell Banker Envision. CRMLS
