Welcome home to maintenance-free living at its finest in the highly desirable Whispering Woods community of Fishers. This immaculate, move-in-ready three-bedroom, two-bathroom condo welcomes you with new paint, new carpet, a warm, neutral color palette throughout and an exceptionally spacious open-concept floor plan. The bright living and dining areas flow seamlessly into a massive kitchen, boasting abundant counter space and cabinetry that will delight any home chef. Just off the kitchen, a highly functional laundry and mudroom area-complete with a new water heater-provides convenient daily access to the attached two-car garage. The generous primary suite serves as a private retreat, featuring an ensuite bath with a double vanity, a walk-in shower, and an expansive walk-in closet. Two additional spacious bedrooms and a pristine full guest bath offer plenty of flexibility for family, guests, or a quiet home office. Step outside to your private backyard oasis, where a charming patio and gorgeous pergola await your morning coffee or evening relaxation. Situated in the top-rated Hamilton Southeastern School District, this home is tucked away off East 126th Street, putting you just minutes from Billericay Park, Brooks School Park, and the sparkling waters of Geist Reservoir. Grocery runs to Fresh Thyme, dinners at Ale Emporium, and daily commutes are an absolute breeze with fast, easy access to State Road 37 and I-69. This is the perfect blend of style, comfort, and lock-and-leave convenience.
Active
Price cut: $10K (8/12)
$285,000
11744 Whisperwood Way, Fishers, IN 46037
3beds
1,539sqft
Residential, Condominium
Built in 2019
-- sqft lot
$-- Zestimate®
$185/sqft
$299/mo HOA
What's special
Two additional spacious bedroomsCharming patioAttached two-car garageGenerous primary suitePrivate retreatExpansive walk-in closetGorgeous pergola
- 50 days
- 931
- 19
Zillow last checked:
Listing updated:
Listed by:
Joseph Horan 317-439-6252,
Redfin Corporation
Source: MIBOR as distributed by MLS GRID,MLS#: 22114016
Facts & features
Interior
Bedrooms & bathrooms
- Bedrooms: 3
- Bathrooms: 2
- Full bathrooms: 2
- Main level bathrooms: 2
- Main level bedrooms: 3
Bedroom 2
- Level: Main
- Area: 144 Square Feet
- Dimensions: 12 x 12
Bedroom 3
- Level: Main
- Area: 132 Square Feet
- Dimensions: 11 x 12
Other
- Level: Main
- Area: 192 Square Feet
- Dimensions: 16 x 12
Kitchen
- Features: Tile-Ceramic
- Level: Main
- Area: 195 Square Feet
- Dimensions: 15 x 13
Laundry
- Features: Tile-Ceramic
- Level: Main
- Area: 56 Square Feet
- Dimensions: 7 x 8
Living room
- Level: Main
- Area: 528 Square Feet
- Dimensions: 22 x 24
Heating
- Electric, Natural Gas
Cooling
- Central Air
Appliances
- Included: Dishwasher, Dryer, Electric Water Heater, ENERGY STAR Qualified Appliances, Electric Oven, Refrigerator, Washer
Features
- Attic Access, Walk-In Closet(s)
- Has basement: No
- Attic: Access Only
- Common walls with other units/homes: 1 Common Wall
Interior area
- Total structure area: 1,539
- Total interior livable area: 1,539 sqft
Property
Parking
- Total spaces: 2
- Parking features: Attached
- Attached garage spaces: 2
Features
- Levels: One
- Stories: 1
- Entry location: Building Private Entry,Ground Level
- Patio & porch: Patio
Details
- Parcel number: 291128458001000020
- Horse amenities: None
Construction
Type & style
- Home type: Condo
- Architectural style: Traditional
- Property subtype: Residential, Condominium
- Attached to another structure: Yes
Materials
- Vinyl Siding
- Foundation: Concrete Perimeter, Slab
Condition
- New construction: No
- Year built: 2019
Utilities & green energy
- Water: Public
Community & HOA
Community
- Features: Low Maintenance Lifestyle
- Subdivision: Whispering Woods
HOA
- Has HOA: Yes
- HOA fee: $299 monthly
- HOA phone: 317-570-4358
Location
- Region: Fishers
Financial & listing details
- Price per square foot: $185/sqft
- Tax assessed value: $280,300
- Annual tax amount: $5,748
- Date on market: 7/16/2026
- Cumulative days on market: 52 days
Estimated market value
Not available
Estimated sales range
Not available
Not available
Price history
| Date | Event | Price |
|---|---|---|
| 8/12/2026 | Price change | $285,000-3.4%$185/sqft |
Source:  MIBOR as distributed by MLS GRID #22114016 Report a problem MIBOR as distributed by MLS GRID #22114016 Report a problem | ||
| 7/16/2026 | Listed for sale | $295,000$192/sqft |
Source: MIBOR as distributed by MLS GRID #22114016 Report a problem | ||
Public tax history
| Year | Property taxes | Tax assessment |
|---|---|---|
| 2025 | $6,018 +6.3% | $280,300 +0.9% |
| 2024 | $5,662 +10.3% | $277,900 +6.4% |
| 2023 | $5,135 +14.9% | $261,300 +13% |
| 2022 | $4,470 +9.3% | $231,200 +17.9% |
| 2021 | $4,091 +33.2% | $196,100 +9.9% |
| 2020 | $3,071 | $178,400 +33.8% |
| 2019 | -- | $133,300 |
Find assessor info on the county website
Monthly payment
Est. payment
Payment breakdown
Explore the cost of this home by adjusting the details. Changes won't be saved.Climate risks
Neighborhood: 46037
- $310,9003 bd2 ba1.6k sqft11742 Whisperwood Way #42B, Fishers, IN 46037Off Market
- $296,5003 bd3 ba1.6k sqft11748 Whisperwood Way #44A, Fishers, IN 46037Off Market
- $269,0003 bd2 ba1.6k sqft11740 Whisperwood Way, Fishers, IN 46037Sold
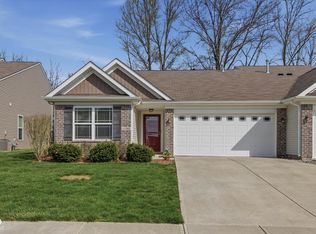
- $299,8004 bd2 ba1.6k sqft11740 Whisperwood Way #42A, Fishers, IN 46037Off Market
Similar homes
- $310,0003 bd3 ba1.8k sqft11724 Whisperwood Way #39B, Fishers, IN 46037Active
 MLS ID #22110529, Adrian White, JF Property Group. MIBOR as distributed by MLS GRID
 - $--3 bd3 ba2.1k sqft12889 Ari Ln, Fishers, IN 46037Auction
 Auction.com 2
 - $310,0003 bd2 ba1.3k sqft12886 Longleaf Ln, Fishers, IN 46038Active
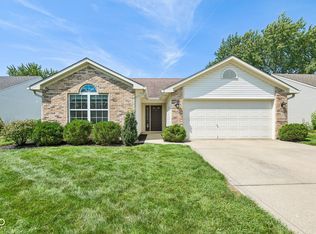 MLS ID #22123820, Ryan Radecki, Highgarden Real Estate. MIBOR as distributed by MLS GRID
 - $289,9003 bd2 ba1.3k sqft13307 Westwood Ln, Fishers, IN 46038Active
 MLS ID #22117658, Randy Placencia, Red Bridge Real Estate. MIBOR as distributed by MLS GRID
