Waterfront elegance inside the gates of Heron Bay. Live a refined lifestyle in this lakefront executive 5/4 pool home with 3 car garage on close to 1/3 acre lot.. The property shows beautifully and is in superb condition after limited use by the out of town seller. The home is a desirable 1 story model with volume ceilings and triple split layout. It features an impressive front elevation and curb appeal. As you enter the grand foyer with vaulted ceilings you enjoy pool and water views to the rear of the home. The pool/patio area is a delight with a covered and screened sitting area with synthetic turf making it the perfect space to enjoy the outside. Built in 2002 with updates including newer AC's, updated appliances, refinished pool, fresh paint + tankless hot water heaterSituated in the sought after Oldebrook section of Heron Bay and surrounded by some of the largest estate homes in the community. Reap the rewards of some of the best schooling in Broward County. Enjoy sweeping water views and make the spectacular sunsets a daily pleasure. Heron Bay provides resort style amenities and a wonderful lifestyle for everyone in the family.
For sale
$1,225,000
11747 NW 69TH Place, Parkland, FL 33076
5beds
3,555sqft
Single Family Residence
Built in 2002
0.3 Acres Lot
$1,177,200 Zestimate®
$345/sqft
$303/mo HOA
What's special
Fresh paintRefinished poolUpdated appliancesVolume ceilingsSweeping water viewsTriple split layoutSynthetic turf
- 1 day
- 476
- 35
Likely to sell faster than
Zillow last checked:
Listing updated:
Listed by:
Richard N Salter 954-812-4801,
Compass Florida, LLC,
Jessica Edenbaum 917-572-7278,
Compass Florida LLC
Source: BeachesMLS,MLS#: B26085446 Originating MLS: BeachesMLS
Originating MLS: BeachesMLSFacts & features
Interior
Bedrooms & bathrooms
- Bedrooms: 5
- Bathrooms: 4
- Full bathrooms: 4
- Main level bathrooms: 4
- Main level bedrooms: 5
Heating
- Central, Electric
Cooling
- Central Air, Ceiling Fan(s), Electric
Appliances
- Included: Dryer, Dishwasher, Electric Range, Disposal, Ice Maker, Microwave, Refrigerator, Washer
Features
- Built-in Features, Bedroom on Main Level, Breakfast Area, Bathtub, Dining Area, Separate/Formal Dining Room, Entrance Foyer, High Ceilings, Living/Dining Room, Main Level Primary, Split Bedrooms, Soaking Tub, Separate Shower, Walk-In Closet(s)
- Flooring: Ceramic Tile
- Doors: French Doors
- Windows: Blinds
- Has fireplace: No
Interior area
- Total structure area: 4,717
- Total interior livable area: 3,555 sqft
Video & virtual tour
Property
Parking
- Total spaces: 8
- Parking features: Attached, Circular Driveway, Garage, Garage Door Opener
- Attached garage spaces: 3
- Has uncovered spaces: Yes
Accessibility
- Accessibility features: None
Features
- Levels: One
- Stories: 1
- Entry location: first floor
- Patio & porch: Deck, Patio, Porch, Screened
- Exterior features: Courtyard, Garden, Lighting, Outdoor Living Area, Porch
- Has private pool: Yes
- Pool features: In Ground, Association
- Fencing: Fenced
- Has view: Yes
- View description: Lake, Pool, Water
- Has water view: Yes
- Water view: Lake,Water
- Waterfront features: Beach Access, Deeded Access, Lake Front, None
- Frontage type: Waterfront
- Frontage length: 85.00,85.00
Lot
- Size: 0.3 Acres
- Dimensions: 100 x 130
- Features: Interior Lot, 1/4 to 1/2 Acre Lot, Sprinklers Automatic
Details
- Parcel number: 484106152190
- Zoning: RS-3
- Special conditions: Standard,Listed As-Is
- Other equipment: Irrigation Equipment
Construction
Type & style
- Home type: SingleFamily
- Property subtype: Single Family Residence
Materials
- Block
- Foundation: Slab
- Roof: Concrete
Condition
- Resale
- New construction: No
- Year built: 2002
Utilities & green energy
- Electric: 220 Volts
- Sewer: Public Sewer
- Water: Public
- Utilities for property: Cable Available, Electricity Connected, Underground Utilities
Community & HOA
Community
- Features: Home Owners Association, Gated
- Security: Gated Community, Security Guard
- Subdivision: HERON BAY EAST
HOA
- Has HOA: Yes
- Amenities included: Clubhouse, Fitness Center, Playground, Pool
- Services included: Maintenance Grounds, Security
- HOA fee: $303 monthly
- HOA phone: 954-575-2200
Location
- Region: Pompano Beach
Financial & listing details
- Price per square foot: $345/sqft
- Tax assessed value: $1,115,570
- Annual tax amount: $20,898
- Date on market: 10/7/2026
- Cumulative days on market: 2 days
- Listing terms: Cash,Conventional
- Electric utility on property: Yes
- Road surface type: Paved
Estimated market value
$1,177,200
$1.12M - $1.24M
$8,455/mo
Price history
| Date | Event | Price |
|---|---|---|
| 10/7/2026 | Listed for sale | $1,225,000-2%$345/sqft |
Source:  BeachesMLS #B26085446 Report a problem BeachesMLS #B26085446 Report a problem | ||
| 11/2/2022 | Listing removed | -- |
Source: BeachesMLS #F10343609 Report a problem | ||
| 8/30/2022 | Price change | $1,250,000-7.4%$352/sqft |
Source: BeachesMLS #F10343609 Report a problem | ||
| 8/11/2022 | Listed for sale | $1,350,000+92.9%$380/sqft |
Source: BeachesMLS #F10343609 Report a problem | ||
| 11/27/2009 | Listing removed | $699,875$197/sqft |
Source: NRT Florida #F1018478 Report a problem | ||
| 11/3/2009 | Price change | $699,875-4%$197/sqft |
Source: NRT Florida #F1018478 Report a problem | ||
| 9/23/2009 | Price change | $729,000-2.7%$205/sqft |
Source: NRT Florida #F1018478 Report a problem | ||
| 8/17/2009 | Price change | $749,000-6.4%$211/sqft |
Source: NRT Florida #F1018478 Report a problem | ||
| 7/30/2009 | Listed for sale | $799,900-7.5%$225/sqft |
Source: NRT Florida #F1018478 Report a problem | ||
| 2/3/2005 | Sold | $865,000+19.3%$243/sqft |
Source: Public Record Report a problem | ||
| 10/8/2003 | Sold | $725,000+18.4%$204/sqft |
Source: Public Record Report a problem | ||
| 12/31/2002 | Sold | $612,500$172/sqft |
Source: Public Record Report a problem | ||
Public tax history
| Year | Property taxes | Tax assessment |
|---|---|---|
| 2025 | $20,899 +7.2% | $1,040,250 +10% |
| 2024 | $19,490 +3.4% | $945,690 +10% |
| 2023 | $18,848 +14.7% | $859,720 +10% |
| 2022 | $16,433 +14.2% | $781,570 +10% |
| 2021 | $14,396 +10.2% | $710,520 +10% |
| 2020 | $13,068 -4.4% | $645,930 -3.6% |
| 2019 | $13,669 | $670,090 +3.4% |
| 2018 | $13,669 +4.6% | $647,760 +1.4% |
| 2017 | $13,067 -1.9% | $638,550 |
| 2016 | $13,314 -2.1% | $638,550 |
| 2015 | $13,605 -1.7% | $638,550 +6.5% |
| 2014 | $13,844 | $599,750 +3% |
| 2013 | $13,844 +22.5% | $582,310 +17.5% |
| 2012 | $11,297 -6% | $495,670 -6.9% |
| 2011 | $12,014 +3.5% | $532,430 +6% |
| 2010 | $11,609 +21.7% | $502,240 +6.4% |
| 2009 | $9,541 -28.5% | $472,020 -31.7% |
| 2008 | $13,351 -9.3% | $691,120 -7% |
| 2007 | $14,715 -13.2% | $743,480 -5.4% |
| 2006 | $16,960 | $786,020 +12.4% |
| 2005 | -- | $699,030 +20.9% |
| 2004 | $14,372 +12.3% | $578,010 +8.6% |
| 2003 | $12,794 | $532,150 |
Find assessor info on the county website
Monthly payment
Est. payment
Payment breakdown
Explore the cost of this home by adjusting the details. Changes won't be saved.Climate risks
Neighborhood: 33076
Nearby schools
Schools provided by the listing agent
- Elementary: Park Trails
- Middle: Westglades
- High: Marjory Stoneman Douglas
Source: BeachesMLS. This data may not be complete. We recommend contacting the local school district to confirm school assignments for this home.

Similar homes
- $1,499,0005 bd6 ba4.2k sqft11312 NW 81st Place, Parkland, FL 33076For Sale
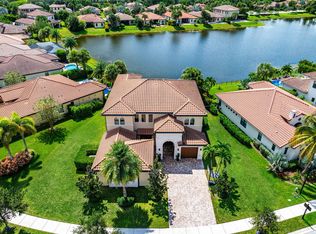
 MLS ID #B26085098, William L Sohl, Compass Florida, LLC. BeachesMLS
 - $1,249,9005 bd3 ba3.7k sqft10998 NW 78th Place, Parkland, FL 33076For Sale
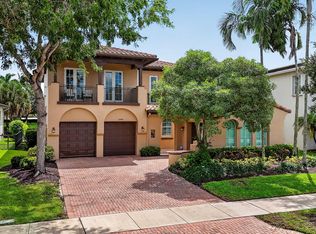 MLS ID #B26079264, Ryan Jabbour, Keller Williams Realty Boca Ra. BeachesMLS
 - $969,0004 bd3 ba2.8k sqft8376 NW 121st Way, Parkland, FL 33076For Sale
 MLS ID #B26086172, Jessica Farbman Price, Coldwell Banker Realty. BeachesMLS
 - $1,199,9004 bd3 ba2.5k sqft10090 NW 59th Drive, Parkland, FL 33076For Sale
 MLS ID #B26082315, Courtney L Mechler, RE/MAX Direct. BeachesMLS
 - $1,225,0005 bd4 ba2.9k sqft6419 NW 99th Drive, Parkland, FL 33076For SaleMLS ID #B26019345, William J Fitzsimmons, RE/MAX Direct. BeachesMLS
- $1,279,0005 bd4 ba3.4k sqft10490 S Lago Vista Circle, Parkland, FL 33076For SaleMLS ID #B26082929, Kevin Murray, Compass Florida, LLC. BeachesMLS
- $1,194,0004 bd3 ba2.3k sqftParkland Village Replat O, Parkland, FL 33076For Sale
 MLS ID #A12081743, Catherine Kolga, Sunst Real Estate LLC. MIAMI
 - $1,139,0004 bd3 ba2.5k sqftHeron Bay Central, Parkland, FL 33076For SaleMLS ID #A12077613, Edgar Flores, LoKation. MIAMI
- $1,150,0004 bd3 ba3k sqft12339 NW 77TH Manor, Parkland, FL 33076For SaleMLS ID #B26073976, Pierina Parra, Icon Realty Advisors LLC. BeachesMLS
- $1,550,0005 bd4 ba3.3k sqft10733 AQUA Court, Parkland, FL 33076For SaleMLS ID #B26084304, Adam Kaplan, Icon Realty Advisors LLC. BeachesMLS
- $1,749,0005 bd4 ba3.9k sqft9594 Ginger Court, Parkland, FL 33076For SaleMLS ID #B26049624, Rick Rapp, TRAVERS MIRAN REALTY. BeachesMLS
- $1,180,0004 bd4 ba3k sqft10805 PACIFICA Way, Parkland, FL 33076For SaleMLS ID #B26081989, Cleudilaine Trentini Alves, Agent Plus Realty. BeachesMLS
- $1,195,0006 bd4 ba3.6k sqftTern, Parkland, FL 33076For SaleMLS ID #B26019507, Jesse Chan Pan, Coldwell Banker Realty. BeachesMLS
- $1,000,0005 bd3 ba2.5k sqft10668 NW 69TH Street, Parkland, FL 33076For SaleMLS ID #B26068944, Daniel Contreras, Keller Williams Realty Consult. BeachesMLS
- $1,160,0004 bd4 ba2.7k sqft11513 NW 81st Place, Parkland, FL 33076For SaleMLS ID #B26057613, Thais Pagani, Clear Ocean Intl Realty. BeachesMLS
- $990,0004 bd3 ba2.4k sqft8561 LAKESIDE Bend, Parkland, FL 33076For SaleMLS ID #B26069265, Michael L Citron, Parrot Realty LLC. BeachesMLS
- $1,095,0005 bd4 ba3.1k sqft11425 WATERCREST Circle E, Parkland, FL 33076For SaleMLS ID #B26078990, Jack P Edie, Coldwell Banker Realty. BeachesMLS
- $1,390,0005 bd4 ba4.1k sqft10982 PINNACLE Way, Parkland, FL 33076For SaleMLS ID #B26081664, Zachary Alley, EXP Realty. BeachesMLS
- $1,199,0005 bd4 ba3.1k sqft10890 Windward Street, Parkland, FL 33076For SaleMLS ID #B26057140, Christine Balistreri Vanbuskirk, Balistreri Real Estate Inc. BeachesMLS
- $1,325,0005 bd3 ba3.1k sqft10375 Cameilla Street, Parkland, FL 33076For SaleMLS ID #B26076514, Jason Kapit, Icon Realty Advisors FTL. BeachesMLS
