Welcome to this beautifully located home in the heart of North Ontario with LOW HOA , offering the perfect blend of comfort, convenience, and lifestyle. Situated within a highly sought-after complex in a private back corner location, this residence provides added peace and exclusivity .
Enjoy being just a short walk to Downtown Ontario, where you’ll find a vibrant mix of restaurants, coffee shops, and local spots to explore. Commuters will appreciate the easy access to the 10 Freeway, while nearby grocery stores, parks, and schools make everyday living effortless.
Inside, the home features a spacious and well-designed layout with both upstairs and downstairs living areas, ideal for comfort and functionality. The primary bedroom offers a walk-in closet, creating a perfect retreat. Step outside to enjoy a charming front patio and a generous private balcony—perfect for relaxing or entertaining.
Additional highlights include a 2-car garage, ample living space, and a desirable location within the community that makes this home truly stand out.
For sale
Listed by: All in One Real Estate • Maria Ortega Chavis • Contact: krystalraindiaz@gmail.com
$449,000
1175 E D St Unit 6, Ontario, CA 91764
2beds
1,012sqft
:
Get pre-qualified$3,199/mo
Condominium
Built in 2007
-- sqft lot
$453,700 Zestimate®
$444/sqft
$200/mo HOA
What's special
Generous private balconySpacious and well-designed layoutCharming front patioAmple living spacePrivate back corner location
- 77 days |
- 747 |
- 51 |
Zillow last checked:
Listing updated:
Listed by:
Maria Ortega Chavis DRE #02014374 krystalraindiaz@gmail.com,
All in One Real Estate
Source: CRMLS,MLS#: PW26089406 Originating MLS: California Regional MLS
Originating MLS: California Regional MLSFacts & features
Interior
Bedrooms & bathrooms
- Bedrooms: 2
- Bathrooms: 2
- Full bathrooms: 1
- 1/2 bathrooms: 1
- Main level bathrooms: 1
Rooms
- Room types: Bedroom
Bedroom
- Features: All Bedrooms Up
Cooling
- Central Air
Appliances
- Laundry: Inside
Features
- All Bedrooms Up
- Has fireplace: No
- Fireplace features: None
- Common walls with other units/homes: 1 Common Wall
Interior area
- Total interior livable area: 1,012 sqft
Property
Parking
- Total spaces: 2
- Parking features: Garage - Attached
- Attached garage spaces: 2
Features
- Levels: Two
- Stories: 2
- Entry location: Front
- Pool features: None
- Has view: Yes
- View description: Neighborhood
Lot
- Size: 2,000 Square Feet
Details
- Parcel number: 1048451580000
- Special conditions: Standard
Construction
Type & style
- Home type: Condo
- Property subtype: Condominium
- Attached to another structure: Yes
Condition
- New construction: No
- Year built: 2007
Utilities & green energy
- Sewer: Public Sewer
- Water: Public
Community & HOA
Community
- Features: Sidewalks
HOA
- Has HOA: Yes
- Amenities included: Maintenance Grounds, Trash
- HOA fee: $200 monthly
- HOA name: villa myreva II HOA
Location
- Region: Ontario
Financial & listing details
- Price per square foot: $444/sqft
- Tax assessed value: $443,700
- Annual tax amount: $4,874
- Date on market: 4/24/2026
- Cumulative days on market: 77 days
- Listing terms: Cash,Cash to Existing Loan,Conventional
- Exclusions: Refrigerator, washer and dryer all negotiable
Estimated market value
$453,700
$431,000 - $476,000
$2,534/mo
Price history
| Date | Event | Price |
|---|---|---|
| 7/1/2026 | Listed for sale | $449,000$444/sqft |
Source:  CRMLS #PW26089406 Report a problem CRMLS #PW26089406 Report a problem | ||
| 6/25/2026 | Pending sale | $449,000$444/sqft |
Source: CRMLS #PW26089406 Report a problem | ||
| 6/19/2026 | Listed for sale | $449,000$444/sqft |
Source: CRMLS #PW26089406 Report a problem | ||
| 6/9/2026 | Pending sale | $449,000$444/sqft |
Source: CRMLS #PW26089406 Report a problem | ||
| 4/24/2026 | Listed for sale | $449,000+3.2%$444/sqft |
Source: CRMLS #PW26089406 Report a problem | ||
| 11/30/2023 | Sold | $435,000-0.7%$430/sqft |
Source: CRMLS #WS23193300 Report a problem | ||
| 11/22/2023 | Pending sale | $438,000$433/sqft |
Source: CRMLS #WS23193300 Report a problem | ||
| 11/3/2023 | Contingent | $438,000$433/sqft |
Source: CRMLS #WS23193300 Report a problem | ||
| 10/17/2023 | Listed for sale | $438,000+82.5%$433/sqft |
Source: CRMLS #WS23193300 Report a problem | ||
| 6/11/2015 | Sold | $240,000+0%$237/sqft |
Source: Public Record Report a problem | ||
| 4/8/2015 | Listed for sale | $239,900+14.2%$237/sqft |
Source: RE/MAX Top Producers #TR15072634 Report a problem | ||
| 9/16/2014 | Sold | $210,000+5%$208/sqft |
Source: Public Record Report a problem | ||
| 8/16/2014 | Price change | $199,990-7%$198/sqft |
Source: Griffin Real Estate, Inc. #IG14167417 Report a problem | ||
| 8/7/2014 | Price change | $215,000-0.9%$212/sqft |
Source: Griffin Real Estate, Inc. #IG14167417 Report a problem | ||
| 7/23/2014 | Price change | $217,000-1.4%$214/sqft |
Source: Griffin Real Estate, Inc. #IG14147475 Report a problem | ||
| 7/13/2014 | Listed for sale | $220,000+26.3%$217/sqft |
Source: Griffin Real Estate, Inc. #IG14147475 Report a problem | ||
| 7/8/2014 | Sold | $174,200-22.6%$172/sqft |
Source: Public Record Report a problem | ||
| 5/1/2008 | Sold | $225,000$222/sqft |
Source: Public Record Report a problem | ||
Public tax history
| Year | Property taxes | Tax assessment |
|---|---|---|
| 2025 | $4,874 +2.3% | $443,700 +2% |
| 2024 | $4,764 +62.1% | $435,000 +57% |
| 2023 | $2,939 +1.4% | $277,128 +2% |
| 2022 | $2,899 +0.7% | $271,694 +2% |
| 2021 | $2,879 +1.8% | $266,366 +1% |
| 2020 | $2,828 +0.9% | $263,635 +2% |
| 2019 | $2,802 +1.5% | $258,466 +2% |
| 2018 | $2,762 +3.8% | $253,398 +2% |
| 2017 | $2,662 | $248,429 +2% |
| 2016 | $2,662 +4.2% | $243,558 +16% |
| 2015 | $2,555 +11.6% | $210,000 +3.4% |
| 2014 | $2,289 | $203,000 +5.2% |
| 2013 | -- | $193,000 +11.2% |
| 2012 | -- | $173,600 -5% |
| 2011 | -- | $182,800 |
| 2010 | -- | $182,800 -13% |
| 2009 | -- | $210,000 +6.6% |
| 2008 | -- | $196,934 |
Find assessor info on the county website
Monthly payment
Est. payment
Payment breakdown
Explore the cost of this home by adjusting the details. Changes won't be saved.Climate risks
Neighborhood: 91764
Nearby schools
GreatSchools rating
- 4/10Mariposa Elementary SchoolGrades: K-6Distance: 0.6 mi
- 5/10Ray Wiltsey Middle SchoolGrades: 6-8Distance: 0.4 mi
- 4/10Chaffey High SchoolGrades: 9-12Distance: 1.7 mi
- $389,0002 bd2 ba1k sqft1235 E D St UNIT 20, Ontario, CA 91764Off Market
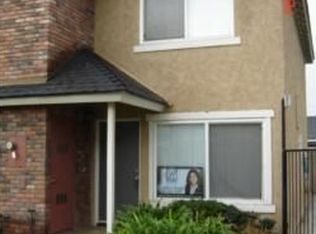
- $490,4002 bd2 ba1k sqft1175 E D St UNIT 2, Ontario, CA 91764Off Market

- $1,459,7320.369 Acres1187 E D St #100-50, Ontario, CA 91764Off Market
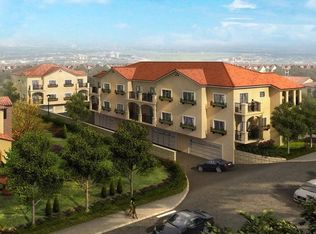
- $--2 bd1 ba865 sqft426 N Parkside Dr APT D, Ontario, CA 91764Off Market
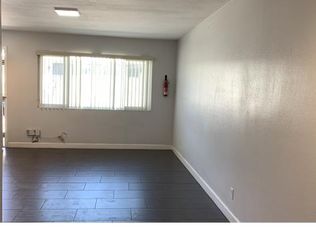
- $521,4003 bd2 ba1.4k sqft1175 E D St UNIT 4, Ontario, CA 91764Off Market
- $406,6002 bd1 ba1k sqft1175 E D St UNIT 5, Ontario, CA 91764Off Market
- $444,1002 bd2 ba1k sqft1175 E D St, Ontario, CA 91764Off Market
- $503,9003 bd3 ba1.4k sqft1175 E D St UNIT 3, Ontario, CA 91764Off Market
A local agent can set up tours, give advice and negotiate with sellers.
Similar homes
- $450,0002 bd2 ba1k sqft1650 S Campus Ave APT 12, Ontario, CA 91761For Sale
 MLS ID #IV26011172, JESUS ESPINOZA, BERKSHIRE HATHAWAY HOMESERVICES CALIFORNIA REALTY. CRMLS
 - $665,0003 bd2 ba1k sqft959 E El Morado Ct, Ontario, CA 91764For Sale
 MLS ID #DW26156372, Marybel Lorenzo, Century 21 Allstars. CRMLS
 - $425,0002 bd2 ba1.3k sqft861 S Mountain Ave, Ontario, CA 91762For Sale
 MLS ID #DW26109261, Carla Morgner, eXp Realty of Southern Calif. CRMLS
 - $485,0002 bd1 ba1k sqft7353 Ellena W, Rancho Cucamonga, CA 91730For Sale
 MLS ID #IG26162803, Bryan Granados, Dynasty Real Estate. CRMLS
 - $485,0002 bd3 ba1.1k sqft2389 S Reservoir St, Pomona, CA 91766For SaleMLS ID #SW26096040, Jeff Rose, Berkshire Hathaway HomeServices California Properties. CRMLS
- $425,0002 bd2 ba882 sqft8309 Vineyard Ave Unit 5, Rancho Cucamonga, CA 91730For SaleMLS ID #CV26099048, Mohamad Lababidi, EXP REALTY OF CALIFORNIA INC. CRMLS
- $469,0002 bd2 ba1k sqft69 Town And Country Rd, Pomona, CA 91766For SaleMLS ID #TR26151242, Steve Gomez, Re/Max Top Producers. CRMLS
- $490,0002 bd2 ba923 sqft595 Orlando Ct, Upland, CA 91786For SaleMLS ID #IG26135555, Cesar Diaz, eXp Realty of Greater Los Angeles, Inc.. CRMLS
- $529,9002 bd2 ba1.4k sqft2343 Via Veranda Unit 12, Ontario, CA 91762For SaleMLS ID #CV26127357, Kevin Finley, CENTURY 21 CITRUS REALTY INC. CRMLS
- $496,0002 bd3 ba1.2k sqft32 Brownfield Ln, Pomona, CA 91766For SaleMLS ID #AR26133102, Yuling Lee, Treelane Realty Group Inc.. CRMLS
- $445,0002 bd2 ba1.1k sqft755 Francesca Dr Unit 201, Walnut, CA 91789For SaleMLS ID #RS25234411, Cecilia Lam, The Real Estate Group. CRMLS
- $515,0002 bd2 ba1.1k sqft3641 San Lorenzo River Rd, Ontario, CA 91761For SaleMLS ID #WS26142026, TERESA DANG, My Dang Agent. CRMLS
- $559,0003 bd2 ba1.3k sqft932 N Turner Ave, Ontario, CA 91764For SaleMLS ID #CV26120688, Eli Strickland, RE/MAX INNOVATIONS. CRMLS
- $448,0002 bd1 ba910 sqft13104 Glen Ct Unit 30, Chino Hills, CA 91709For SaleMLS ID #OC26109063, Maysim Mondegaran, Coldwell Banker Realty. CRMLS
- $448,0002 bd2 ba930 sqft18725 E Arrow Hwy APT 40, Covina, CA 91722For SaleMLS ID #CV26094457, Lizett Nutter, Refined Realty Group. CRMLS
- $438,0002 bd1 ba850 sqft22824 Hilton Head Dr Unit 90, Diamond Bar, CA 91765For SaleMLS ID #PW26031882, Brandon Lee, Circle Real Estate. CRMLS
- $525,0002 bd2 ba1k sqft11450 Church St APT 4, Rancho Cucamonga, CA 91730For SaleMLS ID #CV26103121, Jonathan Perea, CENTURY 21 MASTERS. CRMLS
- $549,9993 bd2 ba1.3k sqft8074 Joplin Pl Unit 109, Rancho Cucamonga, CA 91730For SaleMLS ID #WS26139532, RAYMOND TSAI, Pinnacle Real Estate Group. CRMLS
- $474,8002 bd2 ba963 sqft5842 Portsmouth Rd #282, Yorba Linda, CA 92887For SaleMLS ID #PW26042749, Joseph Miller, T.N.G. Real Estate Consultants. CRMLS
- $399,9992 bd2 ba951 sqft435 W 9th St Unit D5, Upland, CA 91786For SaleMLS ID #CV26104786, Aaron Juarez, Coldwell Banker Icon. CRMLS
Local buyer's agents are ready to help
