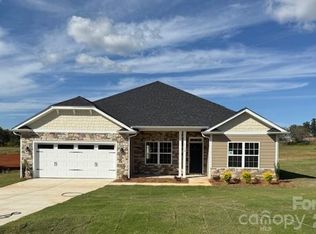
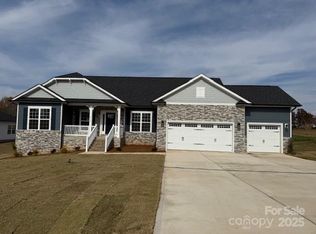
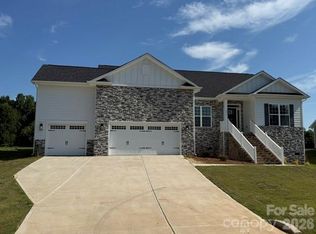
Only $1000 down to write contract! This brand new construction home is situated on .98 acres in a peaceful setting in the new subdivision McNeely Farms in Mt Ulla, NC! Just minutes from downtown Mooresville and shopping, restaurants and interstates 77 and 85. This 2906 sf ranch has 4 bedrooms and 3 baths, the split bedroom plan is spacious and open with an incredible layout, great for entertaining. This home features 9' ceilings throughout, a huge eat in kitchen with large kitchen island overlooks the family room and also has a separate formal dining room.Included in this home are quartz countertops, tiled kitchen backsplash, gourmet gallery stainless steel kitchen appliances, laminate wood flooring throughout the main areas and primary bathroom with 5' tiled shower, built in drop zone. The 16 X 14 covered patio overlooks a level large and tranquil backyard. No HOA fees!
Under contract-show
$544,175
1175 Gardenia Dr #44, Mount Ulla, NC 28125
4beds
2,906sqft
Single Family Residence
Built in 2026
0.98 Acres Lot
$541,300 Zestimate®
$187/sqft
$-- HOA
What's special
Quartz countertopsSeparate formal dining roomTiled kitchen backsplashBuilt in drop zone
- 229 days
- 18
- 0
Zillow last checked:
Listing updated:
Listed by:
Rebecca Spires Rebecca.Spires@AdamsHomes.com,
Adams Homes Realty-NC, Inc.
Source: Canopy MLS as distributed by MLS GRID,MLS#: 4336436
Facts & features
Interior
Bedrooms & bathrooms
- Bedrooms: 4
- Bathrooms: 3
- Full bathrooms: 3
- Main level bedrooms: 4
Primary bedroom
- Level: Main
Bedroom s
- Level: Main
Bedroom s
- Level: Main
Bedroom s
- Level: Main
Dining room
- Level: Main
Family room
- Level: Main
Kitchen
- Level: Main
Laundry
- Level: Main
Heating
- Electric, Heat Pump
Cooling
- Central Air, Electric
Appliances
- Included: Convection Oven, Dishwasher, Disposal, Electric Range
- Laundry: Laundry Room, Main Level
Features
- Breakfast Bar, Drop Zone, Kitchen Island, Open Floorplan, Pantry, Walk-In Closet(s)
- Flooring: Carpet, Laminate, Vinyl
- Doors: Insulated Door(s)
- Windows: Insulated Windows
- Has basement: No
Interior area
- Total structure area: 2,906
- Total interior livable area: 2,906 sqft
- Finished area above ground: 2,906
- Finished area below ground: 0
Property
Parking
- Total spaces: 3
- Parking features: Driveway, Attached Garage, Garage Faces Front, Garage on Main Level
- Attached garage spaces: 3
- Has uncovered spaces: Yes
Features
- Levels: One
- Stories: 1
- Patio & porch: Covered, Patio
Lot
- Size: 0.98 Acres
- Features: Level
Details
- Parcel number: 571A044
- Zoning: RA
- Special conditions: Standard
Construction
Type & style
- Home type: SingleFamily
- Architectural style: Ranch
- Property subtype: Single Family Residence
Materials
- Cedar Shake, Fiber Cement, Stone Veneer
- Foundation: Slab
Condition
- New construction: Yes
- Year built: 2026
Details
- Builder model: 2906BTG
- Builder name: Adams Homes
Utilities & green energy
- Sewer: Septic Installed
- Water: Well
Community & HOA
Community
- Security: Smoke Detector(s)
- Subdivision: McNeely Farms
Location
- Region: Mount Ulla
Financial & listing details
- Price per square foot: $187/sqft
- Tax assessed value: $36,125
- Date on market: 1/14/2026
- Road surface type: Concrete, Paved
Estimated market value
$541,300
$514,000 - $568,000
$3,209/mo
Price history
| Date | Event | Price |
|---|---|---|
| 1/14/2026 | Listed for sale | $544,175$187/sqft |
Source:  Canopy MLS as distributed by MLS GRID #4336436 Report a problem Canopy MLS as distributed by MLS GRID #4336436 Report a problem | ||
Public tax history
Tax history is unavailable.
Monthly payment
Est. payment
Payment breakdown
Explore the cost of this home by adjusting the details. Changes won't be saved.Climate risks
Neighborhood: 28125
Nearby schools
Schools provided by the listing agent
- Elementary: Mount Ulla
- Middle: West Rowan
- High: West Rowan
Source: Canopy MLS as distributed by MLS GRID. This data may not be complete. We recommend contacting the local school district to confirm school assignments for this home.
Similar homes
- $552,9004 bd3 ba2.9k sqft1215 Gardenia Dr #42, Mount Ulla, NC 28125New Construction
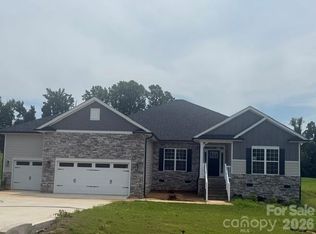
 MLS ID #4375396, Rebecca Spires, Adams Homes Realty-NC, Inc.. Canopy MLS as distributed by MLS GRID
 - $555,9004 bd4 ba3.2k sqft1255 Gardenia Dr #40, Mount Ulla, NC 28125New Construction
 MLS ID #4363142, Rebecca Spires, Adams Homes Realty-NC, Inc.. Canopy MLS as distributed by MLS GRID
 - $349,0003 bd3 ba1.7k sqft235 Hidden Hollow Dr, Mount Ulla, NC 28125New Construction
 MLS ID #4400912, Kelly Bergstein, BSI Builder Services. Canopy MLS as distributed by MLS GRID
 - $591,9504 bd3 ba2.8k sqft146 Lovett Trl, Mooresville, NC 28115New Construction
 Canopy MLS as distributed by MLS GRID
 - $578,8804 bd3 ba2.5k sqft110 Costa Ct, Mooresville, NC 28115New ConstructionCanopy MLS as distributed by MLS GRID
- $529,0004 bd2 ba2.3k sqft358 Autumnlight Dr, Salisbury, NC 28147New ConstructionMLS ID #4371010, Tina Kirby, Wallace Realty. Canopy MLS as distributed by MLS GRID
- $575,0003 bd2 ba2.3k sqft1075 Stonegate Dr, Salisbury, NC 28147New ConstructionMLS ID #4349591, Rodney Queen, Lantern Realty & Development LLC. Canopy MLS as distributed by MLS GRID
- $579,0004 bd2 ba2k sqft7267 Kiskadee Dr, Denver, NC 28037For SaleMLS ID #4412592, Candy La Monica, RE/MAX Executive. Canopy MLS as distributed by MLS GRID
- $500,0004 bd3 ba2.2k sqft123 Bunker Hill Ln, Statesville, NC 28677For SaleMLS ID #4408443, Shanita James, Metric Realty Company. Canopy MLS as distributed by MLS GRID
- $495,0003 bd2 ba2.4k sqft155 Southern Oaks Ln, Salisbury, NC 28147New ConstructionMLS ID #4412772, Donna Davis Hines, Southern Homes of the Carolinas, Inc. Canopy MLS as distributed by MLS GRID
- $539,9904 bd3 ba2.7k sqft2905 Vista End Trl, Kannapolis, NC 28027New ConstructionCanopy MLS as distributed by MLS GRID
- $541,9904 bd3 ba2.5k sqft2911 Vista End Trl, Kannapolis, NC 28027New ConstructionCanopy MLS as distributed by MLS GRID
- $534,8794 bd4 ba2.8k sqft5324 Sunrise Pink Rd #4, Kannapolis, NC 28081New ConstructionMLS ID #4413120, Eric Sherman, Lennar Sales Corp. Canopy MLS as distributed by MLS GRID
- $596,0455 bd4 ba2.9k sqft114 Costa Ct, Mooresville, NC 28115New ConstructionCanopy MLS as distributed by MLS GRID
- $550,0003 bd3 ba2.8k sqft3884 Hickory Hwy #3, Statesville, NC 28677New ConstructionMLS ID #4314848, Craig LePage, EXP Realty LLC Mooresville. Canopy MLS as distributed by MLS GRID
- $563,2795 bd5 ba3.2k sqft5318 Sunrise Pink Rd #3, Kannapolis, NC 28081New ConstructionMLS ID #4413173, Dana Gowan, Lennar Sales Corp. Canopy MLS as distributed by MLS GRID
- $484,7004 bd3 ba2.9k sqft1007 Penarth Ct #18, Catawba, NC 28609New ConstructionMLS ID #4366577, Brandon Kirk, Adams Homes Realty-NC, Inc.. Canopy MLS as distributed by MLS GRID
- $424,9003 bd4 ba2.9k sqft192 Mountain Island Dr #13, Statesville, NC 28677New ConstructionMLS ID #4340110, Donna Cannone, Adams Homes Realty-NC, Inc.. Canopy MLS as distributed by MLS GRID
