Assume the seller's VA loan at 2.25% on a balance near $370,000, veteran status not required, and skip today's rates entirely. That's real monthly savings most buyers in Golden can't find anywhere else right now. Ask the listing agent for the numbers.
Built in 2018, this 3-bed, 2-bath ranch sits on 1.1 private, flat acres in the foothills. Flat driveway. Vonnie Claire Road is county-maintained on a school bus route, so it gets plowed. Fiber internet reaches the house. Paid-off 7.4kw solar keeps electric bills at $40-$60 a month. 600-ft well with zero history of problems, new pressure tank, whole-home filtration, under-sink RO system. FAST septic under $400 a year. Natural gas. Radon mitigation in place.
Inside, crown molding, gas fireplace, walk-in closets in all three bedrooms, new dishwasher, new washer and dryer. Kitchen has a gas stove and pantry.
Outside, expanded deck with mountain views, 2024 gazebo, detached 2-car garage, RV parking, greenhouse, chicken enclosure, room for 4+ vehicles.
Now priced at $599,000, with financing most buyers can't touch anywhere else.
Accepting backups
Price cut: $26K (9/10)
$599,000
11754 Vonnie Claire Road, Golden, CO 80403
3beds
1,620sqft
Single Family Residence
Built in 2018
1.1 Acres Lot
$-- Zestimate®
$370/sqft
$-- HOA
What's special
- 81 days
- 1,277
- 166
Zillow last checked:
Listing updated:
Listed by:
Sandra Jones 303-550-3836 Sandy@JonesTeamColorado.com,
eXp Realty, LLC,
Timothy Jones 303-550-4405,
eXp Realty, LLC
Source: REcolorado as distributed by MLS GRID,MLS#: 2526566
Facts & features
Interior
Bedrooms & bathrooms
- Bedrooms: 3
- Bathrooms: 2
- Full bathrooms: 2
- Main level bathrooms: 2
- Main level bedrooms: 3
Bedroom
- Features: Primary Suite
- Level: Main
Bedroom
- Level: Main
Bedroom
- Level: Main
Bathroom
- Features: En Suite Bathroom
- Level: Main
Bathroom
- Level: Main
Dining room
- Level: Main
Kitchen
- Level: Main
Laundry
- Level: Main
Living room
- Level: Main
Heating
- Forced Air, Natural Gas
Cooling
- None
Appliances
- Included: Dishwasher, Disposal, Electric Water Heater, Microwave, Refrigerator
- Laundry: In Unit
Features
- Eat-in Kitchen, Entrance Foyer, Five Piece Bath, High Speed Internet, No Stairs, Open Floorplan, Pantry, Primary Suite, Radon Mitigation System, Smoke Free
- Flooring: Carpet, Tile, Vinyl
- Windows: Double Pane Windows, Window Treatments
- Basement: Crawl Space
- Number of fireplaces: 1
- Fireplace features: Gas Log, Living Room
Interior area
- Total structure area: 1,620
- Total interior livable area: 1,620 sqft
- Finished area above ground: 1,620
Video & virtual tour
Property
Parking
- Total spaces: 7
- Parking features: Lighted, Storage
- Garage spaces: 2
- Details: Off Street Spaces: 4, RV Spaces: 1
Features
- Levels: One
- Stories: 1
- Entry location: Ground
- Patio & porch: Deck, Front Porch
- Exterior features: Dog Run, Garden, Private Yard
- Fencing: Partial
- Has view: Yes
- View description: Mountain(s)
Lot
- Size: 1.1 Acres
- Features: Foothills, Landscaped, Sloped
Details
- Parcel number: 213623
- Special conditions: Standard
Construction
Type & style
- Home type: SingleFamily
- Architectural style: Modular
- Property subtype: Single Family Residence
Materials
- Frame, Wood Siding
- Foundation: Block
- Roof: Composition
Condition
- Year built: 2018
Details
- Builder name: Other
Utilities & green energy
- Electric: 220 Volts
- Water: Private, Well
- Utilities for property: Electricity Connected, Natural Gas Connected, Phone Available
Green energy
- Energy efficient items: Construction, Doors, HVAC, Insulation, Roof, Water Heater, Windows
Community & HOA
Community
- Security: Carbon Monoxide Detector(s), Radon Detector, Smoke Detector(s)
- Subdivision: Coal Creek Canyon
HOA
- Has HOA: No
Location
- Region: Golden
Financial & listing details
- Price per square foot: $370/sqft
- Tax assessed value: $526,413
- Annual tax amount: $3,043
- Date on market: 7/22/2026
- Listing terms: Cash,Conventional,FHA,VA Loan
- Exclusions: Sellers Personal Property. Freezer, Outdoor Wood Burning Fireplace.Seller's Sawmill Will Be Removed From Property Prior To Closing
- Ownership: Individual
- Electric utility on property: Yes
- Road surface type: Gravel
Estimated market value
Not available
Estimated sales range
Not available
Not available
Price history
| Date | Event | Price |
|---|---|---|
| 10/5/2026 | Pending sale | $599,000$370/sqft |
Source: eXp Realty #2526566 Report a problem | ||
| 10/5/2026 | Contingent | $599,000$370/sqft |
Source: eXp Realty #2526566 Report a problem | ||
| 9/10/2026 | Price change | $599,000-4.2%$370/sqft |
Source:  REcolorado as distributed by MLS GRID #2526566 Report a problem REcolorado as distributed by MLS GRID #2526566 Report a problem | ||
| 8/27/2026 | Price change | $625,000-4.6%$386/sqft |
Source: REcolorado as distributed by MLS GRID #2526566 Report a problem | ||
| 8/7/2026 | Price change | $655,000-3%$404/sqft |
Source: REcolorado as distributed by MLS GRID #2526566 Report a problem | ||
| 7/21/2026 | Listed for sale | $675,000+60.3%$417/sqft |
Source: eXp Realty #2526566 Report a problem | ||
| 7/31/2018 | Sold | $421,022+547.7%$260/sqft |
Source: Public Record Report a problem | ||
| 5/4/2017 | Sold | $65,000+38.3%$40/sqft |
Source: Public Record Report a problem | ||
| 3/18/2014 | Sold | $47,000$29/sqft |
Source: Public Record Report a problem | ||
Public tax history
| Year | Property taxes | Tax assessment |
|---|---|---|
| 2025 | $2,902 -0.3% | $32,901 -5% |
| 2024 | $2,910 +2.2% | $34,624 |
| 2023 | $2,848 -1.3% | $34,624 +4.3% |
| 2022 | $2,885 +20.5% | $33,186 -2.8% |
| 2021 | $2,394 | $34,142 +20.2% |
| 2020 | $2,394 +1.6% | $28,404 |
| 2019 | $2,356 +68.4% | $28,404 +74.4% |
| 2018 | $1,400 | $16,284 |
| 2017 | $1,400 +66.2% | $16,284 +63.6% |
| 2016 | $842 -0.5% | $9,953 |
| 2015 | $847 -39.9% | $9,953 -36.9% |
| 2014 | $1,408 +9.1% | $15,785 |
| 2013 | $1,290 +220.6% | $15,785 +5.4% |
| 2012 | $402 | $14,976 |
Find assessor info on the county website
Monthly payment
Est. payment
Payment breakdown
Explore the cost of this home by adjusting the details. Changes won't be saved.Climate risks
Neighborhood: 80403
Nearby schools
Schools provided by the listing agent
- Elementary: Coal Creek Canyon
- Middle: Coal Creek Canyon
- High: Ralston Valley
- District: Jefferson County R-1
Source: REcolorado as distributed by MLS GRID. This data may not be complete. We recommend contacting the local school district to confirm school assignments for this home.
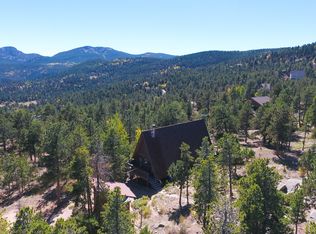

Similar homes
- $710,0003 bd3 ba1.7k sqft31760 Hilltop Road, Golden, CO 80403For Sale

 MLS ID #4595283, Rain Garcia, Keller Williams Preferred Realty. REcolorado as distributed by MLS GRID
 - $584,0003 bd1 ba1.2k sqft33998 Lyttle Dowdle Dr, Golden, CO 80403For Sale
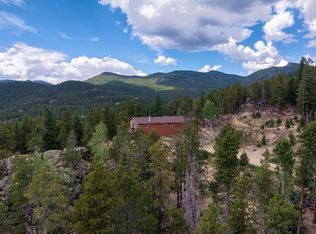
 MLS ID #1068029, Janet Ingvaldsen, Worth Clark Realty. IRES as distributed by MLS GRID
 - $679,0004 bd3 ba2.1k sqft2439 Lump Gulch Rd, Black Hawk, CO 80422For Sale
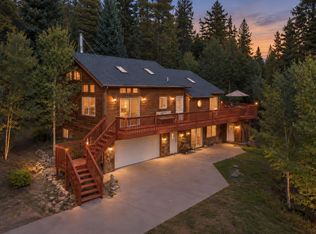 MLS ID #1068921, Laura King, Compass - Boulder. IRES as distributed by MLS GRID
 - $519,0003 bd2 ba1.2k sqft216 Nero Road, Black Hawk, CO 80422For Sale
 MLS ID #6366384, Kelli Barton, Coldwell Banker Global Luxury Denver. REcolorado as distributed by MLS GRID
 - $599,0004 bd2 ba2.2k sqft11620 W 60th Avenue, Arvada, CO 80004For SaleMLS ID #3489685, Kelly Mates, Distinct Real Estate LLC. REcolorado as distributed by MLS GRID
- $599,9003 bd3 ba1.9k sqft9233 Lamar Street, Westminster, CO 80031For SaleMLS ID #4235944, Robyn Phipps, Compass - Denver. REcolorado as distributed by MLS GRID
- $490,0004 bd2 ba1.8k sqft11505 Marshall Court, Broomfield, CO 80020For SaleMLS ID #6353721, Mikhail Tevs, Coldwell Banker Realty 56. REcolorado as distributed by MLS GRID
- $565,0003 bd2 ba1.2k sqft11311 W 71st Place, Arvada, CO 80004For SaleMLS ID #1610406, Joseph R Graller, RE/MAX Alliance. REcolorado as distributed by MLS GRID
- $550,0003 bd2 ba1.3k sqft1126 Pine Valley Road, Evergreen, CO 80439For SaleMLS ID #9867696, Tammy Drozda, Madison & Company Properties. REcolorado as distributed by MLS GRID
- $650,0003 bd2 ba1.3k sqft11781 W 46th Avenue, Wheat Ridge, CO 80033For SaleMLS ID #1533801, Sherri L. Heronema, Heronema Homes, LLC. REcolorado as distributed by MLS GRID
- $652,0003 bd2 ba1.5k sqft225 W Breed St, Nederland, CO 80466For SaleMLS ID #1068873, Laura King, Compass - Boulder. IRES as distributed by MLS GRID
- $599,0004 bd3 ba1.8k sqft10151 Zenobia Circle, Westminster, CO 80031For SaleMLS ID #3249145, Michael Monley, Monley Real Estate LLC. REcolorado as distributed by MLS GRID
- $670,0005 bd3 ba2.3k sqft13600 Braun Dr, Golden, CO 80401For SaleMLS ID #1069937, Michelle Snyder, Structure Property Group LLC. IRES as distributed by MLS GRID
- $579,0003 bd2 ba1.8k sqft218 Brook Dr, Idaho Springs, CO 80452For SaleMLS ID #1066974, Ryan Magnus, C3 Real Estate Solutions, LLC. IRES as distributed by MLS GRID
- $700,0003 bd3 ba1.9k sqft812 Soda Creek Road, Idaho Springs, CO 80452For SaleMLS ID #9112503, Shannon Johnson, eXp Realty, LLC. REcolorado as distributed by MLS GRID
- $589,0003 bd2 ba1.4k sqft1120 Somerset St, Lafayette, CO 80026For SaleMLS ID #1068821, Hayley Sykes, Distinct Real Estate LLC. IRES as distributed by MLS GRID
- $599,0004 bd2 ba1.9k sqft11854 W 65th Place, Arvada, CO 80004For SaleMLS ID #6136836, Yvonne Faraci, Compass - Denver. REcolorado as distributed by MLS GRID
- $587,5004 bd3 ba1.5k sqft9801 Garrison Court, Broomfield, CO 80021For SaleMLS ID #9237459, Dustin Beezub, Beezub Realty Group, LLC. REcolorado as distributed by MLS GRID
- $715,0003 bd4 ba2k sqft479 Grouse Ct, Louisville, CO 80027For SaleMLS ID #1069889, E and L Team, RE/MAX Elevate. IRES as distributed by MLS GRID
- $594,9994 bd3 ba2.2k sqft9153 W 103rd Avenue, Westminster, CO 80021For SaleMLS ID #1640119, Zach Trevor, HomeSmart Realty. REcolorado as distributed by MLS GRID
