Escape to the Northwoods with this charming 1-bedroom, 1-bathroom home nestled on more than 5 private acres just outside Hayward. Whether you're looking for a full-time residence, weekend getaway, hunting camp, or vacation retreat, this property offers the perfect blend of comfort, privacy, and outdoor recreation. Many recent improvements have already been completed, allowing you to move in and start enjoying everything the area has to offer. Inside you'll find a bright, functional floor plan with a spacious kitchen, comfortable living area, full basement offering excellent storage or future finishing potential, and a cozy Northwoods feel throughout. Outside, the detached 2-car garage provides plenty of room for vehicles, ATVs, snowmobiles, boats, and all of your outdoor gear. The beautifully wooded setting offers privacy, abundant wildlife, and plenty of room to relax or explore. Located in the heart of Wisconsin's Northwoods, you'll be just minutes from the world-famous American Birkebeiner Trail, miles of ATV and snowmobile trails, countless lakes for boating and fishing, public hunting land, hiking, mountain biking, and everything that makes the Hayward area a premier four-season destination. Whether you're seeking adventure or a peaceful retreat, this property delivers the best of Northwoods living.
For sale
Price cut: $25.1K (9/1)
$199,900
11758 W Paddock Road, Hayward, WI 54843
1beds
1,200sqft
Single Family Residence
Built in ----
5.05 Acres Lot
$191,100 Zestimate®
$167/sqft
$-- HOA
What's special
Cozy northwoods feel throughoutSpacious kitchenBright functional floor planBeautifully wooded setting
- 5 days
- 126
- 4
Zillow last checked:
Listing updated:
Listed by:
Ty Wiley 715-634-3522,
Area North Realty Inc
Source: NWWMLS,MLS#: 1603341 Originating MLS: Realtors of Northwestern Wisconsin
Originating MLS: Realtors of Northwestern WisconsinFacts & features
Interior
Bedrooms & bathrooms
- Bedrooms: 1
- Bathrooms: 1
- Full bathrooms: 1
Bedroom
- Description: Bedroom,Flooring: Simulated Wood,Plank
- Level: Main
- Dimensions: 11.30 x 9.30
Bathroom
- Description: Bathroom,Flooring: Simulated Wood,Plank
- Level: Main
- Dimensions: 5.00 x 6.20
Entry foyer
- Description: Entry/Foyer,Flooring: Simulated Wood,Plank
- Level: Main
- Dimensions: 9.50 x 5.50
Kitchen
- Description: Kitchen,Flooring: Simulated Wood,Plank
- Level: Main
- Dimensions: 11.40 x 9.30
Living room
- Description: Living Room,Flooring: Carpet
- Level: Main
- Dimensions: 11.40 x 9.30
Heating
- Baseboard, Hot Water
Cooling
- Window Unit(s)
Appliances
- Included: Dryer, Freezer, Microwave, Oven, Range, Refrigerator, Range Hood, Washer
Features
- Basement: Full
- Has fireplace: No
- Fireplace features: None
Interior area
- Total structure area: 1,800
- Total interior livable area: 1,200 sqft
- Finished area above ground: 600
- Finished area below ground: 600
Video & virtual tour
Property
Parking
- Total spaces: 1
- Parking features: Asphalt, Driveway, Detached, Garage, Garage Door Opener
- Garage spaces: 1
- Has uncovered spaces: Yes
Features
- Levels: One
- Stories: 1
- Fencing: None
Lot
- Size: 5.05 Acres
Details
- Parcel number: 31198
Construction
Type & style
- Home type: SingleFamily
- Architectural style: One Story
- Property subtype: Single Family Residence
Materials
- Hardboard
- Foundation: Block
Condition
- New construction: No
Utilities & green energy
- Electric: Circuit Breakers
- Sewer: Septic Tank
- Water: Drilled Well
Community & HOA
HOA
- Has HOA: No
Location
- Region: Hayward
Financial & listing details
- Price per square foot: $167/sqft
- Tax assessed value: $144,000
- Annual tax amount: $994
- Date on market: 10/12/2026
- Cumulative days on market: 93 days
- Listing agreement: Exclusive Right To Sell
- Exclusions: Sellers Personal
Estimated market value
$191,100
$182,000 - $201,000
$1,043/mo
Price history
| Date | Event | Price |
|---|---|---|
| 9/1/2026 | Price change | $199,900-11.2%$167/sqft |
Source:  WIREX MLS #1603341 Report a problem WIREX MLS #1603341 Report a problem | ||
| 7/17/2026 | Listed for sale | $225,000+55.2%$188/sqft |
Source: WIREX MLS #1603341 Report a problem | ||
| 3/15/2024 | Sold | $145,000+3.6%$121/sqft |
Source:  NorthstarMLS as distributed by MLS GRID #6486126 Report a problem NorthstarMLS as distributed by MLS GRID #6486126 Report a problem | ||
| 2/9/2024 | Pending sale | $140,000$117/sqft |
Source: NorthstarMLS as distributed by MLS GRID #6486126 Report a problem | ||
| 2/6/2024 | Listed for sale | $140,000$117/sqft |
Source: NorthstarMLS as distributed by MLS GRID #6486126 Report a problem | ||
Public tax history
| Year | Property taxes | Tax assessment |
|---|---|---|
| 2025 | $995 +3% | $117,400 |
| 2024 | $965 +2.7% | $117,400 |
| 2023 | $940 -0.8% | $117,400 +44.9% |
| 2022 | $948 +8.5% | $81,000 |
| 2021 | $874 +7.9% | $81,000 |
| 2020 | $810 -3.1% | $81,000 |
| 2019 | $836 +26.1% | $81,000 |
| 2018 | $663 -2.8% | $81,000 |
| 2017 | $682 +1.4% | $81,000 |
| 2016 | $672 -1.4% | $81,000 |
| 2015 | $682 -4.1% | $81,000 |
| 2014 | $711 | $81,000 |
Find assessor info on the county website
Monthly payment
Est. payment
Payment breakdown
Explore the cost of this home by adjusting the details. Changes won't be saved.Climate risks
Neighborhood: 54843
Nearby schools
Schools provided by the listing agent
- District: Hayward Community
Source: NWWMLS. This data may not be complete. We recommend contacting the local school district to confirm school assignments for this home.
Similar homes
- $229,9002 bd1 ba850 sqft11776 N Lower Twin Lake Road, Hayward, WI 54843For Sale
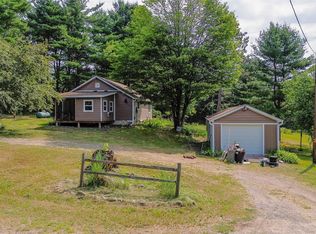
 MLS ID #1603515, Terry Duffy. NWWMLS
 - $199,9003 bd1 ba1.1k sqft9829 N State Highway 27, Hayward, WI 54843For Sale
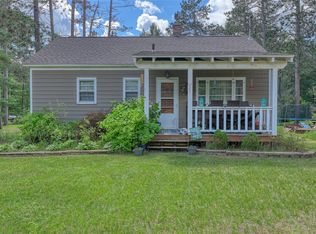 MLS ID #1600842, Jeremy Mavis. NWWMLS
 - $264,9003 bd2 ba1.2k sqft12115W Twin Lake Road, Hayward, WI 54843For Sale
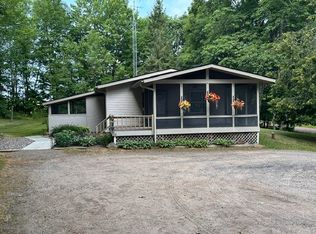 MLS ID #1604103, James Gajewski. NWWMLS
 - $215,0003 bd1 ba1k sqft14482W County Hwy K, Hayward, WI 54843Active
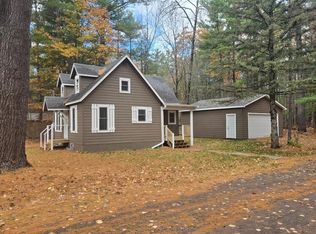 MLS ID #1606034, Dawn Stone. WIREX MLS
 - $189,9002 bd1 ba651 sqft7976N Wonder Avenue, Hayward, WI 54843For SaleMLS ID #1605637, Ty Wiley. NWWMLS
- $235,0003 bd2 ba1.5k sqft43010 Trail Inn South Road, Cable, WI 54821For SaleMLS ID #1601281, Scott McKinney. NWWMLS
- $199,0002 bd1 ba767 sqft15226W Bills Road #9, Hayward, WI 54843For SaleMLS ID #1604713, Cathy LaReau. NWWMLS
- $249,9002 bd2 ba1.1k sqft11165 W Elaine Drive #5, Hayward, WI 54843For SaleMLS ID #1600979, Gary Nathan. NWWMLS
- $279,9002 bd2 ba1k sqft11217W Plover Lane, Hayward, WI 54843New ConstructionMLS ID #1603559, Audrey Miller. NWWMLS
- $160,0001 bd1 ba730 sqft7715 N Grindstone Avenue, Hayward, WI 54843For SaleMLS ID #1605540, Jeremy Mavis. NWWMLS
- $279,0003 bd2 ba1.3k sqft10117 Olker Road, Hayward, WI 54843For SaleMLS ID #1604932, Jennifer Schaidler. NWWMLS
- $279,9002 bd2 ba1k sqft11165 W Elaine Drive #7, Hayward, WI 54843For SaleMLS ID #1592747, Gary Nathan. NWWMLS
- $259,9002 bd1 ba720 sqft7685 N Lange Avenue, Hayward, WI 54843For SaleMLS ID #1598656, James Gajewski. NWWMLS
- $255,0001 bd1 ba864 sqft9491 Totogatic Rd, Cable, WI 54821For Sale
 MLS ID #7159448, Heidi Gill, NWWI, LLC. NorthstarMLS as distributed by MLS GRID
 - $180,0003 bd1 ba688 sqft12890N County Highway T #2, Hayward, WI 54843For SaleMLS ID #1604493, Cathy LaReau. NWWMLS
- $111,0002 bd1 ba1.2k sqft7725 N Dixon Avenue, Hayward, WI 54843For SaleMLS ID #1605268, Amanda DePew. NWWMLS
- $259,0001 bd2 ba1.6k sqft10531 Dakota Avenue, Hayward, WI 54843For SaleMLS ID #1588188, Gary Nathan. NWWMLS
- $295,0001 bd1 ba630 sqft10474 W Murphy Blvd, Hayward, WI 54843For SaleMLS ID #7095152, Michael J Lynch, Lakes Sotheby's International Realty. NorthstarMLS as distributed by MLS GRID
- $155,0003 bd2 ba1.1k sqft15920 Second St #1 & 2, Hayward, WI 54843For SaleMLS ID #1605841, Mary Reinemann. NWWMLS
