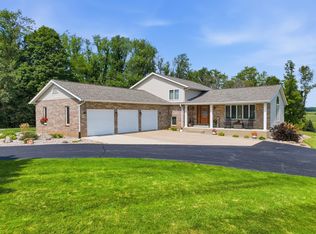
Country Living with Endless Possibilities! Discover the perfect blend of comfort, privacy, and functionality on this exceptional 5.5-acre country estate. Whether you're looking for a peaceful family home, a hobby farm, or a property with space to run your business, this one has it all. The home features 3 spacious bedrooms, 4 bathrooms, and a finished basement complete with a second living area, kitchen, and a den that can easily serve as a 4th bedroom. Enjoy year-round comfort with energy-efficient geothermal heating and cooling, plus two inviting porches, large decks, a three-season room, and a 30-foot swimming pool--set up for entertaining or relaxing. Animal lovers will appreciate the 3.6 acres of fenced pasture, designed for horses and other livestock. Need workspace? This property has two impressive outbuildings: A 36' x 54' heated and finished shop with 200-amp electrical service, a car lift, office, and bathroom--great for mechanics, welders, or automotive enthusiasts. A 48' x 40' heated and cooled building, also with 200-amp service, office, and restroom, well suited for a home-based business, workshop, studio, or storage. Additional storage easily accommodates boats, RVs, campers, equipment, and hay, making this property as practical as it is beautiful. Conveniently located just 10 minutes from shopping and major highways, yet tucked away in a peaceful rural setting with low LaPorte County taxes and South Central Schools. A rare opportunity to own a versatile property where you can live, work, and enjoy the outdoors--all in one place!
Pending
$749,000
11775 W 800 S, Westville, IN 46391
3beds
4,297sqft
Single Family Residence
Built in 2006
5.55 Acres Lot
$-- Zestimate®
$174/sqft
$-- HOA
What's special
Finished basementLarge decksThree-season roomTwo inviting porches
- 33 days |
- 384 |
- 15 |
Zillow last checked:
Listing updated:
Listed by:
Steven Koleno,
Beycome Brokerage Realty LLC 804-656-5007
Source: NIRA as distributed by MLS GRID,MLS#: 842219
Facts & features
Interior
Bedrooms & bathrooms
- Bedrooms: 3
- Bathrooms: 3
- Full bathrooms: 2
- 1/2 bathrooms: 1
Rooms
- Room types: Bedroom 2, Primary Bedroom, Living Room, Kitchen, Bedroom 3
Primary bedroom
- Level: Upper
- Area: 221
- Dimensions: 17.0 x 13.0
Bedroom 2
- Level: Upper
- Area: 132
- Dimensions: 12.0 x 11.0
Bedroom 3
- Level: Upper
- Area: 120
- Dimensions: 12.0 x 10.0
Kitchen
- Level: Main
- Area: 437
- Dimensions: 19.0 x 23.0
Living room
- Level: Main
- Area: 532
- Dimensions: 19.0 x 28.0
Heating
- Forced Air, Natural Gas
Appliances
- Included: Built-In Gas Range, Water Softener Owned, Washer, Stainless Steel Appliance(s), Refrigerator, Microwave, Gas Water Heater, Dishwasher, Dryer
Features
- High Ceilings, Walk-In Closet(s), Recessed Lighting, Pantry, Laminate Counters, Kitchen Island
- Basement: Partially Finished
- Has fireplace: No
Interior area
- Total structure area: 4,297
- Total interior livable area: 4,297 sqft
- Finished area above ground: 2,272
Property
Parking
- Total spaces: 2
- Parking features: Garage
- Garage spaces: 2
Features
- Levels: One and One Half
- Has spa: Yes
- Spa features: Bath
- Has view: Yes
- View description: Rural
Lot
- Size: 5.55 Acres
- Features: Back Yard, Rectangular Lot, Front Yard, Few Trees
Details
- Parcel number: 461307300019000044
- Special conditions: Standard
Construction
Type & style
- Home type: SingleFamily
- Property subtype: Single Family Residence
Condition
- New construction: No
- Year built: 2006
Utilities & green energy
- Sewer: Septic Tank
- Water: Well
Community & HOA
Community
- Subdivision: None
HOA
- Has HOA: No
Location
- Region: Westville
Financial & listing details
- Price per square foot: $174/sqft
- Tax assessed value: $319,900
- Annual tax amount: $3,850
- Date on market: 7/13/2026
- Listing agreement: Exclusive Right To Sell
- Listing terms: Cash,VA Loan,Other,FHA,Conventional
Estimated market value
Not available
Estimated sales range
Not available
Not available
Price history
| Date | Event | Price |
|---|---|---|
| 7/25/2026 | Pending sale | $749,000$174/sqft |
Source:  NIRA as distributed by MLS GRID #842219 Report a problem NIRA as distributed by MLS GRID #842219 Report a problem | ||
| 7/13/2026 | Listed for sale | $749,000$174/sqft |
Source: NIRA as distributed by MLS GRID #842219 Report a problem | ||
| 7/13/2026 | Listing removed | $749,000$174/sqft |
Source: NIRA as distributed by MLS GRID #841773 Report a problem | ||
| 7/13/2026 | Price change | $749,000-2.6%$174/sqft |
Source: NIRA as distributed by MLS GRID #841773 Report a problem | ||
| 7/6/2026 | Listed for sale | $769,000+925.3%$179/sqft |
Source: NIRA as distributed by MLS GRID #841773 Report a problem | ||
| 3/23/2021 | Listing removed | -- |
Source: Owner Report a problem | ||
| 10/2/2019 | Listing removed | $75,000$17/sqft |
Source: Owner Report a problem | ||
| 8/8/2019 | Price change | $75,000-50%$17/sqft |
Source: Owner Report a problem | ||
| 7/28/2019 | Listed for sale | $149,999$35/sqft |
Source: Owner Report a problem | ||
Public tax history
| Year | Property taxes | Tax assessment |
|---|---|---|
| 2025 | $3,772 +11.7% | $318,400 -0.5% |
| 2024 | $3,378 -8.3% | $319,900 +2.1% |
| 2023 | $3,684 +6.1% | $313,400 +1.3% |
| 2022 | $3,471 -0.4% | $309,400 +5.7% |
| 2021 | $3,486 +11.8% | $292,800 -0.4% |
| 2020 | $3,117 -1.3% | $294,000 +9% |
| 2019 | $3,158 -1.9% | $269,800 -2.8% |
| 2018 | $3,219 -30.4% | $277,700 +1.6% |
| 2017 | $4,624 +50.3% | $273,300 -1.4% |
| 2016 | $3,076 -9.4% | $277,300 -9.3% |
| 2014 | $3,396 +7.8% | $305,900 +5.3% |
| 2013 | $3,151 | $290,600 +2.4% |
| 2010 | -- | $283,700 |
Find assessor info on the county website
Monthly payment
Est. payment
Payment breakdown
Explore the cost of this home by adjusting the details. Changes won't be saved.Climate risks
Neighborhood: 46391
Nearby schools
GreatSchools rating
- 8/10South Central Elementary SchoolGrades: PK-6Distance: 6.1 mi
- 6/10South Central Jr-Sr High SchoolGrades: 7-12Distance: 6.1 mi
- $499,5003 bd2 ba1.9k sqft11721 W 800 S, Westville, IN 46391Off Market
- $349,3003 bd2 ba2.6k sqft11801 W 800 S, Westville, IN 46391Off Market
- $591,6003 bd2 ba2.1k sqft11677 W 800 S, Westville, IN 46391Off Market
- $310,1004 bd2 ba1.8k sqft11629 W 800 S, Westville, IN 46391Off Market
- $434,7003 bd2 ba1.8k sqft7862 S 1150 W, Westville, IN 46391Off Market
- $275,9003 bd1 ba1.6k sqft7966 S 1150 W, Westville, IN 46391Off Market
- $225,8003 bd1 ba1k sqft7808 S 1150 W, Westville, IN 46391Off Market
- $342,8003 bd2 ba1.8k sqft7732 S 1150 W, Westville, IN 46391Off Market
A local agent can set up tours, give advice and negotiate with sellers.
A local lender can help you make sure your offer is ready when you are.
Similar homes
- $765,0004 bd3 ba2.3k sqft463 E 525 N, Valparaiso, IN 46383For Sale
 MLS ID #843734, Kim Brown, McColly Real Estate. NIRA as distributed by MLS GRID
 - $510,0004 bd4 ba3.1k sqft588 Mayapple Dr, Westville, IN 46391For Sale
 MLS ID #834247, Jennifer Gilger, McColly Real Estate. NIRA as distributed by MLS GRID
 - $674,9004 bd4 ba4.3k sqft887 N 400 E, Valparaiso, IN 46383For Sale
 MLS ID #839163, Mark R. Gore, Gore Realty. NIRA as distributed by MLS GRID
 - $514,9993 bd3 ba3k sqft839 Hunter Dr, Westville, IN 46391For Sale
 MLS ID #833362, Patricia Raffin, McColly Real Estate. NIRA as distributed by MLS GRID
 - $674,9005 bd5 ba5.1k sqft141 Kensington Dr, Valparaiso, IN 46385For SaleMLS ID #843256, Claudia Forrest, Century 21 Circle. NIRA as distributed by MLS GRID
- $699,9005 bd5 ba4.7k sqft2505 Inverness Dr, Valparaiso, IN 46383For SaleMLS ID #842061, Susie Jaskowiak, @properties/Christie's Intl RE. NIRA as distributed by MLS GRID
- $725,0003 bd3 ba2.6k sqft1251 N Mineral Springs Rd, Porter, IN 46304For SaleMLS ID #836158, Sarah Eenigenburg, Better Homes and Gardens Real. NIRA as distributed by MLS GRID
- $699,9004 bd3 ba2.4k sqft838 N 200 W, Valparaiso, IN 46385For SaleMLS ID #839570, Melissa Yanez, Favela Real Estate, LLC. NIRA as distributed by MLS GRID
- $685,0003 bd3 ba2.1k sqft3866 N 700 W, La Porte, IN 46350For SaleMLS ID #841254, Cynthia Freese, Century 21 Circle. NIRA as distributed by MLS GRID
- $749,9993 bd2 ba2.3k sqft1553 W Us Highway 20, La Porte, IN 46350For SaleMLS ID #842876, Amy Mathewson, eXp Realty, LLC. NIRA as distributed by MLS GRID
- $699,9003 bd4 ba3.2k sqft200 N 560 W, Valparaiso, IN 46385For SaleMLS ID #843395, Jackie Galambos, Springer Real Estate Company. NIRA as distributed by MLS GRID
- $599,9003 bd5 ba4k sqft552 Fleetwood Dr N, Valparaiso, IN 46385For SaleMLS ID #839954, Tiffany Wallen, Listing Leaders Stately, LLC. NIRA as distributed by MLS GRID
- $599,9003 bd4 ba3.5k sqft490 W 75 S, Valparaiso, IN 46385For SaleMLS ID #840322, Jeana Consier, Realty Executives Premier. NIRA as distributed by MLS GRID
- $514,9003 bd3 ba2.4k sqft151 S State Road 2, Valparaiso, IN 46385For SaleMLS ID #843781, Karen Maynard, McColly Real Estate. NIRA as distributed by MLS GRID
- $637,5004 bd4 ba3.9k sqft228 W Papillon Dr, Valparaiso, IN 46385For SaleMLS ID #837301, Matt Evans, RE/MAX Lifestyles. NIRA as distributed by MLS GRID
- $580,0004 bd3 ba4.6k sqft2530 S 400 E, La Porte, IN 46350For SaleMLS ID #842224, Tonia Dragon, Better Homes and Gardens Real. NIRA as distributed by MLS GRID
- $799,9994 bd4 ba5.1k sqft3598 W Schultz Rd, La Porte, IN 46350For SaleMLS ID #840921, Amy Blind, Pine Lake Realty. NIRA as distributed by MLS GRID
- $589,9004 bd3 ba2.4k sqft218 W 700 N, Valparaiso, IN 46385For SaleMLS ID #840276, Tina Douglass, McColly Real Estate. NIRA as distributed by MLS GRID
- $449,9004 bd3 ba2.4k sqft361 Sandwood Ct, Valparaiso, IN 46383For SaleMLS ID #841563, Jason Lynn, Realty Executives Premier. NIRA as distributed by MLS GRID
- $747,8934 bd3 ba4.3k sqft120 S 725 W, Crown Point, IN 46307For SaleMLS ID #839699, Franziska Acke, McColly Real Estate. NIRA as distributed by MLS GRID
