Charming Redford Bungalow - Turn-Key & Desirable Location! Welcome home to this beautifully maintained, 1,420-square-foot bungalow nestled in one of Redford's most desirable, quiet neighborhoods! Offering the perfect blend of classic charm and modern functionality, this 3-bedroom, 2-full-bath home is designed for effortless living. With a partial finished basement for you to complete and make it your own. The standout feature is the spacious primary bedroom, complete with its own private, full en-suite bath—a rare find for bungalows in this area! The bright, inviting floor plan provides plenty of space to spread out, while the neat-as-a-pin exterior boasts great curb appeal. With updated Furnace 2022, Both Bathrooms Updated 2026, New Carpet 2026, Neutral Paint throughout. Step outside to find a fantastic 2-car detached garage, perfect for vehicle parking, and a fenced in back yard. Located on a peaceful street but close to all the local conveniences, this gem won't last long!
Pending
$195,000
11778 Riverdale Ave, Redford, MI 48239
3beds
1,420sqft
:
Get pre-qualified$1,506/mo
Single Family Residence
Built in 1951
5,662 Square Feet Lot
$194,900 Zestimate®
$137/sqft
$-- HOA
What's special
Private full en-suite bathNeat-as-a-pin exteriorGreat curb appealNeutral paint throughoutSpacious primary bedroomBeautifully maintainedBright inviting floor plan
- 26 days |
- 1,083 |
- 108 |
Zillow last checked:
Listing updated:
Listed by:
Tammie Perry 269-369-8816,
National Realty Centers Northv 248-468-1444
Source: MichRIC,MLS#: 26036921
Facts & features
Interior
Bedrooms & bathrooms
- Bedrooms: 3
- Bathrooms: 2
- Full bathrooms: 2
- Main level bedrooms: 2
Primary bedroom
- Level: Upper
- Area: 224
- Dimensions: 14.00 x 16.00
Bedroom 2
- Level: Main
- Area: 132
- Dimensions: 11.00 x 12.00
Bedroom 3
- Level: Main
- Area: 121
- Dimensions: 11.00 x 11.00
Primary bathroom
- Level: Upper
- Area: 63
- Dimensions: 9.00 x 7.00
Bathroom 1
- Level: Main
- Area: 30
- Dimensions: 6.00 x 5.00
Kitchen
- Level: Main
Living room
- Level: Main
Heating
- Forced Air
Appliances
- Laundry: In Basement
Features
- Basement: Full
- Has fireplace: No
Interior area
- Total structure area: 1,420
- Total interior livable area: 1,420 sqft
- Finished area below ground: 845
Property
Parking
- Total spaces: 2.5
- Parking features: Detached
- Garage spaces: 2.5
Features
- Stories: 2
Lot
- Size: 5,662 Square Feet
- Dimensions: 43 x 135
Details
- Parcel number: 79032030250300
Construction
Type & style
- Home type: SingleFamily
- Property subtype: Single Family Residence
Materials
- Brick
Condition
- New construction: No
- Year built: 1951
Utilities & green energy
- Sewer: Public Sewer
- Water: Public
Community & HOA
Location
- Region: Redford
Financial & listing details
- Price per square foot: $137/sqft
- Tax assessed value: $67,291
- Annual tax amount: $2,500
- Date on market: 7/17/2026
- Listing terms: Cash,FHA,VA Loan,Conventional
- Road surface type: Paved
Estimated market value
$194,900
$185,000 - $205,000
$1,995/mo
Price history
| Date | Event | Price |
|---|---|---|
| 8/5/2026 | Pending sale | $195,000$137/sqft |
Source:  MichRIC #26036921 Report a problem MichRIC #26036921 Report a problem | ||
| 7/17/2026 | Listed for sale | $195,000+14.7%$137/sqft |
Source: MichRIC #26036921 Report a problem | ||
| 12/7/2023 | Listing removed | -- |
Source:  Realcomp II #58050053751 Report a problem Realcomp II #58050053751 Report a problem | ||
| 12/6/2021 | Sold | $170,000$120/sqft |
Source:  MiRealSource #50053751 Report a problem MiRealSource #50053751 Report a problem | ||
| 9/1/2021 | Pending sale | $170,000$120/sqft |
Source: MiRealSource #50053751 Report a problem | ||
| 9/1/2021 | Listed for sale | $170,000+12.6%$120/sqft |
Source: MiRealSource #50053751 Report a problem | ||
| 12/5/2019 | Listing removed | $1,400$1/sqft |
Source: RE/MAX Suburban, Inc. #50000979 Report a problem | ||
| 11/30/2019 | Listed for rent | $1,400$1/sqft |
Source: RE/MAX Suburban, Inc. #50000979 Report a problem | ||
| 11/29/2019 | Listing removed | $151,000$106/sqft |
Source: RE/MAX Suburban, Inc. #50000980 Report a problem | ||
| 11/27/2019 | Price change | $151,000-2.6%$106/sqft |
Source: RE/MAX Suburban, Inc. #50000980 Report a problem | ||
| 10/26/2019 | Pending sale | $155,000$109/sqft |
Source: RE/MAX Suburban, Inc. #50000980 Report a problem | ||
| 10/22/2019 | Listed for sale | $155,000$109/sqft |
Source: RE/MAX Suburban, Inc. #50000980 Report a problem | ||
| 9/30/2019 | Pending sale | $155,000$109/sqft |
Source: RE/MAX Suburban, Inc. #50000980 Report a problem | ||
| 8/8/2019 | Price change | $155,000-22.5%$109/sqft |
Source: RE/MAX Suburban, Inc. #50000980 Report a problem | ||
| 7/5/2019 | Listed for sale | $200,000+73.9%$141/sqft |
Source: RE/MAX Suburban, Inc. #31386205 Report a problem | ||
| 4/24/2008 | Sold | $115,000+91.7%$81/sqft |
Source: Public Record Report a problem | ||
| 11/29/2007 | Sold | $60,000-44.6%$42/sqft |
Source: Public Record Report a problem | ||
| 2/20/2007 | Sold | $108,375+82.1%$76/sqft |
Source: Public Record Report a problem | ||
| 5/31/1995 | Sold | $59,500+43.4%$42/sqft |
Source: Public Record Report a problem | ||
| 2/16/1995 | Sold | $41,500$29/sqft |
Source: Public Record Report a problem | ||
Public tax history
| Year | Property taxes | Tax assessment |
|---|---|---|
| 2025 | -- | $80,100 +16.6% |
| 2024 | -- | $68,700 +16% |
| 2023 | -- | $59,200 +4.2% |
| 2022 | -- | $56,800 +10.9% |
| 2021 | -- | $51,200 |
| 2020 | $2,691 +53.9% | $51,200 +31.3% |
| 2019 | $1,749 | $39,000 +18.2% |
| 2018 | $1,749 | $33,000 +8.9% |
| 2017 | -- | $30,300 +4.5% |
| 2016 | $1,793 | $29,000 +11.1% |
| 2015 | $1,793 -35.5% | $26,100 -7.8% |
| 2013 | $2,780 +55% | $28,300 -9.9% |
| 2012 | $1,793 | $31,400 -14.7% |
| 2011 | -- | $36,800 -31.6% |
| 2009 | -- | $53,800 -19.3% |
| 2008 | -- | $66,700 -17.9% |
| 2007 | -- | $81,200 +13.4% |
| 2005 | $643 | $71,600 +24.7% |
| 2003 | -- | $57,400 |
Find assessor info on the county website
Monthly payment
Est. payment
Payment breakdown
Explore the cost of this home by adjusting the details. Changes won't be saved.Climate risks
Neighborhood: 48239
Nearby schools
GreatSchools rating
- 4/10Vandenberg Elementary SchoolGrades: PK-5Distance: 1.2 mi
- 5/10John D. Pierce Middle SchoolGrades: 6-8Distance: 1.3 mi
- 7/10Lee M. Thurston High SchoolGrades: 9-12Distance: 1.8 mi
- $190,0003 bd2 ba1.2k sqft11770 Riverdale, Redford, MI 48239Sold
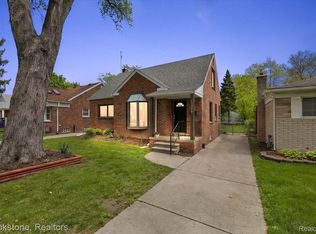
- $163,400-- bd1 ba1.2k sqft11786 Riverdale, Redford, MI 48239Off Market
- $189,4003 bd2 ba1.2k sqft11794 Riverdale, Redford, MI 48239Off Market

- $173,600-- bd1 ba1.1k sqft11762 Riverdale, Redford, MI 48239Off Market
- $160,800-- bd1 ba1.2k sqft11779 Grayfield, Redford, MI 48239Off Market
- $159,3003 bd2 ba931 sqft11771 Grayfield, Redford, MI 48239Off Market
- $189,3003 bd2 ba1.3k sqft11787 Grayfield, Redford, MI 48239Off Market
- $156,6003 bd1 ba950 sqft11750 Riverdale, Redford, MI 48239Off Market
A local agent can set up tours, give advice and negotiate with sellers.
Similar homes
- $190,0003 bd2 ba1.5k sqft11745 Riverdale, Redford, MI 48239For Sale
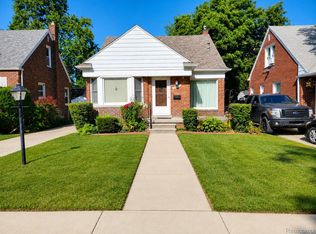
 MLS ID #20261061334, Caleb Bonderenka, Emerald Realty Group Inc. Realcomp II
 - $--3 bd1 ba1.2k sqft11404 Beaverland, Detroit, MI 48239Auction
 Auction.com 2
 - $199,9003 bd2 ba1.9k sqft8847 Woodbine, Redford, MI 48239For Sale
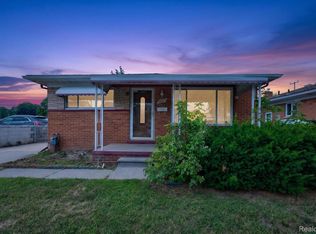 MLS ID #20261064314, Ali Eldirani, RE/MAX Leading Edge. Realcomp II
 - $185,0003 bd2 ba1.2k sqft11322 Kinloch Ave, Redford, MI 48239For Sale
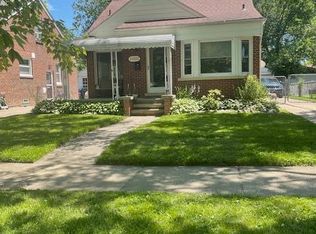
 MLS ID #26042367, Rachel Green, KW Home Realty. MichRIC
 - $--3 bd2 ba1k sqft9142 Columbia, Redford, MI 48239AuctionAuction.com 2
- $185,0003 bd3 ba1.2k sqft12051 Bramell St, Redford, MI 48239For SaleMLS ID #20261060423, Octavia Autrey, The Agency Hall & Hunter. Realcomp II
- $--3 bd1 ba1.1k sqft9980 Leverne Ave, Redford, MI 48239AuctionAuction.com 2
- $195,0003 bd1 ba1.6k sqft9343 Fenton, Redford, MI 48239For SaleMLS ID #20261040919, Anthony Messina, Real Estate One-Sterling Heights. Realcomp II
- $210,0003 bd2 ba1.2k sqft11363 Riverdale, Redford, MI 48239For SaleMLS ID #20261053035, Edgar Primiciero, EXP Z Real Estate. Realcomp II
- $--2 bd1 ba928 sqft24601 W Chicago St, Redford, MI 48239AuctionAuction.com 2
- $214,9003 bd2 ba1.4k sqft11377 Fenton, Redford, MI 48239For SaleMLS ID #20261059944, Dana A Franklin, Century 21 Professionals Livonia. Realcomp II
- $195,0003 bd2 ba1k sqft13151 Sioux, Redford, MI 48239For SaleMLS ID #26040483, Andre Salamy, Perfect Fit Realty Group LLC. MichRIC
- $199,9003 bd2 ba851 sqft26761 Southwestern Hwy, Redford, MI 48239For SaleMLS ID #26041110, Debra DeAngelo, Remerica United Realty. MichRIC
- $--3 bd2 ba1.2k sqft9140 Sioux, Redford, MI 48239AuctionAuction.com 2
- $199,0003 bd2 ba1.7k sqft8180 Bramell, Detroit, MI 48239For SaleMLS ID #20261060983, Ronnie Ahmad, Keller Williams Legacy. Realcomp II
- $199,9993 bd2 ba1.9k sqft12723 Hazelton St, Detroit, MI 48223For Sale By Owner
- $--3 bd1 ba1.7k sqft13959 Mercedes Ave, Redford, MI 48239AuctionAuction.com 2
- $189,9003 bd2 ba1.7k sqft11465 Leverne, Redford, MI 48239For SaleMLS ID #20261023078, Terance S Bowers, Bowers Realty & Investments, Inc. Realcomp II
- $--2 bd1 ba928 sqft24224 W Chicago St, Redford, MI 48239AuctionAuction.com 2
- $209,0003 bd2 ba1.7k sqft10015 Marion, Redford, MI 48239For SaleMLS ID #20261048968, Ali Bazzy, Expert Business Brokers. Realcomp II
