Welcome Home! Brand New Construction. This stunning luxury residence in The Estates of Scenic Falls is situated on a premier 1.35-acre cul-de-sac lot, offering exceptional craftsmanship, thoughtful design, and timeless elegance. The impressive brick exterior features a circular driveway and a 4-car garage. From the moment you arrive, the beautiful covered front porch with classic columns and a tongue-and-groove ceiling, along with grand double front doors, creates a striking and welcoming entrance into a home filled with refined architectural details and designer finishes throughout. Step inside to an open foyer with soaring 20-foot ceilings, striking architectural elements, and abundant natural light. The great room showcases dramatic floor-to-ceiling custom windows and a stunning stone fireplace with a gas starter, gas logs, and a gorgeous wood mantel-creating an impressive yet inviting gathering space designed for both everyday living and entertaining. The incredible chef's kitchen showcases custom-built cabinetry, a large island, and quartz countertops, and is complemented by its own charming scullery. Equipped with a refrigerator, second dishwasher, and wine cooler, the scullery provides additional prep space and storage with convenient access to the grilling area. Flowing seamlessly into the open-concept dining area, this thoughtfully designed kitchen is truly a chef's dream. The main-level primary suite serves as a private retreat with a relaxing sitting area, an electric fireplace, and a luxurious spa-inspired bath featuring dual vanities, an oversized shower with dual rain shower heads, a convenient private washer and dryer room, and a walk-in closet with custom built-in cabinetry, including a discreetly integrated safe room for added security and peace of mind. The home offers four spacious bedrooms and four full baths, including an upstairs ensuite, along with a dedicated office and powder room. Additional highlights include a large laundry and mudroom with extensive cabinetry and a utility sink for everyday functionality. Outdoor living is just as impressive with a covered rear porch featuring an outdoor fireplace, plus an extended patio-perfect for grilling, entertaining, and enjoying the expansive backyard. This remarkable home blends luxury, comfort, and thoughtful design to create an exceptional living experience. Located in The Estates at Scenic Falls of Braselton, residents enjoy a wealth of resort-style amenities including a sparkling pool, tennis courts, pickleball courts, playground, sidewalks, golf cart paths, and scenic walking trails through beautifully landscaped grounds. Conveniently located near I-85 and less than 15 minutes from Northeast Georgia Medical Center Braselton, Chateau Elan Winery & Resort, shopping, and dining.
Active
$1,350,000
1178 Pinnacle Dr, Hoschton, GA 30548
4beds
--sqft
Single Family Residence
Built in 2026
1.35 Acres Lot
$1,334,200 Zestimate®
$--/sqft
$100/mo HOA
What's special
Open-concept dining areaAbundant natural lightExpansive backyardImpressive brick exteriorCircular driveway
- 2 days
- 99
- 3
Zillow last checked:
Listing updated:
Listed by:
Erica M Williams 4048638941,
Keller Williams Lanier Partners
Source: GAMLS,MLS#: 10841175
Facts & features
Interior
Bedrooms & bathrooms
- Bedrooms: 4
- Bathrooms: 5
- Full bathrooms: 4
- 1/2 bathrooms: 1
- Main level bathrooms: 1
- Main level bedrooms: 1
Rooms
- Room types: Bonus Room, Great Room, Laundry
Kitchen
- Features: Breakfast Area, Breakfast Bar, Breakfast Room, Kitchen Island, Pantry, Second Kitchen
Heating
- Central, Electric
Cooling
- Ceiling Fan(s), Central Air, Electric
Appliances
- Included: Dishwasher, Microwave
- Laundry: Mud Room
Features
- Master On Main Level, Vaulted Ceiling(s), Walk-In Closet(s)
- Flooring: Carpet, Hardwood, Tile
- Windows: Double Pane Windows
- Basement: None
- Number of fireplaces: 3
- Fireplace features: Gas Log, Gas Starter, Master Bedroom, Outside
- Common walls with other units/homes: No Common Walls
Interior area
- Total structure area: 0
- Finished area above ground: 0
- Finished area below ground: 0
Video & virtual tour
Property
Parking
- Total spaces: 4
- Parking features: Attached, Garage, Garage Door Opener, Kitchen Level, Side/Rear Entrance
- Has attached garage: Yes
Features
- Levels: Two
- Stories: 2
- Patio & porch: Patio
- Exterior features: Garden
- Waterfront features: No Dock Or Boathouse
- Body of water: None
Lot
- Size: 1.35 Acres
- Features: Cul-De-Sac, Level, Private
- Residential vegetation: Grassed, Partially Wooded
Details
- Parcel number: 111B009
Construction
Type & style
- Home type: SingleFamily
- Architectural style: Brick 4 Side,Traditional
- Property subtype: Single Family Residence
Materials
- Brick
- Foundation: Slab
- Roof: Other
Condition
- New Construction
- New construction: Yes
- Year built: 2026
Details
- Warranty included: Yes
Utilities & green energy
- Electric: 220 Volts
- Sewer: Septic Tank
- Water: Public
- Utilities for property: Cable Available, Electricity Available, Phone Available, Underground Utilities, Water Available
Community & HOA
Community
- Features: Clubhouse, Gated, Playground, Pool, Sidewalks, Street Lights, Tennis Court(s)
- Security: Carbon Monoxide Detector(s), Smoke Detector(s)
- Subdivision: The Estates of Scenic Falls of Braselton
HOA
- Has HOA: Yes
- Services included: Reserve Fund, Swimming, Tennis
- HOA fee: $1,200 annually
Location
- Region: Hoschton
Financial & listing details
- Date on market: 9/6/2026
- Cumulative days on market: 2 days
- Listing agreement: Exclusive Right To Sell
- Listing terms: Cash,Conventional
- Electric utility on property: Yes
Estimated market value
$1,334,200
$1.27M - $1.40M
$4,609/mo
Price history
| Date | Event | Price |
|---|---|---|
| 9/6/2026 | Listed for sale | $1,350,000 |
Source:  FMLS GA #7833682 Report a problem FMLS GA #7833682 Report a problem | ||
| 9/6/2026 | Listing removed | $1,350,000 |
Source:  GAMLS #10793363 Report a problem GAMLS #10793363 Report a problem | ||
| 6/25/2026 | Price change | $1,350,000-1.8% |
Source: FMLS GA #7794013 Report a problem | ||
| 3/6/2026 | Listed for sale | $1,375,000 |
Source: FMLS GA #7730180 Report a problem | ||
Public tax history
Tax history is unavailable.
Monthly payment
Est. payment
Payment breakdown
Explore the cost of this home by adjusting the details. Changes won't be saved.Climate risks
Neighborhood: 30548
Nearby schools
Schools provided by the listing agent
- Elementary: West Jackson
- Middle: West Jackson
- High: Jackson County
Source: GAMLS. This data may not be complete. We recommend contacting the local school district to confirm school assignments for this home.

Similar homes
- $799,0005 bd4 ba3.3k sqft727 Old Collins Rd, Hoschton, GA 30548Active
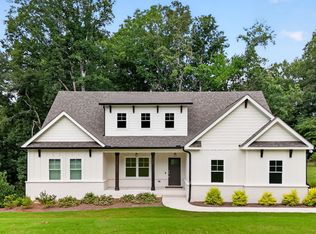
 MLS ID #10841437, Richard Rodriguez, BHHS Georgia Properties. GAMLS
 - $1,648,8005 bd6 ba8k sqft2279 Weeping Oak Dr, Braselton, GA 30517Active
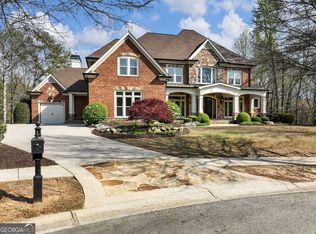 MLS ID #10840660, Lori Cable, Chateau Elan Realty LLC. GAMLS
 - $1,399,0004 bd7 ba6.2k sqft4736 Braselton Hwy, Hoschton, GA 30548Active Under Contract
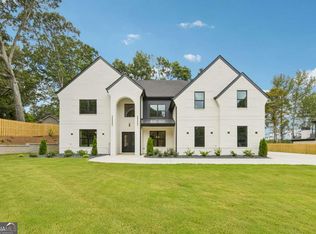 MLS ID #10823892, Mindy Cintron, Keller Williams Community Partners. GAMLS
 - $1,299,9995 bd5 ba4.7k sqft5392 Retreat Dr, Flowery Branch, GA 30542Active
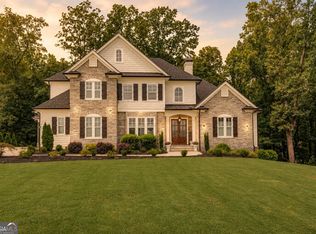 MLS ID #10706488, Laura Gray, Chapman Hall Realtors Professionals. GAMLS
 - $1,389,9905 bd5 ba5.9k sqft1017 Fleeman Rd, Hoschton, GA 30548ActiveMLS ID #10703721, Linda B Maples, Coldwell Banker Upchurch Realty. GAMLS
- $1,250,0006 bd6 ba6.2k sqft1925 Gene Sarazen Way, Braselton, GA 30517ActiveMLS ID #10817911, Karen M Tatro, Coldwell Banker Realty. GAMLS
- $1,415,0004 bd5 ba4.1k sqft4238 Bayridge Dr, Gainesville, GA 30506ActiveMLS ID #10837433, Diane Cheatham, Living Down South Realty. GAMLS
- $1,295,0004 bd5 ba4.4k sqft1303 Oconee Springs Dr, Statham, GA 30666ActiveMLS ID #10838172, Sarah Lee, eXp Realty. GAMLS
- $1,150,0005 bd5 ba6.8k sqft505 Old Collins Rd, Hoschton, GA 30548ActiveMLS ID #10783941, Lauren Pawelko, Coldwell Banker Realty. GAMLS
- $950,0004 bd5 ba4.9k sqft5350 Old Pendergrass Rd, Jefferson, GA 30549ActiveMLS ID #10805950, Fidie Ramli, ERA Foster & Bond. GAMLS
- $1,249,0004 bd4 ba3k sqft3870 Sardis Church Rd, Buford, GA 30519ActiveMLS ID #10794626, Anna Davis, eXp Realty. GAMLS
- $1,220,0004 bd7 ba-- sqft2221 Gentry Ln, Statham, GA 30666ActiveMLS ID #10838176, Sarah Lee, eXp Realty. GAMLS
- $774,9007 bd6 ba-- sqft1220 Peachtree Rd, Hoschton, GA 30548ActiveMLS ID #10810793, Grove Homes Group, PURE Real Estate Solutions. GAMLS
- $1,375,0005 bd5 ba-- sqft1044 Austin Rd, Winder, GA 30680ActiveMLS ID #10819571, Karen M Tatro, Coldwell Banker Realty. GAMLS
- $800,8705 bd6 ba4k sqft290 Races Rd, Hoschton, GA 30548ActiveMLS ID #10832907, Samuel D Bass, DFH Realty Georgia. GAMLS
- $850,0004 bd4 ba-- sqft2442 Sunflower Dr, Hoschton, GA 30548ActiveMLS ID #10823333, Regan Maki Team, Ansley RE | Christie's Int'l RE. GAMLS
- $1,050,0004 bd5 ba3.9k sqft5490 Little Mill Rd, Buford, GA 30518Active Under ContractMLS ID #10825567, Dow Dameron, Resource Brokers, LLC. GAMLS
- $1,475,0005 bd6 ba4.1k sqft242 Carriage Ave, Jefferson, GA 30549ActiveMLS ID #10796597, Nikki Nguyen, Coldwell Banker Upchurch Realty. GAMLS
- $1,150,0004 bd5 ba5.2k sqft3461 Callie Still, Dacula, GA 30045ActiveMLS ID #10839929, Chloe-Ray Iacob, Heartland Real Estate. GAMLS
- $849,9005 bd5 ba3.9k sqft70 Hidden Trl, Pendergrass, GA 30567ActiveMLS ID #10811169, Corin Drooker, Virtual Properties Realty.Net. GAMLS
