NOW AVIALABLE IN NORTH OCONEE! 2221 Gentry Lane in Clubside Plantation has been fully renovated and is truly move-in ready, offering 4 bedrooms, 4 bathrooms, and 3,880 square feet of thoughtfully designed living space in one of Oconee County's most desirable locations. Zoned for Dove Creek Elementary, Dove Creek Middle, and North Oconee High School, and just minutes from The Georgia Club, this home pairs everyday convenience with a setting that feels both private and relaxed. Set on a 0.91-acre cul-de-sac lot, the property offers a sense of space and privacy that is increasingly hard to find. The exterior has been recently refreshed with painted brick, siding, shutters, and garage doors, creating a clean, cohesive look and strong curb appeal. A three-bay, side-entry garage adds both functionality and a polished approach to the home's overall design. Inside, the kitchen has been completely reimagined with all-new cabinetry featuring soft-close doors and drawers, a 36-inch KitchenAid gas range, a wall oven, a microwave, a refrigerator, and a Bosch dishwasher. A Kohler farmhouse sink with a designer-curated faucet anchors the space, while quartz countertops and a full quartz backsplash create a clean, cohesive finish. Updated hardware and lighting bring everything together, and the kitchen opens seamlessly to the main living areas, allowing for an easy flow that works just as well for everyday living as it does for entertaining. Throughout the home, newly refinished hardwood flooring, fresh interior and exterior paint, and updated lighting create a consistent, well-finished feel. The main level offers flexibility to suit a variety of needs, with a private home office and multiple bedrooms, including the primary suite and an additional ensuite bedroom with its own bath, ideal for guests or multigenerational living. While the home is permitted for 4 bedrooms, 5 rooms can serve as bedrooms depending on your needs. The primary suite provides a comfortable, private retreat, while the secondary bedrooms are generously sized and thoughtfully positioned to offer both privacy and flexibility. The full basement is already framed and wired, presenting a valuable opportunity for future expansion. With a brand-new dedicated HVAC system and two bathrooms already stubbed, the groundwork has been laid for additional living space, whether for recreation, extended living, or long-term investment potential. Outdoor living is just as inviting, with a screened porch overlooking the private backyard and a patio below that offers additional space to gather, relax, or entertain. Located in the quiet, established neighborhood of Clubside Plantation, this home offers a balance of privacy, space, and convenience in a setting that remains in high demand. With a complete renovation and a flexible floor plan, 2221 Gentry Lane is ready to be enjoyed from day one.
Active
$1,220,000
2221 Gentry Ln, Statham, GA 30666
4beds
--sqft
Single Family Residence
Built in 2016
0.91 Acres Lot
$1,199,800 Zestimate®
$--/sqft
$33/mo HOA
What's special
Private home officeTwo bathrooms already stubbedUpdated lightingFully renovatedUpdated hardware and lightingBosch dishwasherWall oven
- 6 days
- 139
- 4
Zillow last checked:
Listing updated:
Listed by:
Sarah Lee 678-296-9923,
eXp Realty
Source: GAMLS,MLS#: 10838176
Facts & features
Interior
Bedrooms & bathrooms
- Bedrooms: 4
- Bathrooms: 7
- Full bathrooms: 4
- 1/2 bathrooms: 3
- Main level bathrooms: 3
- Main level bedrooms: 3
Rooms
- Room types: Bonus Room, Foyer, Keeping Room, Laundry, Other
Kitchen
- Features: Breakfast Room, Kitchen Island, Pantry
Heating
- Central
Cooling
- Central Air
Appliances
- Included: Dishwasher, Disposal, Double Oven, Microwave, Refrigerator
- Laundry: Other
Features
- Master On Main Level, Rear Stairs, Walk-In Closet(s)
- Flooring: Hardwood
- Windows: Double Pane Windows
- Basement: Bath/Stubbed,Daylight,Exterior Entry,Interior Entry
- Number of fireplaces: 2
- Fireplace features: Living Room
- Common walls with other units/homes: No Common Walls
Interior area
- Total structure area: 0
- Finished area above ground: 0
- Finished area below ground: 0
Property
Parking
- Total spaces: 3
- Parking features: Attached, Garage, Garage Door Opener, Kitchen Level, Side/Rear Entrance
- Has attached garage: Yes
Features
- Levels: One and One Half
- Stories: 1
- Patio & porch: Screened
- Body of water: None
Lot
- Size: 0.91 Acres
- Features: Cul-De-Sac, Private
- Residential vegetation: Partially Wooded
Details
- Parcel number: A 01G 006
Construction
Type & style
- Home type: SingleFamily
- Architectural style: Brick 4 Side,Traditional
- Property subtype: Single Family Residence
Materials
- Concrete
- Roof: Composition
Condition
- Updated/Remodeled
- New construction: No
- Year built: 2016
Utilities & green energy
- Electric: 440 Volts
- Sewer: Septic Tank
- Water: Public
- Utilities for property: Cable Available, Electricity Available, Natural Gas Available, Phone Available, Underground Utilities, Water Available
Green energy
- Energy efficient items: Appliances
Community & HOA
Community
- Features: Sidewalks, Street Lights
- Security: Carbon Monoxide Detector(s), Smoke Detector(s)
- Subdivision: Club Side Plantation
HOA
- Has HOA: Yes
- Services included: Maintenance Grounds
- HOA fee: $400 annually
Location
- Region: Statham
Financial & listing details
- Tax assessed value: $865,158
- Annual tax amount: $2,252
- Date on market: 9/2/2026
- Listing agreement: Exclusive Right To Sell
- Listing terms: 1031 Exchange,Cash,Conventional
- Electric utility on property: Yes
Estimated market value
$1,199,800
$1.14M - $1.26M
$4,710/mo
Price history
| Date | Event | Price |
|---|---|---|
| 9/2/2026 | Listed for sale | $1,220,000 |
Source:  FMLS GA #7831330 Report a problem FMLS GA #7831330 Report a problem | ||
| 9/2/2026 | Listing removed | $1,220,000 |
Source: eXp Realty #CL358159 Report a problem | ||
| 6/12/2026 | Listed for sale | $1,220,000 |
Source:  Hive MLS #CL354803 Report a problem Hive MLS #CL354803 Report a problem | ||
| 5/27/2026 | Contingent | $1,220,000 |
Source: eXp Realty #7764983 Report a problem | ||
| 5/27/2026 | Listed for sale | $1,220,000 |
Source: FMLS GA #7764983 Report a problem | ||
| 5/6/2026 | Contingent | $1,220,000 |
Source: eXp Realty #10758425 Report a problem | ||
| 5/6/2026 | Listed for sale | $1,220,000+38.7% |
Source:  GAMLS #10758425 Report a problem GAMLS #10758425 Report a problem | ||
| 10/30/2025 | Sold | $879,317-2.3% |
Source: GAMLS #10612287 Report a problem | ||
| 10/5/2025 | Pending sale | $899,990 |
Source: GAMLS #10612287 Report a problem | ||
| 9/25/2025 | Listed for sale | $899,990+5.9% |
Source: GAMLS #10612287 Report a problem | ||
| 12/9/2022 | Sold | $850,000+57.5% |
Source: Public Record Report a problem | ||
| 3/10/2017 | Sold | $539,700+619.6% |
Source: Public Record Report a problem | ||
| 8/3/2016 | Sold | $75,000 |
Source: Public Record Report a problem | ||
Public tax history
| Year | Property taxes | Tax assessment |
|---|---|---|
| 2025 | $6,170 -5.9% | $346,063 +4.8% |
| 2024 | $6,557 +1.3% | $330,357 +9.6% |
| 2023 | $6,470 +3.2% | $301,370 +11.3% |
| 2022 | $6,271 +11.8% | $270,807 +12% |
| 2021 | $5,609 +11.7% | $241,872 +11.7% |
| 2020 | $5,021 +1.4% | $216,486 +3.5% |
| 2019 | $4,952 +2.6% | $209,077 +2.6% |
| 2018 | $4,826 +80.8% | $203,719 +84% |
| 2017 | $2,670 | $110,701 +591.9% |
| 2016 | $2,670 | $16,000 +14.3% |
| 2015 | $2,670 +703.4% | $14,000 +42.9% |
| 2014 | $332 +39.6% | $9,800 +32.4% |
| 2013 | $238 | $7,400 |
| 2012 | -- | -- |
Find assessor info on the county website
Monthly payment
Est. payment
Payment breakdown
Explore the cost of this home by adjusting the details. Changes won't be saved.Climate risks
Neighborhood: 30666
Nearby schools
Schools provided by the listing agent
- Elementary: Dove Creek
- Middle: Dove Creek
- High: North Oconee
Source: GAMLS. This data may not be complete. We recommend contacting the local school district to confirm school assignments for this home.
Similar homes
- $1,295,0004 bd5 ba4.4k sqft1303 Oconee Springs Dr, Statham, GA 30666Active
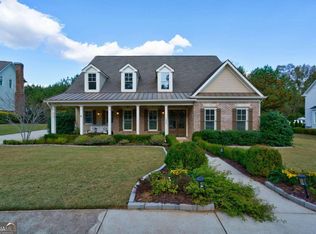
 MLS ID #10838172, Sarah Lee, eXp Realty. GAMLS
 - $1,225,0005 bd5 ba4k sqft300 Horseshoe Bnd, Statham, GA 30666Active
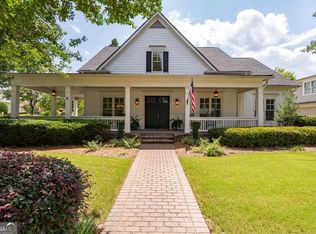 MLS ID #10838182, Sarah Lee, eXp Realty. GAMLS
 - $1,225,0005 bd5 ba5k sqft411 Tralee Ct, Statham, GA 30666Active
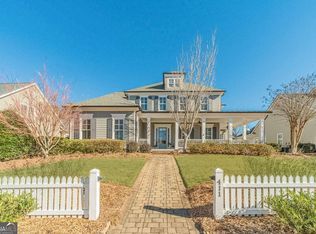 MLS ID #10807780, Kathy Coots, Keller Williams Realty Atl. Partners. GAMLS
 - $1,100,9005 bd5 ba4.5k sqft1649 Beebalm Dr, Statham, GA 30666Active
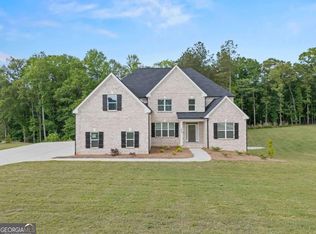 MLS ID #10793827, Delores Jennings, Signature Real Estate of Athens. GAMLS
 - $1,100,0004 bd4 ba4.7k sqft1681 Georgia Club Dr, Statham, GA 30666ActiveMLS ID #10784180, Vic Mixon, Five Market Realty LLC. GAMLS
- $750,0003 bd4 ba2.5k sqft3790 Greenleffe Dr, Statham, GA 30666ActiveMLS ID #10838179, Sarah Lee, eXp Realty. GAMLS
- $795,0003 bd4 ba2.6k sqft3530 Greenleffe Dr, Statham, GA 30666ActiveMLS ID #10838173, Sarah Lee, eXp Realty. GAMLS
- $789,0003 bd3 ba2.6k sqft4082 Greenleffe Dr, Statham, GA 30666ActiveMLS ID #10838164, Sarah Lee, eXp Realty. GAMLS
- $885,0004 bd5 ba2.9k sqft502 Navan Ln, Statham, GA 30666Active Under ContractMLS ID #10805371, Michelle Maddox, Coldwell Banker Upchurch Realty. GAMLS
- $899,9004 bd5 ba3.4k sqft2670 Blazing Star Ct, Statham, GA 30666ActiveMLS ID #10776552, Delores Jennings, Signature Real Estate of Athens. GAMLS
- $1,125,0004 bd4 ba4.7k sqft2163 Heather Ln, Bogart, GA 30622ActiveMLS ID #10814224, Aaron Cirou, Arch Properties and Investment. GAMLS
- $775,0004 bd5 ba3.2k sqft1706 Georgia Club Dr, Statham, GA 30666ActiveMLS ID #10827573, Michelle Maddox, Coldwell Banker Upchurch Realty. GAMLS
- $799,0003 bd4 ba-- sqft3855 Greenleffe Dr, Statham, GA 30666ActiveMLS ID #10753553, Vic Mixon, Five Market Realty LLC. GAMLS
- $1,375,0005 bd5 ba-- sqft1044 Austin Rd, Winder, GA 30680ActiveMLS ID #10819571, Karen M Tatro, Coldwell Banker Realty. GAMLS
- $999,9005 bd4 ba4.6k sqft2185 Clotfelter Rd, Bogart, GA 30622ActiveMLS ID #10778410, John M Curtis, Keller Williams Realty Atl. Partners. GAMLS
- $1,350,0004 bd5 ba-- sqft1178 Pinnacle Dr, Hoschton, GA 30548ActiveMLS ID #10841175, Erica M Williams, Keller Williams Lanier Partners. GAMLS
- $1,250,0004 bd4 ba5.5k sqft1961 Luke Edwards Rd, Dacula, GA 30019ActiveMLS ID #10705235, Kirk Ullengren, Keller Williams Realty Atl. Partners. GAMLS
- $1,150,0004 bd5 ba5.2k sqft3461 Callie Still, Dacula, GA 30045ActiveMLS ID #10839929, Chloe-Ray Iacob, Heartland Real Estate. GAMLS
- $1,250,0006 bd6 ba6.2k sqft1925 Gene Sarazen Way, Braselton, GA 30517ActiveMLS ID #10817911, Karen M Tatro, Coldwell Banker Realty. GAMLS
- $1,225,0005 bd5 ba3.6k sqft167 Alcovy Springs Dr, Monroe, GA 30656ActiveMLS ID #10828346, Mark Spain, Mark Spain Real Estate. GAMLS
