Don't miss out on this! Beautiful Spacious Home in the back of Scottsdale Country Club East 9, with lovely McDowell Mountain and Golf Course Views. 4280 SF. All 5 bedrooms with ensuite baths & a powder room. 12' ceilings with expansive views. Updating has been occurring over 13 year time span. Some areas updated within months. Move right in & add your own touch. Freshly painted, fresh stucco, new landscape among the existing & mature trees. Large patio overlooking lovely landscape, golf course, and mountains. New golf nets. Owned Solar!! Quartz and granite countertops. Huge primary bedroom and bath with 2 walk-in closets and laundry right where you need it. 5th bedroom great as office on primary side of home. Storage galore. Great curb appeal. Come inside and picture yourself living here Many sustainable choices in this home. Owned Solar has saved up to $400 in various months. 80 Gal. Hybrid Hot Water heater with circulating pump. Eucalyptus hardwood floors. No VOC paints. Trane HVAC units. 220V Electric car charging in garage. Good storage in garage. Central Vacuum System. New golf course ownership starting beautiful renovations at no charge to HOA. Great area of town for easy access to everywhere!
Pending
Price cut: $20K (6/27)
$2,219,000
11785 N 83RD Place, Scottsdale, AZ 85260
5beds
4,280sqft
:
Get pre-qualified$12,980/mo
Single Family Residence
Built in 1995
0.34 Acres Lot
$-- Zestimate®
$518/sqft
$489/mo HOA
What's special
Fresh stuccoGood storage in garageFreshly paintedCentral vacuum systemGreat curb appealQuartz and granite countertopsStorage galore
- 122 days |
- 187 |
- 4 |
Zillow last checked:
Listing updated:
Listed by:
Bunny Hodas 704-965-0970,
Realty ONE Group,
David M Mason 602-405-0596,
Realty ONE Group
Source: ARMLS,MLS#: 7002760
Facts & features
Interior
Bedrooms & bathrooms
- Bedrooms: 5
- Bathrooms: 6
- Full bathrooms: 5
- 1/2 bathrooms: 1
Primary bedroom
- Level: First
- Area: 432
- Dimensions: 27.00 x 16.00
Heating
- Zoned, Heat Pump, ENERGY STAR Qualified Equipment, Electric
Cooling
- Heat Pump, Central Air, Ceiling Fan(s), ENERGY STAR Qualified Equipment
Appliances
- Included: Dryer, Washer, Reverse Osmosis, Refrigerator, Built-in Microwave, Dishwasher, Disposal, Electric Cooktop, Built-In Electric Oven, Water Purifier
- Laundry: Inside, Engy Star (See Rmks)
Features
- Pantry, Quartz Countertops, High Speed Internet, Double Vanity, Eat-in Kitchen, Breakfast Bar, 9+ Flat Ceilings, Central Vacuum, No Interior Steps, Wet Bar, Kitchen Island, Full Bth Master Bdrm, Separate Shwr & Tub
- Flooring: Tile, Wood, Sustainable
- Windows: Screens, Skylight(s), Low Emissivity Windows, Double Pane Windows, ENERGY STAR Qualified Windows, Vinyl Frame
- Has basement: No
- Number of fireplaces: 1
- Fireplace features: Family Room, Gas
Interior area
- Total structure area: 4,280
- Total interior livable area: 4,280 sqft
Property
Parking
- Total spaces: 7
- Parking features: Garage Door Opener, Extended Length Garage, Direct Access, Side Vehicle Entry, Electric Vehicle Charging Station(s)
- Garage spaces: 3
- Uncovered spaces: 4
Accessibility
- Accessibility features: Zero-Grade Entry, Lever Handles, Hard/Low Nap Floors, Bath Roll-In Shower, Bath Lever Faucets, Bath Grab Bars, Accessible Hallway(s)
Features
- Stories: 1
- Patio & porch: Covered, Patio
- Exterior features: Private Street(s), Private Yard
- Has private pool: Yes
- Pool features: Variable Speed Pump, Outdoor Pool, Play Pool
- Spa features: None, Bath
- Fencing: Block,Wrought Iron
- Has view: Yes
- View description: Golf Course, Mountain(s)
Lot
- Size: 0.34 Acres
- Features: Borders Common Area, East/West Exposure, Sprinklers In Rear, Sprinklers In Front, On Golf Course, Gravel/Stone Front, Gravel/Stone Back, Grass Front, Synthetic Grass Back, Auto Timer H2O Front, Auto Timer H2O Back
Details
- Parcel number: 17514032
- Special conditions: Owner/Agent
Construction
Type & style
- Home type: SingleFamily
- Architectural style: Santa Barbara/Tuscan
- Property subtype: Single Family Residence
Materials
- Stucco, Wood Frame, No VOC Paint, Painted
- Roof: Tile,Foam
Condition
- Year built: 1995
Details
- Builder name: Monterey
Utilities & green energy
- Sewer: Public Sewer
- Water: City Water
- Utilities for property: Propane
Green energy
- Energy efficient items: Solar Panels, Solar Tubes, Multi-Zones
Community & HOA
Community
- Features: Golf, Pickleball, Gated, Guarded Entry, Tennis Court(s)
- Security: Fire Sprinkler System, Security Guard
- Subdivision: SCOTTSDALE COUNTRY CLUB EAST 9
HOA
- Has HOA: Yes
- Services included: Maintenance Grounds, Other (See Remarks), Front Yard Maint
- HOA fee: $489 monthly
- HOA name: SCC East Nine HOA
- HOA phone: 928-776-4479
Location
- Region: Scottsdale
Financial & listing details
- Price per square foot: $518/sqft
- Tax assessed value: $1,531,000
- Annual tax amount: $7,560
- Date on market: 3/28/2026
- Cumulative days on market: 123 days
- Listing terms: Cash,Conventional
- Ownership: Fee Simple
- Road surface type: Asphalt
Estimated market value
Not available
Estimated sales range
Not available
Not available
Price history
| Date | Event | Price |
|---|---|---|
| 7/20/2026 | Pending sale | $2,219,000$518/sqft |
Source:  ARMLS #7002760 Report a problem ARMLS #7002760 Report a problem | ||
| 7/3/2026 | Listing removed | $10,000$2/sqft |
Source: ARMLS #7029677 Report a problem | ||
| 6/27/2026 | Price change | $2,219,000-0.9%$518/sqft |
Source: ARMLS #7002760 Report a problem | ||
| 6/5/2026 | Price change | $2,239,000-0.4%$523/sqft |
Source: ARMLS #7002760 Report a problem | ||
| 5/17/2026 | Listed for rent | $10,000$2/sqft |
Source: ARMLS #7029677 Report a problem | ||
| 5/9/2026 | Price change | $2,249,000-2%$525/sqft |
Source: ARMLS #7002760 Report a problem | ||
| 4/17/2026 | Price change | $2,295,000-4.4%$536/sqft |
Source: ARMLS #7002760 Report a problem | ||
| 3/28/2026 | Listed for sale | $2,400,000+209.7%$561/sqft |
Source: ARMLS #7002760 Report a problem | ||
| 8/7/2013 | Listing removed | $775,000$181/sqft |
Source: Keller Williams Sonoran Living #4682925 Report a problem | ||
| 8/1/2013 | Listed for sale | $775,000+3.3%$181/sqft |
Source: Keller Williams Sonoran Living #4682925 Report a problem | ||
| 12/21/2012 | Sold | $750,000-3.2%$175/sqft |
Source: ARMLS #4682925 Report a problem | ||
| 11/3/2012 | Price change | $775,000-3.1%$181/sqft |
Source: Keller Williams Sonoran Living #4682925 Report a problem | ||
| 9/29/2012 | Price change | $799,9000%$187/sqft |
Source: Keller Williams Sonoran Living #4682925 Report a problem | ||
| 5/2/2012 | Price change | $800,000-4.2%$187/sqft |
Source: Keller Williams Sonoran Living #4682925 Report a problem | ||
| 2/8/2012 | Price change | $835,000-4.6%$195/sqft |
Source: Keller Williams Arizona Realty #4682925 Report a problem | ||
| 12/1/2011 | Listed for sale | $875,000+63.6%$204/sqft |
Source: Keller Williams Arizona Realty #4682925 Report a problem | ||
| 5/15/1997 | Sold | $535,000+14.2%$125/sqft |
Source: Public Record Report a problem | ||
| 10/10/1995 | Sold | $468,326+124.1%$109/sqft |
Source: Public Record Report a problem | ||
| 1/20/1995 | Sold | $209,000$49/sqft |
Source: Public Record Report a problem | ||
Public tax history
| Year | Property taxes | Tax assessment |
|---|---|---|
| 2025 | $7,501 +4.4% | $153,100 +1.1% |
| 2024 | $7,187 +10.5% | $151,370 +56% |
| 2023 | $6,506 +5.1% | $97,030 -0.3% |
| 2022 | $6,193 -5.5% | $97,310 +6.3% |
| 2021 | $6,553 +4% | $91,560 +5.7% |
| 2020 | $6,303 +3.6% | $86,660 +5.5% |
| 2019 | $6,084 | $82,160 +3.4% |
| 2018 | $6,084 +4.9% | $79,450 +1.3% |
| 2017 | $5,802 +7.9% | $78,400 -1.2% |
| 2016 | $5,376 -0.4% | $79,380 -1% |
| 2015 | $5,395 | $80,170 +15% |
| 2014 | -- | $69,730 +22.6% |
| 2013 | -- | $56,860 -3% |
| 2012 | -- | $58,610 -4.3% |
| 2011 | -- | $61,270 -25.2% |
| 2010 | -- | $81,860 -15.3% |
| 2009 | -- | $96,600 -10.6% |
| 2008 | -- | $108,050 +10.1% |
| 2007 | -- | $98,150 +50.9% |
| 2006 | -- | $65,050 |
| 2005 | -- | $65,050 +14.7% |
| 2004 | -- | $56,700 |
| 2003 | -- | $56,700 +13.6% |
| 2002 | -- | $49,900 |
Find assessor info on the county website
Monthly payment
Est. payment
Payment breakdown
Explore the cost of this home by adjusting the details. Changes won't be saved.Climate risks
Neighborhood: 85260
Nearby schools
GreatSchools rating
- 10/10Cochise Elementary SchoolGrades: PK-5Distance: 1.5 mi
- 9/10Cocopah Middle SchoolGrades: 6-8Distance: 2.2 mi
- 9/10Chaparral High SchoolGrades: 9-12Distance: 2.1 mi
Schools provided by the listing agent
- Elementary: Cochise Elementary School
- Middle: Cocopah Middle School
- High: Chaparral High School
- District: Scottsdale Unified District
Source: ARMLS. This data may not be complete. We recommend contacting the local school district to confirm school assignments for this home.
- $1,965,6004 bd3 ba4k sqft11835 N 83rd Pl, Scottsdale, AZ 85260Off Market
- $1,383,600-- bd4 ba2.8k sqft11794 N 83rd Pl, Scottsdale, AZ 85260Off Market
- $1,360,7003 bd2 ba3.3k sqft11774 N 83rd Pl, Scottsdale, AZ 85260Off Market

- $1,430,6003 bd3 ba2.8k sqft11804 N 83rd Pl, Scottsdale, AZ 85260Off Market
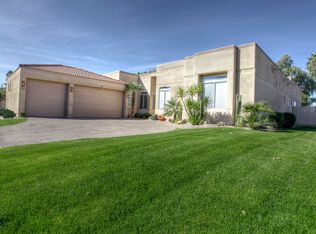
- $2,795,700-- bd6 ba4.8k sqft11725 N 83rd Pl, Scottsdale, AZ 85260Off Market
- $868,200-- bd-- ba-- sqft8323 E Cortez Dr, Scottsdale, AZ 85260Off Market
- $1,801,1004 bd3 ba4k sqft11734 N 83rd Pl, Scottsdale, AZ 85260Off Market
- $895,5003 bd2 ba1.8k sqft8352 E Cortez Dr, Scottsdale, AZ 85260Off Market
A local agent can set up tours, give advice and negotiate with sellers.
Similar homes
- $2,695,0004 bd4 ba4.1k sqft10205 E Corrine Drive, Scottsdale, AZ 85260For Sale
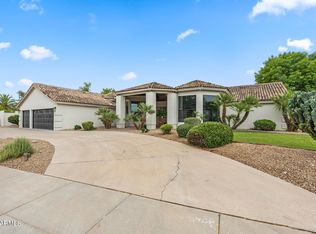 MLS ID #7041801, Cassandra Sanford, HomeSmart. ARMLS
 - $2,999,9997 bd7 ba5.1k sqft10620 N 84TH Street, Scottsdale, AZ 85260For Sale
 MLS ID #7029348, Nicole Violette, Y Realty. ARMLS
 - $3,300,0004 bd5 ba4.3k sqft8645 E Wood Drive, Scottsdale, AZ 85260For Sale
 MLS ID #7047062, Charles DeLong, HomeSmart. ARMLS
 - $1,850,0004 bd4 ba3.7k sqft7386 E ONYX Court, Scottsdale, AZ 85258For Sale
 MLS ID #7039864, Eugene M Montemore, Compass. ARMLS
 - $2,549,0005 bd6 ba5.2k sqft10800 E CACTUS Road #7, Scottsdale, AZ 85259For SaleMLS ID #6982081, Temple Blackburn, Real Broker. ARMLS
- $2,099,0004 bd5 ba3.8k sqft9832 E EDGESTONE Drive, Scottsdale, AZ 85255For SaleMLS ID #6997905, Amber Nash, Compass. ARMLS
- $2,550,0004 bd4 ba4.4k sqft10110 N 128TH Street, Scottsdale, AZ 85259For SaleMLS ID #7010748, Matthew Kelly, eXp Realty. ARMLS
- $1,650,0004 bd3 ba2.9k sqft8918 N 80TH Place, Scottsdale, AZ 85258For SaleMLS ID #7055915, Emily Wertz, Local Luxury Christie's International Real Estate. ARMLS
- $1,999,9996 bd7 ba5.6k sqft9031 N 125TH Place, Scottsdale, AZ 85259For SaleMLS ID #6973584, Siobhan West, Russ Lyon Sotheby's International Realty. ARMLS
- $2,099,0005 bd5 ba3.1k sqft5922 E EMILE ZOLA Avenue, Scottsdale, AZ 85254For SaleMLS ID #7006786, Brad York, The Brokery. ARMLS
- $2,240,0003 bd4 ba3.7k sqft6626 E Bent Tree Drive, Scottsdale, AZ 85266For SaleMLS ID #7021129, Sarah J Richetto, HomeSmart. ARMLS
- $1,300,0005 bd4 ba3k sqft13209 N 101ST Place, Scottsdale, AZ 85260For SaleMLS ID #7038062, Mara Benson, Bliss Realty & Investments. ARMLS
- $1,899,0003 bd3 ba2.7k sqft15012 N 60TH Street, Scottsdale, AZ 85254For SaleMLS ID #7057537, Jonny Miller, BridgeValley Properties, Inc. ARMLS
- $1,948,0006 bd4 ba4.6k sqft5905 E IRONWOOD Drive, Scottsdale, AZ 85266For SaleMLS ID #7050056, Michael Jeffery Bucher, DeLex Realty. ARMLS
- $1,749,9994 bd3 ba2.7k sqft9025 N 83RD Place, Scottsdale, AZ 85258For SaleMLS ID #6983180, Gina McClain, AIG Realty LLC. ARMLS
- $1,620,0004 bd3 ba2.7k sqft9125 N 82ND Street, Scottsdale, AZ 85258For SaleMLS ID #7008627, Danielle Bronson, Redfin Corporation. ARMLS
- $2,699,0005 bd5 ba4.7k sqft9216 E SKY LINE Drive, Scottsdale, AZ 85262For SaleMLS ID #7017533, Linda R Salkow, SERHANT.. ARMLS
- $2,150,0004 bd5 ba4.6k sqft15848 E PALOMINO Boulevard, Fountain Hills, AZ 85268For SaleMLS ID #6963666, Dori A Wittrig, RE/MAX Sun Properties. ARMLS
- $1,595,0005 bd5 ba4.6k sqft17809 N 57TH Place, Scottsdale, AZ 85254For SaleMLS ID #7028794, Sarah Reiner, Realty ONE Group. ARMLS
- $1,840,0004 bd3 ba3k sqft12134 E MERCER Lane, Scottsdale, AZ 85259For SaleMLS ID #6901771, Marnie Rosenthal, Compass. ARMLS
