A REMARKABLE TRANSFORMATION HAS ELEVATED THIS HARBOUR LIGHT CONDO INTO A NEW, FUNCTIONAL AND BEAUTIFUL UNIT !!!! TOTAL RENOVATION THROUGHOUT AND LEAVING NO AREA UNTOUCHED. NOT ONLY A STUNNING IMPRESSION BUT EXCEPTIONAL QUALITY AND HIGH GRADE FEATURES THROUGHOUT. OPEN AND STUNNING KITCHEN WITH WORKSTATION KITCHEN SINK,QUARTZ COUNTERTOPS, BARKER MAPLE CABINETS AND A CUSTOM ISLAND, BUILT-IN PANTRY W/ROLL-OUT SHELVING, POLISHED PORCELAIN BACKSPLASH.,LOW LEVEL FLOOR,CABINET AND COUNTER LIGHTING......THE LIST GOES ON !! LG APPLIANCES INCLUDING WALL OVEN, AIR FRY MICROWAVE/CONVECTION- UPPER AND LOWER. LIVING ROOM AND KITCHEN HAVE LOW VOLTAGE CROWN LIGHTING CONTROLLED BY SMART SWITCHES. MOHAWK LUXURY VINYL PLANK OAK FLOORING LOWER LEVEL,CERAMIC IN UTILITY AND BATH. THREE BEDROOMS AND BATH ON SECOND FLOOR WITH GREAT CLOSET SPACE, HARDWOOD CASINGS AROUND ALL WINDOWS AND DOORS, 5-INCH BASEDBOARDS THROUGHOUT. THIS IS A MUST SEE IF YOU ARE CONSIDERING A CONDOMINIUM THAT OUTSHINES ANY OTHER !! See supplement for all quality installations.....definitely one of a kind!
Contingent
$210,000
11786 Harbour Light Dr, North Royalton, OH 44133
3beds
1,232sqft
Townhouse, Condominium
Built in 1974
-- sqft lot
$208,400 Zestimate®
$170/sqft
$305/mo HOA
What's special
Custom islandOpen and stunning kitchenPolished porcelain backsplashWorkstation kitchen sinkQuartz countertopsBarker maple cabinets
- 23 days
- 477
- 33
Zillow last checked:
Listing updated:
Listed by:
Melanie J Bowen 440-667-6589 melaniebowen@howardhanna.com,
Howard Hanna
Source: MLS Now,MLS#: 5234794
Facts & features
Interior
Bedrooms & bathrooms
- Bedrooms: 3
- Bathrooms: 2
- Full bathrooms: 1
- 1/2 bathrooms: 1
- Main level bathrooms: 1
Primary bedroom
- Description: Double closets,Flooring: Carpet
- Level: Second
- Dimensions: 15 x 11
Bedroom
- Description: Double closets,Flooring: Carpet
- Level: Second
- Dimensions: 14 x 11
Bedroom
- Description: Flooring: Carpet
- Level: Second
- Dimensions: 11 x 11
Bathroom
- Description: Full bath,Flooring: Ceramic Tile
- Level: Second
- Dimensions: ND x ND
Dining room
- Level: First
- Dimensions: 10 x 7
Kitchen
- Description: Quartz Countertop,Flooring: Luxury Vinyl Tile
- Level: First
- Dimensions: 13 x 9
Living room
- Description: Flooring: Luxury Vinyl Tile
- Level: First
- Dimensions: 18 x 12
Other
- Description: Half bath,Flooring: Ceramic Tile
- Level: First
- Dimensions: ND x ND
Utility room
- Description: Washer and dryer included,Flooring: Ceramic Tile
- Level: First
- Dimensions: ND x ND
Heating
- Electric, Forced Air, Heat Pump
Cooling
- Central Air, Heat Pump
Appliances
- Included: Dryer, Dishwasher, Microwave, Range, Refrigerator, Washer
- Laundry: Main Level, In Unit
Features
- Breakfast Bar, Ceiling Fan(s), Coffered Ceiling(s), Entrance Foyer, Granite Counters, Kitchen Island, Open Floorplan, Other, Pantry, Recessed Lighting
- Windows: Insulated Windows
- Has basement: No
- Has fireplace: No
Interior area
- Total structure area: 1,232
- Total interior livable area: 1,232 sqft
- Finished area above ground: 1,232
Video & virtual tour
Property
Parking
- Parking features: Attached, Direct Access, Garage, Garage Door Opener, Kitchen Level, Garage Faces Side
- Attached garage spaces: 1
Features
- Levels: Two
- Stories: 2
Lot
- Size: 39 Square Feet
Details
- Parcel number: 48127337
- Lease amount: $0
Construction
Type & style
- Home type: Condo
- Property subtype: Townhouse, Condominium
- Attached to another structure: Yes
Materials
- Frame
- Foundation: Slab
- Roof: Asphalt,Fiberglass
Condition
- Updated/Remodeled
- Year built: 1974
Utilities & green energy
- Sewer: Public Sewer
- Water: Public
Community & HOA
Community
- Subdivision: Harbour Light Cond
HOA
- Has HOA: Yes
- Services included: Association Management, Common Area Maintenance, Insurance, Maintenance Grounds, Maintenance Structure, Pool(s), Recreation Facilities, Reserve Fund, Snow Removal
- HOA fee: $305 monthly
- HOA name: Harbour Light
Location
- Region: North Royalton
Financial & listing details
- Price per square foot: $170/sqft
- Annual tax amount: $2,692
- Date on market: 8/7/2026
- Cumulative days on market: 25 days
- Listing agreement: Exclusive Right To Sell
- Listing terms: Cash,Conventional
Estimated market value
$208,400
$198,000 - $219,000
$1,661/mo
Price history
| Date | Event | Price |
|---|---|---|
| 8/12/2026 | Contingent | $210,000$170/sqft |
Source: MLS Now #5234794 Report a problem | ||
| 8/7/2026 | Listed for sale | $210,000$170/sqft |
Source: MLS Now #5234794 Report a problem | ||
Public tax history
Tax history is unavailable.
Monthly payment
Est. payment
Payment breakdown
Explore the cost of this home by adjusting the details. Changes won't be saved.Climate risks
Neighborhood: 44133
Nearby schools
Schools provided by the listing agent
- District: North Royalton CSD - 1821
Source: MLS Now. This data may not be complete. We recommend contacting the local school district to confirm school assignments for this home.
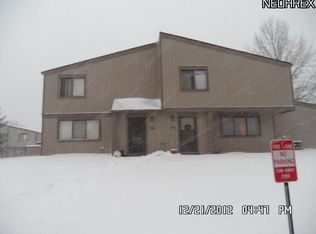
- $167,5003 bd1 ba1.2k sqft11786 Harbour Light Dr #1786, North Royalton, OH 44133Off Market
- $174,7003 bd1 ba1.3k sqft11780 Harbour Light Dr #1780, North Royalton, OH 44133Off Market
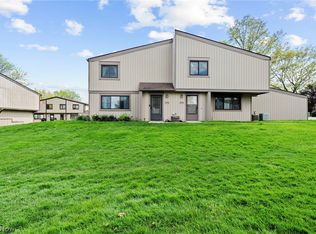
- $165,0002 bd2 ba1.1k sqft11784 Harbour Light Dr UNIT 1784, North Royalton, OH 44133Sold
- $165,0002 bd2 ba1.1k sqft11784 Harbour Light Dr, North Royalton, OH 44133Sold
Similar homes
- $156,5002 bd2 ba1k sqft9911 Sunrise Blvd Unit Q10, North Royalton, OH 44133For Sale
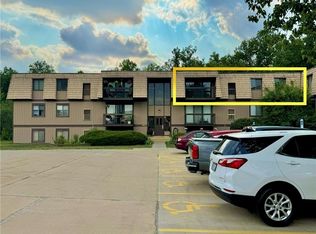 MLS ID #5236991, Joan Elflein, Ohio Broker Direct. MLS Now
 - $269,9003 bd2 ba1.4k sqft7339 Tilby Rd, North Royalton, OH 44133For Sale
 MLS ID #5239511, Bogdan (Ben) B Parojcic, RE/MAX Above & Beyond. MLS Now
 - $257,9003 bd2 ba1.4k sqft13921 Woodcroft Trce, North Royalton, OH 44133For Sale
 MLS ID #5236633, Eric Soros, Howard Hanna. MLS Now
 - $220,0002 bd2 ba1.1k sqft8609 Scenicview Dr #101, Broadview Heights, OH 44147For Sale
 MLS ID #5232993, Debbie Mottl, Howard Hanna. MLS Now
