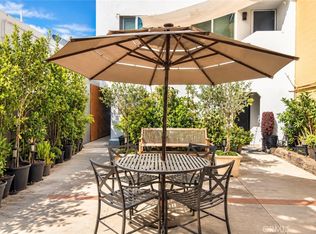
Located a 1/2 block from one of the most pristine beaches in California, this inviting 4 bed, 3.5 bath Old Town Seal Beach home spans over 2800 sf and provides ample space for entertaining as it balances coastal relaxation with retro small-town charm and modern convenience. A sunken living room with recessed lighting, custom shutters, a cozy bay window-seat and a gas-burning fireplace, greets you upon entering. The floor-plan then seamlessly flows toward a welcoming, well-appointed kitchen, with stainless steel appliances and granite counters. Past the kitchen, the open-concept dining room and den area transition to a private courtyard, ideal for gatherings. Upstairs, at opposite ends of the home, discover 2 luxurious primary suites, each boasting their own spa-like bathroom. In between are 2 nicely sized guest rooms and a thoughtfully updated guest bath, providing an abundance of options for family and visitors. A smartly realized pass-through office leads to a stairwell that brings you up to a fabulous rooftop deck, equipped with a fire pit, which creates the perfect setting for star-gazing, catching holiday fireworks or unwinding with friends. But that's not all! This well-loved home also offers paid-off solar, central AC, a dedicated laundry room, a 2 car garage with a generous amount of storage, and a dog run. Iconic Main Street is mere blocks to the south and oozes timeless beach-town vibes, with Mom & Pop shopping and quaint dining options, as well as a picturesque view of Seal Beach Pier, the second-longest wooden pier in California. Head north a few blocks and you'll find every other kind shopping and dining option imaginable, from the shops at 2nd & PCH, featuring Whole Foods, Sephora, Lululemon, Vouri, Brodard & Beachwood Brewery, to Gelsons, Trader Joes, The Crab Pot, Schooner or Later and so more! This is a special property, ideally situated in the enchanting area affectionately known as "Mayberry of the Sea", offers a rare opportunity for one lucky buyer. **Seller plans to look at offers as they come.
Under contract
$2,599,000
118 3rd St, Seal Beach, CA 90740
4beds
2,858sqft
Residential, Single Family Residence
Built in 1980
2,935 Square Feet Lot
$2,502,500 Zestimate®
$909/sqft
$-- HOA
What's special
- 108 days
- 188
- 8
Zillow last checked:
Listing updated:
Listed by:
Amanda Leigh Weier DRE # 01338736 323-363-4264,
Gold Star Realty - Encino 818-757-4567
Source: CLAW,MLS#: 26855053
Facts & features
Interior
Bedrooms & bathrooms
- Bedrooms: 4
- Bathrooms: 4
- Full bathrooms: 3
- 1/2 bathrooms: 1
Rooms
- Room types: Den, Walk-In Closet, Living Room, Patio Open, Dining Area, Breakfast Bar, Office
Bedroom
- Features: Walk-In Closet(s)
- Level: Upper
Kitchen
- Features: Bar
Heating
- Central
Cooling
- Central Air
Appliances
- Included: Built-In Gas, Gas Cooktop, Gas Oven, Dishwasher, Dryer, Disposal, Washer, Range/Oven, Refrigerator
- Laundry: Laundry Room
Features
- Built-in Features, Turnkey, Recessed Lighting, Sunken Living Room, Built-Ins, Breakfast Counter / Bar
- Flooring: Hardwood, Mixed, Bamboo
- Windows: Plantation Shutters, Screens
- Number of fireplaces: 2
- Fireplace features: Living Room, Gas Starter
Interior area
- Total structure area: 2,858
- Total interior livable area: 2,858 sqft
Property
Parking
- Total spaces: 2
- Parking features: Garage Is Attached, Garage - 2 Car, Side By Side
- Attached garage spaces: 2
Features
- Levels: Two
- Stories: 2
- Patio & porch: Roof Top Deck, Patio, Porch
- Pool features: None
- Spa features: None
- Has view: Yes
- View description: Walk Street
- Waterfront features: Beach Access, Ocean Access
Lot
- Size: 2,935 Square Feet
Details
- Additional structures: None
- Parcel number: 19914703
- Special conditions: Standard
Construction
Type & style
- Home type: SingleFamily
- Architectural style: Cottage
- Property subtype: Residential, Single Family Residence
Materials
- Roof: Clay
Condition
- Updated/Remodeled
- Year built: 1980
Utilities & green energy
- Electric: 220 Volts
- Sewer: In Street Paid
- Water: In Street, Public
Green energy
- Energy generation: Solar
Community & HOA
Community
- Security: Prewired, Fire and Smoke Detection System, Alarm System
HOA
- Has HOA: No
Location
- Region: Seal Beach
Financial & listing details
- Price per square foot: $909/sqft
- Tax assessed value: $1,935,274
- Date on market: 7/6/2026
- Inclusions: solar panels, appliances (including washer/dryer), Vivant alarm system, fire-pit, grill, fixtures. Furniture is negotiable.
Estimated market value
$2,502,500
$2.38M - $2.63M
$6,543/mo
Price history
| Date | Event | Price |
|---|---|---|
| 9/27/2026 | Contingent | $2,599,000$909/sqft |
Source:  CLAW #26855053 Report a problem CLAW #26855053 Report a problem | ||
| 7/6/2026 | Listed for sale | $2,599,000+55.9%$909/sqft |
Source: CLAW #26855053 Report a problem | ||
| 1/11/2018 | Sold | $1,667,500-1.6%$583/sqft |
Source: Public Record Report a problem | ||
| 10/31/2017 | Listed for sale | $1,695,000$593/sqft |
Source: Long Beach Coastal #PW17151649 Report a problem | ||
| 10/11/2017 | Listing removed | $1,695,000$593/sqft |
Source: Long Beach Coastal #PW17151649 Report a problem | ||
| 9/7/2017 | Price change | $1,695,000-1.7%$593/sqft |
Source: Long Beach Coastal #PW17151649 Report a problem | ||
| 9/1/2017 | Price change | $1,725,000-2.8%$604/sqft |
Source: Long Beach Coastal #PW17151649 Report a problem | ||
| 7/9/2017 | Listed for sale | $1,775,000+57.8%$621/sqft |
Source: Keller Williams Coastal Prop. #PW17151649 Report a problem | ||
| 4/23/2008 | Sold | $1,125,000-24.9%$394/sqft |
Source: Public Record Report a problem | ||
| 10/12/2005 | Sold | $1,499,000$524/sqft |
Source: Public Record Report a problem | ||
Public tax history
| Year | Property taxes | Tax assessment |
|---|---|---|
| 2026 | -- | $1,935,274 +2% |
| 2025 | $21,604 +1.8% | $1,897,328 +2% |
| 2024 | $21,232 +2.2% | $1,860,126 +2% |
| 2023 | $20,769 +1% | $1,823,653 +2% |
| 2022 | $20,570 +2.3% | $1,787,896 +2% |
| 2021 | $20,114 | $1,752,840 +1% |
| 2020 | -- | $1,734,867 +2% |
| 2019 | $20,160 +3.2% | $1,700,850 +22.4% |
| 2018 | $19,532 +27.7% | $1,389,631 +2% |
| 2017 | $15,290 | $1,362,384 +6.9% |
| 2016 | $15,290 +6.6% | $1,274,493 +3.7% |
| 2015 | $14,339 +16% | $1,229,528 +12.3% |
| 2014 | $12,356 | $1,095,072 +10% |
| 2013 | -- | $995,520 |
| 2012 | -- | $995,520 -4% |
| 2011 | -- | $1,037,000 -7.8% |
| 2010 | -- | $1,125,000 |
| 2009 | -- | $1,125,000 -26.4% |
| 2008 | -- | $1,528,980 |
| 2007 | -- | $1,528,980 +2% |
| 2006 | -- | $1,499,000 +214.1% |
| 2005 | -- | $477,185 +2% |
| 2004 | -- | $467,829 +1.9% |
| 2003 | -- | $459,255 +2% |
| 2002 | -- | $450,250 +2% |
| 2001 | $4,641 +1.9% | $441,422 +2% |
| 2000 | $4,553 | $432,767 |
Find assessor info on the county website
Monthly payment
Est. payment
Payment breakdown
Explore the cost of this home by adjusting the details. Changes won't be saved.Climate risks
Neighborhood: 90740

Similar homes
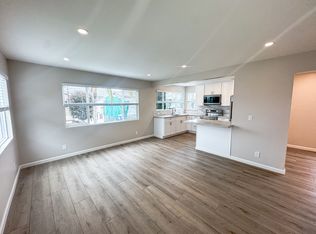
- $2,600,0003 bd3 ba2.8k sqft154 12th St, Seal Beach, CA 90740For Sale
 MLS ID #PW26209364, Crystal Glenning, Compass. CRMLS
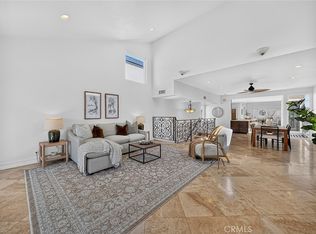
 - $2,850,0004 bd4 ba3.4k sqft205 4th St, Seal Beach, CA 90740For Sale
 MLS ID #PW26143298, Kim Kelly, Compass. CRMLS
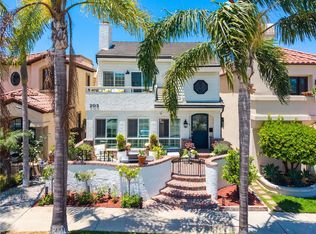
 - $2,598,0004 bd3 ba2.5k sqft1737 Catalina Ave, Seal Beach, CA 90740For Sale
 MLS ID #OC26188246, Lori Schulte, Realty One Group West. CRMLS
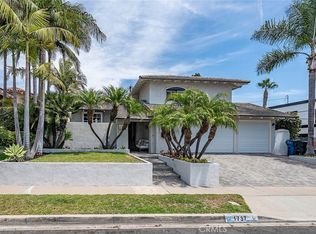
 - $2,230,0002 bd2 ba1.4k sqft907 Electric Ave, Seal Beach, CA 90740For Sale
 MLS ID #PW26198573, Kevin Nguyen, Payless Mortgage. CRMLS
Local buyer's agents are ready to help
