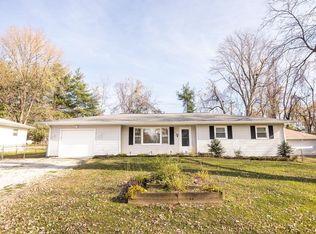
This Charming updated ranch home has Modern Touches. The kitchen is a true highlight, boasting brand-new shaker cabinets, sleek stainless steel appliances including a five burner gas range and ample counter space—perfect for both everyday meals and entertaining. The inviting living room features gleaming hardwood floors, elegant coffered ceilings and an electric fireplace creating a warm and sophisticated atmosphere. This home offers 3 spacious bedrooms and 1.5 updated bathrooms. A convenient laundry room is located just off the attached garage, adding to the home’s functionality. Outside, enjoy a large, private yard with a concrete patio—ideal for gatherings, barbecues, or simply relaxing in the fresh air. Roof is approx. 2 yrs old, Furnace and AC 2025. This move-in-ready home blends classic design with modern upgrades, making it a must-see. Convenient location: near shopping, entertainment, SAFB, both Hospitals and I-64 access. Agent interest
Active
Listed by: Real Estate Pro's, LLC • Sharon Zrenner • 618-567-4299
$239,900
118 Alice Dr, O'Fallon, IL 62269
3beds
1,454sqft
Single Family Residence
Built in 1961
10,454 Square Feet Lot
$-- Zestimate®
$165/sqft
$-- HOA
What's special
Electric fireplaceAttached garageSleek stainless steel appliancesLarge private yardGleaming hardwood floorsFive burner gas rangeElegant coffered ceilings
- 50 days
- 705
- 57
Likely to sell faster than
Zillow last checked:
Listing updated:
Listed by:
Sharon Zrenner 618-567-4299,
Real Estate Pro's, LLC
Source: MARIS,MLS#: 26051152 Originating MLS: Southwestern Illinois Board of REALTORS
Originating MLS: Southwestern Illinois Board of REALTORSFacts & features
Interior
Bedrooms & bathrooms
- Bedrooms: 3
- Bathrooms: 2
- Full bathrooms: 1
- 1/2 bathrooms: 1
- Main level bathrooms: 2
- Main level bedrooms: 3
Primary bedroom
- Features: Floor Covering: Carpeting
- Level: Main
- Area: 156
- Dimensions: 13x12
Bedroom 2
- Features: Floor Covering: Carpeting
- Area: 143
- Dimensions: 13x11
Bedroom 3
- Features: Floor Covering: Carpeting
- Area: 132
- Dimensions: 11x12
Bathroom
- Features: Floor Covering: Luxury Vinyl Plank
- Area: 40
- Dimensions: 8x5
Bathroom 2
- Features: Floor Covering: Luxury Vinyl Plank
- Area: 25
- Dimensions: 5x5
Kitchen
- Features: Floor Covering: Vinyl
- Area: 187
- Dimensions: 17x11
Laundry
- Features: Floor Covering: Concrete
- Area: 136
- Dimensions: 17x8
Living room
- Features: Floor Covering: Wood
- Area: 351
- Dimensions: 27x13
Heating
- Heat Pump, Propane
Cooling
- Ceiling Fan(s), Central Air
Appliances
- Included: Stainless Steel Appliance(s), Dishwasher, Microwave, Gas Range, Refrigerator, Washer/Dryer
Features
- Doors: Panel Door(s)
- Windows: Insulated Windows, Tilt-In Windows, Window Treatments
- Basement: Crawl Space
- Number of fireplaces: 1
- Fireplace features: Electric
Interior area
- Total structure area: 1,454
- Total interior livable area: 1,454 sqft
- Finished area above ground: 1,454
Property
Parking
- Total spaces: 2
- Parking features: Garage - Attached
- Attached garage spaces: 2
Features
- Levels: One
- Patio & porch: Covered, Front Porch, Patio
- Exterior features: Private Yard
- Fencing: Back Yard
Lot
- Size: 10,454 Square Feet
- Dimensions: 112 x 94
- Features: Back Yard
Details
- Parcel number: 0326.0401022
- Special conditions: Standard
Construction
Type & style
- Home type: SingleFamily
- Architectural style: Ranch
- Property subtype: Single Family Residence
Materials
- Vinyl Siding
- Roof: Architectural Shingle
Condition
- Updated/Remodeled
- New construction: No
- Year built: 1961
Utilities & green energy
- Electric: Ameren
- Sewer: Public Sewer
- Water: Public
- Utilities for property: Cable Available, Propane
Community & HOA
Community
- Subdivision: Marxer Manor
HOA
- Has HOA: No
Location
- Region: Ofallon
Financial & listing details
- Price per square foot: $165/sqft
- Tax assessed value: $38,533
- Annual tax amount: $1,214
- Date on market: 8/13/2026
- Cumulative days on market: 119 days
- Listing terms: Cash,Conventional,FHA,VA Loan
Estimated market value
Not available
Estimated sales range
Not available
Not available
Price history
| Date | Event | Price |
|---|---|---|
| 8/13/2026 | Listed for sale | $239,900-1.9%$165/sqft |
Source:  MARIS #26051152 Report a problem MARIS #26051152 Report a problem | ||
| 8/6/2026 | Listing removed | $244,500$168/sqft |
Source: MARIS #26033488 Report a problem | ||
| 6/11/2026 | Price change | $244,500-1.4%$168/sqft |
Source: MARIS #26033488 Report a problem | ||
| 5/29/2026 | Listed for sale | $248,000+67%$171/sqft |
Source: MARIS #26033488 Report a problem | ||
| 8/5/2025 | Sold | $148,500-4.2%$102/sqft |
Source: MARIS #25046536 Report a problem | ||
| 7/10/2025 | Contingent | $155,000$107/sqft |
Source: MARIS #25046536 Report a problem | ||
| 7/7/2025 | Listed for sale | $155,000$107/sqft |
Source: MARIS #25046536 Report a problem | ||
Public tax history
| Year | Property taxes | Tax assessment |
|---|---|---|
| 2024 | $1,225 -7.2% | $38,533 +13% |
| 2023 | $1,319 +1.2% | $34,094 +7.7% |
| 2022 | $1,304 -3.7% | $31,664 +5.4% |
| 2021 | $1,354 -1.1% | $30,053 +1.9% |
| 2020 | $1,370 -2% | $29,493 +3.6% |
| 2019 | $1,397 -23.4% | $28,469 +0.7% |
| 2018 | $1,823 +2% | $28,277 +4.2% |
| 2017 | $1,788 | $27,130 +2.3% |
| 2016 | $1,788 +6.6% | $26,518 -4.7% |
| 2014 | $1,677 +6.9% | $27,830 -1.8% |
| 2013 | $1,569 | $28,343 -2.2% |
| 2012 | -- | $28,987 -3.6% |
| 2011 | -- | $30,066 -1.1% |
| 2010 | -- | $30,403 |
| 2009 | -- | $30,403 +3.5% |
| 2008 | -- | $29,369 +4.4% |
| 2006 | -- | $28,130 +6.5% |
| 2005 | $818 -37.1% | $26,409 +6% |
| 2004 | $1,300 | $24,923 +7.1% |
| 2003 | -- | $23,260 +4.7% |
| 2002 | -- | $22,220 +4.7% |
| 2001 | -- | $21,224 +3.1% |
| 2000 | -- | $20,585 |
Find assessor info on the county website
Monthly payment
Est. payment
Payment breakdown
Explore the cost of this home by adjusting the details. Changes won't be saved.Climate risks
Neighborhood: 62269
Nearby schools
Schools provided by the listing agent
- Elementary: Central Dist 104
- Middle: Central Dist 104
- High: Ofallon
Source: MARIS. This data may not be complete. We recommend contacting the local school district to confirm school assignments for this home.
Similar homes
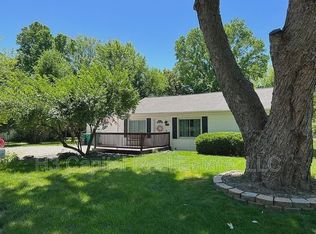
- $225,0003 bd2 ba1.2k sqft203 Dartmouth Dr, O'Fallon, IL 62269For Sale

 MLS ID #26056471, Kelly A Young, Hughes Group LLC. MARIS
 - $197,0003 bd1 ba768 sqft107 Brookside Dr, O Fallon, IL 62269For Sale
 MLS ID #26043063, Jeffrey Birkenmeier, Worth Clark Realty. MARIS
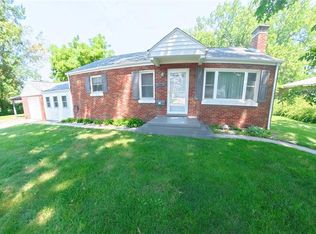
 - $199,9003 bd1 ba1.3k sqft504 W 4th St, O'Fallon, IL 62269For Sale
 MLS ID #26015321, Courtney N Marsh, Red Door Realty Group Inc. MARIS
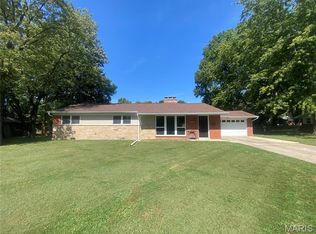
 - $269,9003 bd2 ba1.5k sqft59 Magnolia Dr, Belleville, IL 62221For Sale
 MLS ID #26062701, Keith Shovlin, RE/MAX Preferred. MARIS
 - $225,0003 bd2 ba1.3k sqft121 Turnbridge Dr, Swansea, IL 62226For SaleMLS ID #26053277, Boyd Jennings, Keller Williams Marquee. MARIS
- $220,0003 bd2 ba1.8k sqft106 Williamsburg Dr, Belleville, IL 62221For SaleMLS ID #26057674, Tascha George, Keller Williams Marquee. MARIS
- $237,9003 bd2 ba2.1k sqft9119 Wedgewood Dr, Fairview Heights, IL 62208For SaleMLS ID #26030863, Tiaa M Wright, Just Wright Realty. MARIS
- $220,0003 bd2 ba1.8k sqft323 W Cleveland Ave, Belleville, IL 62220For SaleMLS ID #26062406, Cheryl Vernier-Knutson, Keller Williams Marquee. MARIS
- $230,0003 bd3 ba1.7k sqft29 N Michigan Ave, Belleville, IL 62221For SaleMLS ID #26047026, Carrie F Michalik, Worth Clark Realty. MARIS
- $207,0002 bd2 ba728 sqft9966 South Rd, Fairview Heights, IL 62208For SaleMLS ID #26046285, Latitia O Williams, Coldwell Banker Brown Realtors. MARIS
- $275,0003 bd3 ba2.1k sqft205 Woodridge Dr, Swansea, IL 62226For SaleMLS ID #26056278, Chad H Doyle, RE/MAX Preferred. MARIS
- $253,0003 bd2 ba2.1k sqft209 Dana Dr, Collinsville, IL 62234For SaleMLS ID #26049113, Shelby Hernandez, Opendoor Brokerage LLC. MARIS
- $229,9004 bd2 ba1.9k sqft31 Highwood Dr, Belleville, IL 62223For SaleMLS ID #26046147, Kyle S Conner, Nester Realty. MARIS
- $255,0002 bd2 ba1.3k sqft2741 Mullins Rd, Millstadt, IL 62260For SaleMLS ID #26062808, Stacey Gualdoni, Worth Clark Realty. MARIS
- $304,9004 bd3 ba2k sqft24 Weinel Dr, Fairview Heights, IL 62208For SaleMLS ID #26061765, Amy Loftus, Worth Clark Realty. MARIS
- $229,9003 bd2 ba1.7k sqft302 Short St, Collinsville, IL 62234For SaleMLS ID #26036884, Kristi L Glasgow, RE/MAX Alliance. MARIS
- $189,0003 bd1 ba1k sqft617 Portland Ave, Belleville, IL 62220For SaleMLS ID #26059195, Ana Montoya, Keller Williams Pinnacle. MARIS
- $145,0004 bd1 ba1.6k sqft208 Hollandia Dr, Fairview Heights, IL 62208For SaleMLS ID #26062932, Latoya T Lancaster, Keller Williams Marquee. MARIS
- $210,0003 bd2 ba1.8k sqft37 Briarwood Dr, Belleville, IL 62223For SaleMLS ID #26053395, Jay R Cammon, Keller Williams Realty Platinum East. MARIS
- $249,9003 bd3 ba1.5k sqft5404 Quincy St, Saint Louis, MO 63109For SaleMLS ID #26063209, Blendi Simoni, 4U Realty. MARIS
