***Welcome to Your Dream Home in Sought-After Grovetown, GA! This beautifully designed 3-bedroom, 2-bath home offers the perfect blend of comfort, style, and functionality. This home provides added privacy for the primary suite while maintaining a spacious and open layout, featuring a desirable split-bedroom floor plan. Enjoy entertaining in the open-concept living area, where the family room flows seamlessly into a formal dining room and a cozy breakfast area -- ideal for both everyday living and special occasions. The kitchen overlooks the main living space, making it easy to stay connected with family and guests. A tastefully finished bath is located between the two bedrooms. Owner's bedroom features separate tubs and shower with a water closet to provide extra privacy. Additional highlights include a 2-car garage, ample storage, and a location that can't be beat -- nestled in the heart of Grovetown, one of the area's most sought-after communities known for its charm, schools, and convenience to Fort Gordon, shopping, and dining. Don't miss your chance to own this exceptional home -- schedule your showing today!
Under contract
Price cut: $5K (8/7)
$279,900
118 Bennett Street, Grovetown, GA 30813
3beds
1,630sqft
Single Family Residence
Built in 2025
8,276 Square Feet Lot
$279,600 Zestimate®
$172/sqft
$-- HOA
What's special
Desirable split-bedroom floor planCozy breakfast areaSpacious and open layoutTastefully finished bath
- 380 days
- 123
- 9
Zillow last checked:
Listing updated:
Listed by:
Aidel Rivera 706-394-4550,
Keller Williams Realty Augusta Partners,
Yolanda Rivera 706-394-4547,
Keller Williams Realty Augusta Partners
Source: Hive MLS,MLS#: 98202526 Originating MLS: REALTORS® of Greater Augusta
Originating MLS: REALTORS® of Greater AugustaFacts & features
Interior
Bedrooms & bathrooms
- Bedrooms: 3
- Bathrooms: 2
- Full bathrooms: 2
Rooms
- Room types: Dining Room, Breakfast Room, Great Room, Master Bedroom, Bedroom 2, Bedroom 3, Bathroom 1
Primary bedroom
- Level: Main
- Dimensions: 15 x 14
Bedroom 2
- Level: Main
- Dimensions: 12 x 11
Bedroom 3
- Level: Main
- Dimensions: 12 x 11
Bathroom 1
- Level: Main
- Dimensions: 11 x 10
Breakfast room
- Level: Main
- Dimensions: 12 x 10
Dining room
- Level: Main
- Dimensions: 12 x 11
Great room
- Level: Main
- Dimensions: 18 x 14
Kitchen
- Level: Main
- Dimensions: 12 x 12
Heating
- Heat Pump, Electric
Cooling
- Ceiling Fan(s), Heat Pump
Appliances
- Included: Built-In Microwave, Range, Dishwasher
- Laundry: Dryer Hookup, Washer Hookup
Features
- Walk-in Closet(s), Pantry, Eat-in Kitchen, Walk-In Closet(s)
- Flooring: LVT/LVP, Carpet
- Basement: None
- Attic: Scuttle
- Has fireplace: No
Interior area
- Total structure area: 1,630
- Total interior livable area: 1,630 sqft
Property
Parking
- Total spaces: 2
- Parking features: Concrete, Garage
- Attached garage spaces: 2
Features
- Levels: One
- Patio & porch: Covered, Front Porch, Rear Porch
- Exterior features: See Remarks
- Fencing: None
- Has view: Yes
- View description: See Remarks
- Frontage type: See Remarks
Lot
- Size: 8,276 Square Feet
- Dimensions: 97 x 85
- Features: Other
Details
- Parcel number: G08030b
- Zoning: R
- Special conditions: Standard
Construction
Type & style
- Home type: SingleFamily
- Property subtype: Single Family Residence
Materials
- Vinyl Siding, Wood Frame
- Foundation: Slab
- Roof: Composition
Condition
- New Construction,Under Construction
- New construction: Yes
- Year built: 2025
Details
- Warranty included: Yes
Utilities & green energy
- Sewer: Public Sewer
- Water: Public
- Utilities for property: Cable Available, Sewer Connected, Underground Utilities, Water Connected
Community & HOA
Community
- Security: Smoke Detector(s)
- Subdivision: Other
HOA
- Has HOA: No
Location
- Region: Grovetown
Financial & listing details
- Price per square foot: $172/sqft
- Tax assessed value: $289,900
- Annual tax amount: $940
- Date on market: 9/6/2025
- Cumulative days on market: 380 days
- Listing agreement: Exclusive Right To Sell
- Listing terms: Cash,Conventional,FHA,VA Loan
Estimated market value
$279,600
$266,000 - $294,000
$2,030/mo
Price history
| Date | Event | Price |
|---|---|---|
| 9/10/2026 | Contingent | $279,900$172/sqft |
Source:  Hive MLS #98202526 Report a problem Hive MLS #98202526 Report a problem | ||
| 8/7/2026 | Price change | $279,900-1.8%$172/sqft |
Source: Hive MLS #98202526 Report a problem | ||
| 6/30/2026 | Price change | $284,900-1.7%$175/sqft |
Source: Hive MLS #98202526 Report a problem | ||
| 4/1/2026 | Price change | $289,900-3.3%$178/sqft |
Source: Hive MLS #546765 Report a problem | ||
| 3/11/2026 | Price change | $299,900-3.2%$184/sqft |
Source: Hive MLS #546765 Report a problem | ||
| 2/26/2026 | Price change | $309,900-3.1%$190/sqft |
Source: Hive MLS #546765 Report a problem | ||
| 2/18/2026 | Price change | $319,900-1.2%$196/sqft |
Source: Hive MLS #546765 Report a problem | ||
| 1/15/2026 | Price change | $323,900-1.8%$199/sqft |
Source: Hive MLS #546765 Report a problem | ||
| 9/6/2025 | Listed for sale | $329,900+842.6%$202/sqft |
Source:  REALTORS® of Greater Augusta #546765 Report a problem REALTORS® of Greater Augusta #546765 Report a problem | ||
| 3/28/2024 | Sold | $35,000+40%$21/sqft |
Source: Public Record Report a problem | ||
| 9/1/2016 | Sold | $25,000$15/sqft |
Source: Public Record Report a problem | ||
Public tax history
| Year | Property taxes | Tax assessment |
|---|---|---|
| 2025 | $940 +133% | $40,163 +17.4% |
| 2024 | $404 -2.6% | $34,213 |
| 2023 | $414 -1.7% | $34,213 |
| 2022 | $422 +33.1% | $34,213 +39.1% |
| 2021 | $317 -1.6% | $24,597 +150.3% |
| 2020 | $322 +49.5% | $9,826 +53.3% |
| 2019 | $215 +0.4% | $6,409 +0.4% |
| 2018 | $215 -0.1% | $6,384 -3.1% |
| 2017 | $215 | $6,591 -12.7% |
| 2016 | $215 -10.4% | $7,547 -43.7% |
| 2015 | $240 -44.4% | $13,408 +0.4% |
| 2014 | $431 -4.7% | $13,357 -7.4% |
| 2012 | $452 -11.5% | $14,422 -9.9% |
| 2011 | $511 +355.7% | $16,010 |
| 2010 | $112 | $16,010 |
| 2009 | $112 +147.4% | $16,010 -0.1% |
| 2008 | $45 +51.4% | $16,031 +10.9% |
| 2007 | $30 +0.1% | $14,450 +0.9% |
| 2006 | $30 -3.2% | $14,320 -1.4% |
| 2005 | $31 -3.7% | $14,520 -1.7% |
| 2004 | $32 +30.4% | $14,765 +11.5% |
| 2003 | $25 -93.6% | $13,237 +1.9% |
| 2002 | $387 -1.9% | $12,989 -1.7% |
| 2001 | $394 | $13,210 |
Find assessor info on the county website
Monthly payment
Est. payment
Payment breakdown
Explore the cost of this home by adjusting the details. Changes won't be saved.Climate risks
Neighborhood: 30813
Nearby schools
Schools provided by the listing agent
- Elementary: Grovetown
- Middle: Grovetown
- High: Grovetown High
Source: Hive MLS. This data may not be complete. We recommend contacting the local school district to confirm school assignments for this home.
Similar homes
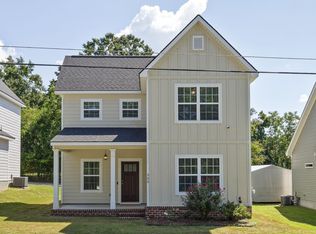
- $274,9004 bd3 ba1.7k sqft300 Dorn Street, Grovetown, GA 30813For Sale
 MLS ID #100603759, Aracelis Saladin, Keller Williams Realty Augusta Partners. Hive MLS
 - $285,0003 bd2 ba1.6k sqft323 Koweta Way, Grovetown, GA 30813For Sale
 MLS ID #100600587, Joanna Wise-MacDonald, Re/max True Advantage. Hive MLS
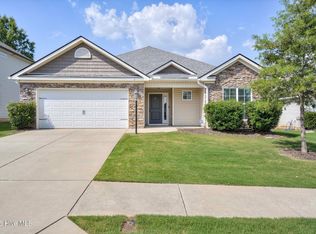
 - $295,0003 bd2 ba1.7k sqft754 Neville Street, Grovetown, GA 30813For Sale
 MLS ID #100586693, Kate Braun, Keller Williams Realty Augusta Partners. Hive MLS
 - $285,9303 bd3 ba1.7k sqft812 Dara Corners, Grovetown, GA 30813New Construction
 Hive MLS
 - $299,9004 bd2 ba1.7k sqft5080 Captain Drive, Grovetown, GA 30813For SaleMLS ID #100594480, Lisa M Moss, Blanchard & Calhoun - Evans. Hive MLS
- $287,4303 bd3 ba1.7k sqft811 Dara Corners, Grovetown, GA 30813New ConstructionHive MLS
- $299,9003 bd2 ba1.6k sqft3146 Wayne Drive, Grovetown, GA 30813For SaleMLS ID #100587398, Phoebe Y Woodcock, Premier Homes Property Management. Hive MLS
- $240,0002 bd3 ba1.1k sqft112 Barbara Street, Grovetown, GA 30813New ConstructionMLS ID #100595870, Abby Miller, Douglas Lane Real Estate Group. Hive MLS
- $289,0004 bd2 ba1.9k sqft4533 Logans Way, Augusta, GA 30909For SaleMLS ID #100582489, Erin Church, Revolve Real Estate. Hive MLS
- $329,9004 bd3 ba2.2k sqft938 Walker Point Drive Drive, Grovetown, GA 30813For SaleMLS ID #98251431, Alleigh Gates Roberson, Southeastern Residential, LLC. Hive MLS
- $255,0003 bd3 ba1.6k sqft1062 Linsmore Avenue, Grovetown, GA 30813For SaleMLS ID #100600801, Richard Wiebe, Red Rock Realty. Hive MLS
- $334,9003 bd2 ba1.7k sqft429 Granard Street, Grovetown, GA 30813New ConstructionHive MLS
- $280,0003 bd2 ba1.3k sqft327 Sims Avenue, Augusta, GA 30906New ConstructionMLS ID #100607673, Vanessa Silman, Keller Williams Realty Augusta Partners. Hive MLS
- $254,9002 bd3 ba1.4k sqft522 Vinings Drive, Grovetown, GA 30813For SaleMLS ID #100601668, Melissa Kane, Meybohm Real Estate - Evans. Hive MLS
- $285,0003 bd3 ba1.6k sqft2339 Belair Spring Road, Augusta, GA 30909New ConstructionMLS ID #98201533, Seth Paxton Thompson, Douglas Lane Real Estate Group. Hive MLS
- $299,9003 bd2 ba2.1k sqft2933 Arrowwood Circle, Hephzibah, GA 30815For SaleMLS ID #100603182, Justin Bolin, Meybohm Real Estate - Wheeler. Hive MLS
