Stunning 5 plus bedroom Colonial in Dana Hall on half acre lot with great backyard! The sun drenched, open and flexible floor plan will delight from the inviting front porch all the way through to the charming patio. Main floor has great flow with well connected spaces inc living room with a fireplace, a great dining, ample family room, sophisticated kitchen with beautiful white shaker cabinets, stainless appliances, expansive island, stone countertops, lots of storage, lots of windows and irresistible sun room. A work from home office which can double as an additional bedroom with a full bath finishes out main level. Five bedrooms and three bathrooms on the second floor including great primary suite with delux dressing rooms. Finished lower level has plenty of space for play, guests and exercise. 2 car garage with mudroom entrance. On the first block of scenic Benvenue Rd with a sidewalk to Grove St, enjoy an easy walk to Wellesley Center shops, train, Brook Path, the new Hunnewell School, as well as Tenacre and Dana Hall Schools.
Pending
$2,450,000
118 Benvenue St, Wellesley, MA 02482
6beds
5,268sqft
Single Family Residence
Built in 1957
0.49 Acres Lot
$2,346,800 Zestimate®
$465/sqft
$-- HOA
What's special
Expansive islandAmple family roomGreat diningIrresistible sun roomInviting front porchStainless appliancesCharming patio
- 41 days
- 80
- 1
Zillow last checked:
Listing updated:
Listed by:
Christine Lawrence 781-820-1336,
Rutledge Properties 781-235-4663
Source: MLS PIN,MLS#: 73581385
Facts & features
Interior
Bedrooms & bathrooms
- Bedrooms: 6
- Bathrooms: 5
- Full bathrooms: 5
Primary bedroom
- Level: Second
- Area: 462
- Dimensions: 21 x 22
Bedroom 2
- Level: Second
- Area: 156
- Dimensions: 12 x 13
Bedroom 3
- Level: Second
- Area: 192
- Dimensions: 12 x 16
Bedroom 4
- Level: Second
- Area: 168
- Dimensions: 14 x 12
Bedroom 5
- Level: Second
- Area: 192
- Dimensions: 12 x 16
Primary bathroom
- Features: Yes
Bathroom 1
- Level: First
Bathroom 2
- Level: Second
Bathroom 3
- Level: Second
Dining room
- Level: First
- Area: 168
- Dimensions: 12 x 14
Family room
- Level: First
- Area: 416
- Dimensions: 26 x 16
Kitchen
- Level: First
- Area: 336
- Dimensions: 24 x 14
Living room
- Level: First
- Area: 273
- Dimensions: 21 x 13
Heating
- Forced Air, Natural Gas
Cooling
- Central Air
Appliances
- Included: Gas Water Heater, Water Heater, Range, Dishwasher, Disposal, Microwave, Refrigerator, Freezer, Washer, Dryer
- Laundry: Second Floor
Features
- Bedroom, Sun Room, Exercise Room, Play Room, Bonus Room, Mud Room
- Flooring: Wood, Carpet
- Basement: Full
- Number of fireplaces: 2
Interior area
- Total structure area: 5,268
- Total interior livable area: 5,268 sqft
- Finished area above ground: 4,112
- Finished area below ground: 1,156
Property
Parking
- Total spaces: 6
- Parking features: Attached, Under, Garage Door Opener, Paved Drive, Off Street
- Attached garage spaces: 2
- Uncovered spaces: 4
Accessibility
- Accessibility features: No
Features
- Patio & porch: Porch, Deck - Wood, Patio
- Exterior features: Porch, Deck - Wood, Patio
Lot
- Size: 0.49 Acres
Details
- Parcel number: M:0101 B:0004 L:0000,260792
- Zoning: SR20
Construction
Type & style
- Home type: SingleFamily
- Architectural style: Colonial
- Property subtype: Single Family Residence
Materials
- Frame
- Foundation: Concrete Perimeter
- Roof: Shingle
Condition
- Year built: 1957
Utilities & green energy
- Sewer: Public Sewer
- Water: Public
- Utilities for property: for Gas Range, for Gas Oven
Community & HOA
Community
- Features: Public Transportation, Shopping, Pool, Tennis Court(s), Park, Walk/Jog Trails, Stable(s), Golf, Bike Path, Conservation Area, Private School, Public School, T-Station, University
- Security: Security System
- Subdivision: Dana Hall
HOA
- Has HOA: No
Location
- Region: Wellesley
Financial & listing details
- Price per square foot: $465/sqft
- Tax assessed value: $2,141,000
- Annual tax amount: $21,774
- Date on market: 9/23/2026
Estimated market value
$2,346,800
$2.23M - $2.46M
$8,559/mo
Price history
| Date | Event | Price |
|---|---|---|
| 10/11/2026 | Pending sale | $2,450,000$465/sqft |
Source: MLS PIN #73581385 Report a problem | ||
| 9/27/2026 | Contingent | $2,450,000$465/sqft |
Source: MLS PIN #73581385 Report a problem | ||
| 9/23/2026 | Listed for sale | $2,450,000+538%$465/sqft |
Source: MLS PIN #73581385 Report a problem | ||
| 1/13/1995 | Sold | $384,000$73/sqft |
Source: Public Record Report a problem | ||
Public tax history
| Year | Property taxes | Tax assessment |
|---|---|---|
| 2025 | $20,159 +2.5% | $1,961,000 +3.8% |
| 2024 | $19,664 +0.4% | $1,889,000 +10.5% |
| 2023 | $19,580 +11.2% | $1,710,000 +13.4% |
| 2022 | $17,613 -0.6% | $1,508,000 |
| 2021 | $17,719 +1.6% | $1,508,000 |
| 2020 | $17,432 +1% | $1,508,000 +1.1% |
| 2019 | $17,262 +4.5% | $1,492,000 +8% |
| 2018 | $16,515 +1.3% | $1,382,000 -0.1% |
| 2017 | $16,306 +0.5% | $1,383,000 +0.9% |
| 2016 | $16,219 +2.6% | $1,371,000 +0.2% |
| 2015 | $15,814 +4.8% | $1,368,000 +4.6% |
| 2014 | $15,094 +0.3% | $1,308,000 -0.2% |
| 2012 | $15,050 +0.1% | $1,311,000 -0.3% |
| 2011 | $15,030 +6.2% | $1,315,000 -2.6% |
| 2010 | $14,148 +11% | $1,350,000 +0.3% |
| 2009 | $12,747 +2.7% | $1,346,000 -0.4% |
| 2008 | $12,411 +1.9% | $1,352,000 -1.5% |
| 2007 | $12,179 +6.5% | $1,373,000 -0.1% |
| 2006 | $11,440 +5.2% | $1,375,000 +6.3% |
| 2005 | $10,870 +48.4% | $1,294,000 +51.2% |
| 2004 | $7,327 +41.2% | $856,000 +34% |
| 2003 | $5,189 +0.9% | $639,000 +0.6% |
| 2002 | $5,144 +30.1% | $635,000 +58.4% |
| 1999 | $3,954 | $401,000 |
Find assessor info on the county website
Monthly payment
Est. payment
Payment breakdown
Explore the cost of this home by adjusting the details. Changes won't be saved.Climate risks
Neighborhood: 02482
Nearby schools
Schools provided by the listing agent
- Elementary: Hunnewell
- Middle: Wms
- High: Whs
Source: MLS PIN. This data may not be complete. We recommend contacting the local school district to confirm school assignments for this home.
Similar homes
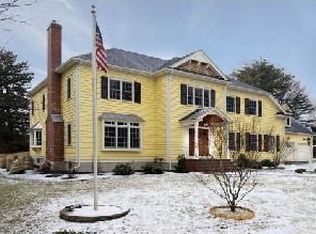
- $2,450,0005 bd4 ba2.9k sqft256 South Ave, Weston, MA 02493For Sale
 MLS ID #73597126, Alan Davidson, NEST Seekers MA LLC. MLS PIN
- $2,995,0005 bd4 ba4.5k sqft41 Longmeadow Rd, Wellesley, MA 02482For Sale
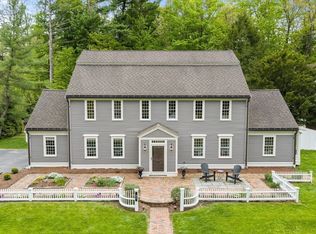 MLS ID #73573823, The Lara & Chelsea Collaborative, Coldwell Banker Realty - Wellesley. MLS PIN
- $--5 bd6 ba4.5k sqft27 Oxford Rd, Wellesley, MA 02481Auction
 Auction.com 2
- $2,495,0004 bd6 ba5.7k sqft31 Alba Rd, Wellesley, MA 02481For Sale
 MLS ID #73586180, Team Coyle, Compass. MLS PIN
