Welcome to 1152 Central Avenue, a stunning new construction home built by one of Needham's most reputable builders. Spanning four full levels of thoughtfully designed living space, this home offers exceptional craftsmanship, attention to detail, and versatility throughout. The main level welcomes you with a beautiful open-concept kitchen and living area, where quality finishes and meticulous craftsmanship are immediately apparent. A formal dining room, private office, full bathroom, and mudroom with direct garage access complete the first floor. Upstairs, you'll find four generously sized bedrooms, including a luxurious primary suite featuring soaring ceilings, a spa-like bathroom with an arched shower and soaking tub, and separate his-and-hers closets. The finished third floor offers an additional bedroom and full bathroom, providing the perfect space for guests, a second home office, or a private retreat. The fully finished lower level is equally impressive, offering endless possibilities for a home gym, media room, or entertainment space, along with an additional bedroom and full bathroom. With four finished levels, exceptional craftsmanship, and a thoughtfully designed floor plan, 1152 Central Avenue offers the perfect combination of luxury, comfort, and functionality.
For sale
$2,600,000
1152 Central Ave, Needham, MA 02492
6beds
5,445sqft
Single Family Residence
Built in 2026
0.25 Acres Lot
$2,509,400 Zestimate®
$478/sqft
$-- HOA
What's special
Quality finishesFormal dining roomFully finished lower levelFour generously sized bedroomsPrivate officeLuxurious primary suiteSeparate his-and-hers closets
- 33 days
- 1,068
- 61
Zillow last checked:
Listing updated:
Listed by:
Stephen Rothstein 781-635-4967,
William Raveis R.E. & Home Services 617-266-5200
Source: MLS PIN,MLS#: 73590647
Facts & features
Interior
Bedrooms & bathrooms
- Bedrooms: 6
- Bathrooms: 6
- Full bathrooms: 6
Heating
- Heat Pump
Cooling
- Heat Pump
Appliances
- Included: Range, Oven, Dishwasher, Disposal, Microwave, Refrigerator, Freezer, Washer, Dryer
Features
- Flooring: Wood
- Basement: Full
- Number of fireplaces: 1
Interior area
- Total structure area: 5,445
- Total interior livable area: 5,445 sqft
- Finished area above ground: 4,255
- Finished area below ground: 1,190
Property
Parking
- Total spaces: 6
- Parking features: Attached, Paved Drive
- Attached garage spaces: 2
- Uncovered spaces: 4
Features
- Patio & porch: Porch, Patio
- Exterior features: Porch, Patio, Fenced Yard
- Fencing: Fenced
Lot
- Size: 0.25 Acres
Details
- Parcel number: 145215
- Zoning: RES
Construction
Type & style
- Home type: SingleFamily
- Architectural style: Colonial
- Property subtype: Single Family Residence
Materials
- Frame
- Foundation: Concrete Perimeter
- Roof: Shingle
Condition
- Year built: 2026
Utilities & green energy
- Sewer: Public Sewer
- Water: Public
Community & HOA
Community
- Features: Public Transportation, Shopping, Tennis Court(s), Park, Walk/Jog Trails, Golf, Medical Facility, Bike Path, Highway Access, Public School
HOA
- Has HOA: No
Location
- Region: Needham
Financial & listing details
- Price per square foot: $478/sqft
- Tax assessed value: $914,600
- Annual tax amount: $9,695
- Date on market: 10/14/2026
Estimated market value
$2,509,400
$2.38M - $2.63M
$4,113/mo
Price history
| Date | Event | Price |
|---|---|---|
| 10/14/2026 | Listed for sale | $2,600,000+192.1%$478/sqft |
Source: MLS PIN #73590647 Report a problem | ||
| 8/28/2025 | Sold | $890,000$163/sqft |
Source: Agent Provided Report a problem | ||
Public tax history
| Year | Property taxes | Tax assessment |
|---|---|---|
| 2025 | $9,695 +34.3% | $914,600 +58.6% |
| 2024 | $7,220 -1.8% | $576,700 +2.3% |
| 2023 | $7,353 +4.7% | $563,900 +7.3% |
| 2022 | $7,025 +2.6% | $525,400 |
| 2021 | $6,846 +3.4% | $525,400 -0.9% |
| 2020 | $6,622 +8.7% | $530,200 +7.9% |
| 2019 | $6,091 +4.3% | $491,600 |
| 2018 | $5,840 +3.5% | $491,600 +3.6% |
| 2017 | $5,644 +3% | $474,700 |
| 2016 | $5,478 | $474,700 |
Find assessor info on the county website
Monthly payment
Est. payment
Payment breakdown
Explore the cost of this home by adjusting the details. Changes won't be saved.Climate risks
Neighborhood: 02492
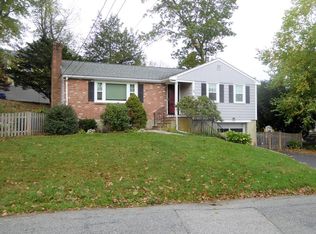
Similar homes
- $2,665,0005 bd6 ba5.2k sqft620 High Rock St, Needham, MA 02492For Sale
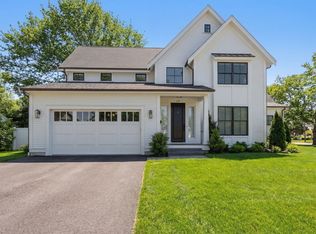 MLS ID #73475061, Paula Meridan, Compass. MLS PIN
- $2,800,0006 bd6 ba5.9k sqft933 South St, Needham, MA 02492For Sale
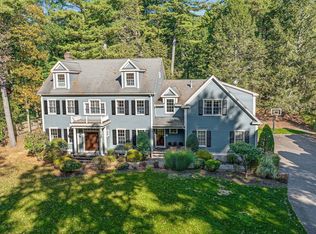 MLS ID #73593180, Team Pearlstein, Gibson Sotheby's International Realty. MLS PIN
- $2,595,0005 bd7 ba5.7k sqft26 Carol Rd, Needham, MA 02492For Sale
 MLS ID #73551387, The Varano Realty Group, Keller Williams Realty. MLS PIN
- $2,786,0006 bd5 ba6.1k sqft57 Mayflower Rd, Needham, MA 02492For Sale
 MLS ID #73599465, Jorge Andres Zea, Jorge Andres Zea. MLS PIN
