CHARLES RIVER WATERFRONT! Have you ever dreamed of living on the banks of the Charles River? Kayak, canoe, paddleboard or fish right from your own backyard! Set on 1.25 acres of picturesque, pastoral land, this historic residence offers a rare combination of waterfront living, architectural character and extraordinary potential. Rich in period detail, the home features wide-plank wood floors, original wainscoting and six wood-burning fireplaces. The gourmet kitchen includes a walk-in refrigerator and premium Viking and Fisher & Paykel appliances. Ideal for multigenerational living, the home offers four second-floor bedrooms, two staircases, second-floor laundry and an elevator serving the driveway, first and second floors. A flagstone terrace overlooks the expansive grounds and scenic Charles River. Additional amenities include a detached four-car garage and a separate, air-conditioned 840 SF artist's studio with kitchen and full bath. Convenient to St. Sebastian's School and Noble and Greenough School. HISTORIC DISTRICT: . PROPERTY IS VACANT. PHOTOGRAPHS ARE VIRTUALLY STAGED. OPEN HOUSE SATURDAY & SUNDAY, 11 AM–2 PM.The property is registered with the National Register of Historic Places. At the October 19, 2026 the Needham Special Town Meeting approved Article 10 of the Warrant in which the Zirngiebel-Wyeth House (Joshua Lewis House) Local Historic District was created and the district covers only 178 South Street. Under Massachusetts law, within thirty days of the adjournment of the Special Town Meeting, the Town Clerk must submit the adopted and/or amended general bylaws to the Massachusetts’ Attorney General’s office for review and approval within 90 days that the amendment is consistent with the state constitution and laws. Buyers should be aware that the process of adoption is ongoing and Buyers are encouraged to review the Warrant, the amendment to the General Bylaws, and the consequences of the amendment to the General Bylaws with their attorney. The Seller does not make any representations, warranties, or opinions as to the designation of the property as a historic district, any anticipated work contemplated by a buyer or potential buyer, or if such work would comply with the General Bylaws, the Zoning Bylaws or any other applicable laws, rules or regulations.
For sale
$1,895,000
178 South St, Needham, MA 02492
5beds
5,232sqft
Single Family Residence
Built in 1776
1.25 Acres Lot
$2,719,800 Zestimate®
$362/sqft
$-- HOA
What's special
Second-floor laundryDetached four-car garageCharles river waterfrontRich in period detailFour second-floor bedroomsWalk-in refrigeratorGourmet kitchen
- 15 days
- 4,836
- 468
Likely to sell faster than
Zillow last checked:
Listing updated:
Listed by:
Michael Niden 781-801-2151,
Keller Williams Realty 781-449-1400
Source: MLS PIN,MLS#: 73598884
Facts & features
Interior
Bedrooms & bathrooms
- Bedrooms: 5
- Bathrooms: 4
- Full bathrooms: 2
- 1/2 bathrooms: 2
Primary bedroom
- Features: Bathroom - Half, Closet, Flooring - Wood, Handicap Accessible, Handicap Equipped, Exterior Access, Recessed Lighting, Lighting - Overhead, Crown Molding, Closet - Double
- Level: Second
- Area: 315
- Dimensions: 15 x 21
Bedroom 2
- Features: Bathroom - Full, Closet, Flooring - Wood
- Level: Second
- Area: 208
- Dimensions: 13 x 16
Bedroom 3
- Features: Fireplace, Closet, Flooring - Wood
- Level: Second
- Area: 238
- Dimensions: 14 x 17
Bedroom 4
- Features: Fireplace, Flooring - Wood
- Level: Second
- Area: 221
- Dimensions: 13 x 17
Dining room
- Features: Closet/Cabinets - Custom Built, Flooring - Hardwood
- Level: First
- Area: 238
- Dimensions: 14 x 17
Family room
- Features: Flooring - Wood
- Level: First
- Area: 345
- Dimensions: 15 x 23
Kitchen
- Features: Bathroom - Half, Closet/Cabinets - Custom Built, Flooring - Wood, Pantry, Kitchen Island, Wet Bar, Cabinets - Upgraded, Cable Hookup, Country Kitchen, Exterior Access, Recessed Lighting, Remodeled, Stainless Steel Appliances, Gas Stove, Lighting - Overhead
- Level: First
- Area: 336
- Dimensions: 21 x 16
Living room
- Features: Flooring - Hardwood
- Level: First
- Area: 221
- Dimensions: 13 x 17
Office
- Level: Basement
- Area: 315
- Dimensions: 15 x 21
Heating
- Central, Gravity, Baseboard, Heat Pump, Oil
Cooling
- Central Air, Window Unit(s), Wall Unit(s), Heat Pump
Appliances
- Included: Water Heater, Electric Water Heater, Range, Dishwasher, Disposal, Refrigerator, Freezer, Washer, Dryer, Wine Refrigerator, ENERGY STAR Qualified Dryer, ENERGY STAR Qualified Dishwasher, ENERGY STAR Qualified Washer, Range Hood, Other, Gas Cooktop
- Laundry: Laundry Closet, Flooring - Hardwood, Upgraded Countertops, Electric Dryer Hookup, Washer Hookup, Second Floor
Features
- Bathroom - With Shower Stall, Cathedral Ceiling(s), Ceiling Fan(s), Beamed Ceilings, Vaulted Ceiling(s), Closet, Countertops - Upgraded, Kitchen Island, Cabinets - Upgraded, Country Kitchen, High Speed Internet Hookup, Open Floorplan, Recessed Lighting, Wainscoting, Lighting - Overhead, Live-in Help Quarters, Sitting Room, Home Office, Wet Bar, Walk-up Attic, Finish - Cement Plaster, Internet Available - Broadband, Elevator, Other
- Flooring: Wood, Flooring - Hardwood, Flooring - Wood
- Windows: Skylight(s), Storm Window(s)
- Basement: Full
- Number of fireplaces: 6
- Fireplace features: Dining Room, Family Room, Living Room
Interior area
- Total structure area: 5,232
- Total interior livable area: 5,232 sqft
- Finished area above ground: 5,232
Property
Parking
- Total spaces: 14
- Parking features: Detached, Under, Garage Door Opener, Storage, Paved Drive, Off Street
- Attached garage spaces: 4
- Uncovered spaces: 10
Accessibility
- Accessibility features: Accessible Entrance
Features
- Patio & porch: Deck - Exterior, Deck, Patio
- Exterior features: Balcony / Deck, Deck, Patio, Rain Gutters, Storage
- Has view: Yes
- View description: Scenic View(s), Water, River
- Has water view: Yes
- Water view: River,Water
- Waterfront features: Waterfront, Navigable Water, River, Private, River, 0 to 1/10 Mile To Beach, Beach Ownership(Private)
- Frontage length: 148.00
Lot
- Size: 1.25 Acres
- Features: Cleared, Gentle Sloping
Details
- Parcel number: M:200.0 B:0026 L:0000.0,145553
- Zoning: SRA
Construction
Type & style
- Home type: SingleFamily
- Architectural style: Colonial,Antique
- Property subtype: Single Family Residence
Materials
- Frame
- Foundation: Concrete Perimeter, Stone
- Roof: Shingle
Condition
- Updated/Remodeled
- Year built: 1776
Utilities & green energy
- Electric: 220 Volts, Circuit Breakers, 200+ Amp Service
- Sewer: Public Sewer
- Water: Public
- Utilities for property: for Gas Range, for Electric Range, for Gas Oven, for Electric Dryer, Washer Hookup
Community & HOA
Community
- Features: Public Transportation, Shopping, Pool, Tennis Court(s), Park, Walk/Jog Trails, Golf, Medical Facility, Bike Path, Conservation Area, Highway Access, House of Worship, Private School, Public School, T-Station, University, Other
- Security: Security System
HOA
- Has HOA: No
Location
- Region: Needham
Financial & listing details
- Price per square foot: $362/sqft
- Tax assessed value: $2,121,411
- Annual tax amount: $21,210
- Date on market: 11/4/2026
- Listing terms: Contract
- Road surface type: Paved
Estimated market value
$2,719,800
$2.39M - $3.10M
$6,446/mo
Price history
| Date | Event | Price |
|---|---|---|
| 11/4/2026 | Listed for sale | $1,895,000-2.8%$362/sqft |
Source: MLS PIN #73598884 Report a problem | ||
| 2/12/2026 | Listing removed | $1,950,000$373/sqft |
Source: MLS PIN #73347029 Report a problem | ||
| 8/7/2025 | Price change | $1,950,000-11.4%$373/sqft |
Source: MLS PIN #73347029 Report a problem | ||
| 6/12/2025 | Price change | $2,200,000-7.4%$420/sqft |
Source: MLS PIN #73347029 Report a problem | ||
| 5/28/2025 | Price change | $2,375,000-4%$454/sqft |
Source: MLS PIN #73347029 Report a problem | ||
| 3/19/2025 | Listed for sale | $2,475,000-8.3%$473/sqft |
Source: MLS PIN #73347029 Report a problem | ||
| 1/1/2025 | Listing removed | $2,700,000$516/sqft |
Source: MLS PIN #73287639 Report a problem | ||
| 9/10/2024 | Listed for sale | $2,700,000+58.8%$516/sqft |
Source: MLS PIN #73287639 Report a problem | ||
| 9/16/2019 | Sold | $1,700,000-13.3%$325/sqft |
Source: Public Record Report a problem | ||
| 2/4/2019 | Listing removed | $1,960,000$375/sqft |
Source: Benoit Mizner Simon & Co. - Wellesley - Central St #72390261 Report a problem | ||
| 1/28/2019 | Pending sale | $1,960,000$375/sqft |
Source: Benoit Mizner Simon & Co. - Wellesley - Central St #72390261 Report a problem | ||
| 9/7/2018 | Listed for sale | $1,960,000+190.4%$375/sqft |
Source: Benoit Mizner Simon & Co. - Wellesley - Central St #72390261 Report a problem | ||
| 10/10/1995 | Sold | $675,000$129/sqft |
Source: Public Record Report a problem | ||
Public tax history
| Year | Property taxes | Tax assessment |
|---|---|---|
| 2025 | $22,487 +11.3% | $2,121,400 +31.5% |
| 2024 | $20,201 -0.7% | $1,613,500 +3.4% |
| 2023 | $20,350 +12.2% | $1,560,600 +15.1% |
| 2022 | $18,134 +2.6% | $1,356,300 |
| 2021 | $17,673 +2.4% | $1,356,300 -1.9% |
| 2020 | $17,265 +2% | $1,382,300 +1.2% |
| 2019 | $16,927 +4.3% | $1,366,200 |
| 2018 | $16,230 +5.7% | $1,366,200 +5.8% |
| 2017 | $15,349 +3% | $1,290,900 |
| 2016 | $14,897 | $1,290,900 |
Find assessor info on the county website
Monthly payment
Est. payment
Payment breakdown
Explore the cost of this home by adjusting the details. Changes won't be saved.Climate risks
Neighborhood: 02492
Nearby schools
Schools provided by the listing agent
- Elementary: Broadmeadow
- Middle: Hrock/Pollard
- High: Needham High
Source: MLS PIN. This data may not be complete. We recommend contacting the local school district to confirm school assignments for this home.
Similar homes
- $1,899,0005 bd6 ba5.7k sqft250 Meadowbrook Rd, Dedham, MA 02026For Sale
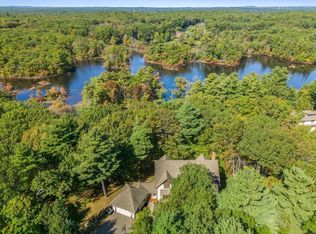 MLS ID #73577161, Elena Price, Coldwell Banker Realty - Westwood. MLS PIN
- $1,850,0004 bd3 ba3.3k sqft65 Deerpath Rd, Dedham, MA 02026For Sale
 MLS ID #73574597, Hope McDermott, Hope McDermott Real Estate. MLS PIN
- $2,800,0006 bd6 ba5.9k sqft933 South St, Needham, MA 02492For Sale
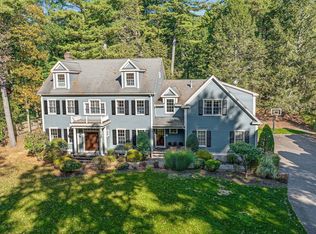 MLS ID #73593180, Team Pearlstein, Gibson Sotheby's International Realty. MLS PIN
- $2,299,0006 bd6 ba4.7k sqft47 Bemis Rd, Dedham, MA 02026For Sale
 MLS ID #73574095, Linda Dwinell Logan, Compass. MLS PIN
