Welcome to this thoughtfully updated and expanded split-level home in the highly desirable Brittany Farms neighborhood, located within the Central Bucks School District. Offering 2,879 square feet of comfortable living space, this home features a bright, open layout with a carpet-free interior of gleaming hardwood and premium tile floors, all complemented by fresh, neutral paint and abundant natural light. A Nest thermostat and a whole-house A.O. Smith water conditioner with a Rhino tank(2021) add modern efficiency to everyday living. As you step into the inviting foyer, the floor plan flows naturally into the living and dining rooms, offering clear sightlines to the outdoor spaces. The uniquely expanded layout—featuring a raised roofline, a spacious kitchen, and an additional bedroom over the garage—provides exceptional living space. The kitchen offers generous countertops, new stainless steel appliances (2024; including a refrigerator, dishwasher, and gas range), and a direct, scenic view of the backyard and pool area. Unlike a traditional basement, the walk-out lower level sits above ground alongside the garage, which features a convenient EV charger (2024). Large windows bring in plenty of sunlight, creating a bright, integrated living area. This level includes a cozy fireplace, a custom wet bar, a half bath, and excellent storage space. Additionally, a French drain and two sump pumps were added in the crawl space (2024). Upstairs, you will find four well-sized bedrooms, a dedicated laundry room with cabinetry and a utility sink, and a total of five bathrooms throughout the home for added convenience. The bathrooms have received recent cosmetic touches (2025) including new faucets, select lighting, mirrors, and a new toilet. The primary suite is a relaxing retreat, featuring a sitting area, walk-in closet, separate changing area, en-suite bath, and a private balcony. Another bedroom also enjoys its own private balcony overlooking the pool. Outside, the expansive patio and in-ground pool offer a wonderful sense of privacy. The pool features a newly installed heater and dedicated electrical wiring (2024). Additionally, the driveway was newly paved (2025), and all gutters were replaced (2022) to enhance the exterior appeal. This meticulously cared-for home also features a furnace(2021). Perfect for families, this home offers a premier location within the highly acclaimed Central Bucks School District. The top-rated Simon Butler Elementary School is just a 0.3-mile stroll away, making a short walk to school a daily reality. For older students, Unami Middle School is a brief 6-minute drive, and Central Bucks High School South is just 11 minutes away, ensuring effortless drop-offs. This exceptional, move-in-ready home will not last long on the market. Schedule your private tour today!
Pending
Price increase: $11K (7/21)
$740,000
118 Cornwall Dr, Chalfont, PA 18914
4beds
2,879sqft
:
Get pre-qualified$4,694/mo
Single Family Residence
Built in 1958
0.34 Acres Lot
$755,800 Zestimate®
$257/sqft
$-- HOA
What's special
Cozy fireplaceFour well-sized bedroomsExcellent storage spaceAbundant natural lightFresh neutral paintBright open layoutInviting foyer
- 4 days |
- 1,007 |
- 61 |
Zillow last checked:
Listing updated:
Listed by:
Lisa Lim 201-381-9065,
RE/MAX Services 2156412500
Source: Bright MLS,MLS#: PABU2126324
Facts & features
Interior
Bedrooms & bathrooms
- Bedrooms: 4
- Bathrooms: 5
- Full bathrooms: 3
- 1/2 bathrooms: 2
Rooms
- Room types: Living Room, Dining Room, Primary Bedroom, Bedroom 2, Bedroom 3, Bedroom 4, Kitchen, Family Room, Foyer, Laundry, Other, Utility Room, Bathroom 2, Bathroom 3, Half Bath
Primary bedroom
- Features: Walk-In Closet(s), Primary Bedroom - Sitting Area, Primary Bedroom - Dressing Area, Balcony Access, Soaking Tub, Bathroom - Stall Shower, Bathroom - Walk-In Shower, Cathedral/Vaulted Ceiling, Flooring - HardWood, Recessed Lighting
- Level: Upper
- Area: 486 Square Feet
- Dimensions: 27 X 18
Bedroom 2
- Features: Balcony Access, Cathedral/Vaulted Ceiling, Ceiling Fan(s), Flooring - HardWood, Recessed Lighting
- Level: Upper
- Area: 304 Square Feet
- Dimensions: 16 X 19
Bedroom 3
- Features: Flooring - HardWood
- Level: Upper
- Area: 150 Square Feet
- Dimensions: 15 X 10
Bedroom 4
- Features: Ceiling Fan(s), Flooring - HardWood
- Level: Upper
- Area: 231 Square Feet
- Dimensions: 11 X 21
Bathroom 2
- Features: Bathroom - Stall Shower, Flooring - Ceramic Tile
- Level: Upper
- Area: 50 Square Feet
- Dimensions: 5 X 10
Bathroom 3
- Features: Flooring - Ceramic Tile, Bathroom - Stall Shower
- Level: Upper
- Area: 50 Square Feet
- Dimensions: 5 X 10
Bathroom 3
- Features: Bathroom - Stall Shower, Flooring - Ceramic Tile
- Level: Upper
- Area: 50 Square Feet
- Dimensions: 5 X 10
Dining room
- Features: Flooring - HardWood
- Level: Main
- Area: 130 Square Feet
- Dimensions: 10 X 13
Family room
- Level: Lower
- Area: 714 Square Feet
- Dimensions: 21 X 34
Foyer
- Features: Flooring - Ceramic Tile
- Level: Main
- Area: 40 Square Feet
- Dimensions: 5 X 8
Half bath
- Features: Flooring - Ceramic Tile
- Level: Lower
- Area: 30 Square Feet
- Dimensions: 5 X 6
Half bath
- Features: Flooring - Ceramic Tile
- Level: Upper
- Area: 24 Square Feet
- Dimensions: 4 X 6
Kitchen
- Features: Granite Counters, Dining Area, Flooring - HardWood, Kitchen - Gas Cooking, Recessed Lighting, Eat-in Kitchen
- Level: Main
- Area: 180 Square Feet
- Dimensions: 9 X 20
Laundry
- Features: Countertop(s) - Solid Surface, Flooring - HardWood
- Level: Upper
- Area: 40 Square Feet
- Dimensions: 10 X 4
Living room
- Features: Flooring - HardWood
- Level: Main
- Area: 286 Square Feet
- Dimensions: 13 X 22
Other
- Features: Flooring - HardWood
- Level: Lower
- Area: 72 Square Feet
- Dimensions: 8 X 9
Utility room
- Level: Lower
- Area: 48 Square Feet
- Dimensions: 6 X 8
Heating
- Forced Air, Natural Gas
Cooling
- Central Air, Electric
Appliances
- Included: Dishwasher, Disposal, Dryer, Microwave, Oven/Range - Gas, Refrigerator, Stainless Steel Appliance(s), Washer, Water Heater, Electric Water Heater
- Laundry: Upper Level, Laundry Room
Features
- Attic, Soaking Tub, Bathroom - Stall Shower, Bathroom - Walk-In Shower, Breakfast Area, Cedar Closet(s), Ceiling Fan(s), Dining Area, Eat-in Kitchen, Primary Bath(s), Recessed Lighting, Walk-In Closet(s), Bar
- Flooring: Hardwood, Ceramic Tile, Wood
- Doors: Double Entry, Sliding Glass, Storm Door(s)
- Windows: Screens, Sliding, Storm Window(s), Window Treatments
- Basement: Full,Finished,Heated,Interior Entry,Side Entrance,Walk-Out Access,Windows
- Number of fireplaces: 1
- Fireplace features: Brick, Wood Burning, Glass Doors, Metal, Insert
Interior area
- Total structure area: 2,879
- Total interior livable area: 2,879 sqft
- Finished area above ground: 2,254
- Finished area below ground: 625
Video & virtual tour
Property
Parking
- Total spaces: 6
- Parking features: Built In, Garage Faces Side, Garage Door Opener, Inside Entrance, Asphalt, Lighted, Driveway, Attached
- Attached garage spaces: 1
- Uncovered spaces: 5
- Details: Garage Sqft: 292
Accessibility
- Accessibility features: None
Features
- Levels: Multi/Split,Four
- Stories: 4
- Has private pool: Yes
- Pool features: Private
Lot
- Size: 0.34 Acres
- Dimensions: 93.00 x 157.00
Details
- Additional structures: Above Grade, Below Grade
- Parcel number: 26008155
- Zoning: RR
- Special conditions: Standard
Construction
Type & style
- Home type: SingleFamily
- Property subtype: Single Family Residence
Materials
- Vinyl Siding, Stucco
- Foundation: Block
- Roof: Architectural Shingle
Condition
- Excellent
- New construction: No
- Year built: 1958
Utilities & green energy
- Sewer: Public Sewer
- Water: Public
Community & HOA
Community
- Subdivision: Brittany Farms
HOA
- Has HOA: No
Location
- Region: Chalfont
- Municipality: NEW BRITAIN TWP
Financial & listing details
- Price per square foot: $257/sqft
- Tax assessed value: $38,610
- Annual tax amount: $7,420
- Date on market: 7/19/2026
- Listing agreement: Exclusive Right To Sell
- Listing terms: Cash,Conventional,VA Loan
- Inclusions: Washer, dryer, Refrigerator(all As-is)
- Ownership: Fee Simple
Estimated market value
$755,800
$718,000 - $794,000
$4,543/mo
Price history
| Date | Event | Price |
|---|---|---|
| 7/21/2026 | Pending sale | $740,000+1.5%$257/sqft |
Source:  Bright MLS #PABU2126324 Report a problem Bright MLS #PABU2126324 Report a problem | ||
| 7/19/2026 | Listed for sale | $729,000+44.6%$253/sqft |
Source: Bright MLS #PABU2126324 Report a problem | ||
| 12/11/2020 | Sold | $504,000-1.2%$175/sqft |
Source: Public Record Report a problem | ||
| 12/5/2020 | Pending sale | $510,000$177/sqft |
Source: RE/MAX Reliance #PABU508940 Report a problem | ||
| 10/19/2020 | Price change | $510,000+7.4%$177/sqft |
Source: RE/MAX Reliance #PABU508940 Report a problem | ||
| 10/18/2020 | Pending sale | $474,900$165/sqft |
Source: RE/MAX Reliance #PABU508940 Report a problem | ||
| 10/9/2020 | Listed for sale | $474,900+61%$165/sqft |
Source: RE/MAX Reliance #PABU508940 Report a problem | ||
| 11/23/2005 | Sold | $295,000+9.7%$102/sqft |
Source: Public Record Report a problem | ||
| 8/20/2004 | Sold | $269,000$93/sqft |
Source: Public Record Report a problem | ||
| 4/23/2004 | Sold | $269,000$93/sqft |
Source: Agent Provided Report a problem | ||
Public tax history
| Year | Property taxes | Tax assessment |
|---|---|---|
| 2025 | $7,018 +0.8% | $38,610 |
| 2024 | $6,960 +7.4% | $38,610 |
| 2023 | $6,478 +2% | $38,610 |
| 2022 | $6,350 +1.1% | $38,610 |
| 2021 | $6,278 | $38,610 |
| 2020 | $6,278 +1.2% | $38,610 |
| 2018 | $6,201 +0.8% | $38,610 |
| 2017 | $6,153 | $38,610 |
| 2016 | $6,153 | $38,610 |
| 2015 | -- | $38,610 |
| 2014 | -- | $38,610 |
| 2013 | -- | $38,610 |
| 2012 | -- | $38,610 |
| 2011 | -- | $38,610 |
| 2010 | -- | $38,610 |
| 2009 | -- | $38,610 |
| 2008 | -- | $38,610 +17.7% |
| 2007 | -- | $32,800 |
| 2006 | -- | $32,800 |
| 2005 | -- | $32,800 +300% |
| 2004 | -- | $8,200 |
| 2003 | -- | $8,200 |
| 2002 | -- | $8,200 |
| 2000 | -- | $8,200 |
Find assessor info on the county website
Monthly payment
Est. payment
Payment breakdown
Explore the cost of this home by adjusting the details. Changes won't be saved.Climate risks
Neighborhood: Brittany Farms-Highlands
Nearby schools
GreatSchools rating
- 9/10Butler El SchoolGrades: K-6Distance: 0.3 mi
- 10/10Unami Middle SchoolGrades: 7-9Distance: 0.9 mi
- 10/10Central Bucks High School-SouthGrades: 10-12Distance: 2.5 mi
Schools provided by the listing agent
- District: Central Bucks
Source: Bright MLS. This data may not be complete. We recommend contacting the local school district to confirm school assignments for this home.
- $630,2004 bd2 ba2.1k sqft116 Cornwall Dr, Chalfont, PA 18914Off Market
- $631,2004 bd3 ba2.4k sqft120 Cornwall Dr, Chalfont, PA 18914Off Market
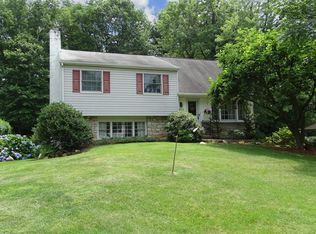
- $477,700-- bd1 ba1.5k sqft122 Cornwall Dr, Chalfont, PA 18914Off Market
- $578,0004 bd3 ba2.3k sqft114 Cornwall Dr, Chalfont, PA 18914Off Market
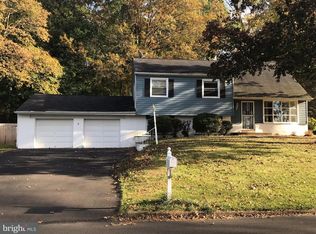
- $550,7005 bd2 ba2.1k sqft117 Cornwall Dr, Chalfont, PA 18914Off Market
- $582,8004 bd3 ba1.8k sqft119 Cornwall Dr, Chalfont, PA 18914Off Market
- $582,6004 bd2 ba2.4k sqft115 Cornwall Dr, Chalfont, PA 18914Off Market
- $900,7004 bd3 ba2.5k sqft8 Valley Dr, Chalfont, PA 18914Off Market
A local agent can set up tours, give advice and negotiate with sellers.
A local lender can help you make sure your offer is ready when you are.
Similar homes
- $659,9004 bd3 ba2.1k sqft114 Dolly Ln, Chalfont, PA 18914For Sale

 MLS ID #PABU2125890, John Marchese, RE/MAX Reliance. Bright MLS
 - $559,9003 bd3 ba2.7k sqft417 Oxford Ln, Chalfont, PA 18914For Sale
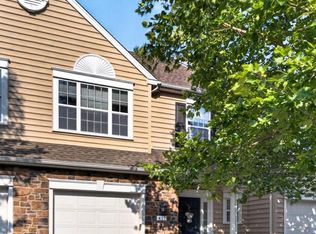 MLS ID #PABU2126582, David Kim, RE/MAX Central - Blue Bell. Bright MLS
 - $675,0004 bd3 ba2.2k sqft2045 Foster Rd, Hatfield, PA 19440For Sale
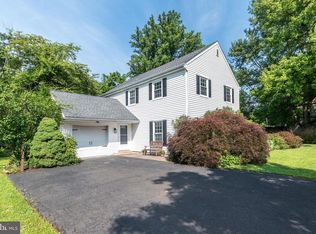 MLS ID #PAMC2187364, Kathy Halteman, RE/MAX Legacy. Bright MLS
 - $739,0004 bd3 ba3.1k sqft2405 Cindy Ln, Warrington, PA 18976For Sale
 MLS ID #PABU2121336, Graceann Tinney, Keller Williams Real Estate - Newtown. Bright MLS
 - $689,0004 bd4 ba2.9k sqft169 Forest Trail Dr, Lansdale, PA 19446For SaleMLS ID #PAMC2177856, Lei Barry, Keller Williams Real Estate-Blue Bell. Bright MLS
- $699,0004 bd2 ba3.4k sqft645 Mininger Rd, Souderton, PA 18964For SaleMLS ID #PAMC2187090, Earl Caffrey, Innovate Real Estate. Bright MLS
- $700,0004 bd3 ba2.7k sqft163 Stine Dr, Collegeville, PA 19426For SaleMLS ID #PAMC2186764, Sandy Hershey, RE/MAX 440 - Skippack. Bright MLS
- $824,9004 bd3 ba3.1k sqft2461 Pine Cone Rd, Warrington, PA 18976For SaleMLS ID #PABU2123112, Wendy Dong, HI Realty Inc. Bright MLS
- $529,0003 bd3 ba2.5k sqft229 Coventry Rd, Chalfont, PA 18914For SaleMLS ID #PABU2125682, Lauren Byrne, McCarthy Real Estate. Bright MLS
- $540,0003 bd2 ba2k sqft330 Hilltown Pike, Line Lexington, PA 18932For SaleMLS ID #PABU2125114, Rebecca Morano, Keller Williams Real Estate-Doylestown. Bright MLS
- $849,9004 bd3 ba3.5k sqft345 Reinert Rd, Hatfield, PA 19440For SaleMLS ID #PAMC2186856, Liz Alexander, Quinn & Wilson, Inc.. Bright MLS
- $699,9004 bd3 ba3.7k sqft1904 Quill Ln, Oreland, PA 19075For SaleMLS ID #PAMC2184816, Patricia Nino, Coldwell Banker Realty. Bright MLS
- $850,0004 bd3 ba3.4k sqft161 Andrew Dr, Newtown, PA 18940For SaleMLS ID #PABU2126548, Brian McKendry, EXP Realty, LLC. Bright MLS
- $565,0004 bd3 ba2.7k sqft10 E Summit Ave, Telford, PA 18969For SaleMLS ID #PAMC2187654, Tony Molaee, Iron Valley Real Estate Legacy. Bright MLS
- $825,0005 bd4 ba3.6k sqft1074 N Easton Rd, Doylestown, PA 18902For SaleMLS ID #PABU2124926, Janique Craig, Keller Williams Real Estate-Doylestown. Bright MLS
- $849,9004 bd2 ba3.4k sqft713 Alene Rd, Ambler, PA 19002For SaleMLS ID #PAMC2182324, Laurie Condello, BHHS Fox & Roach-Blue Bell. Bright MLS
- $549,9003 bd2 ba2.5k sqft1595 Old Skippack Rd, Harleysville, PA 19438For SaleMLS ID #PAMC2185850, Amanda Bishop, EveryHome Realtors. Bright MLS
- $774,9004 bd2 ba2.4k sqft612 Doublewoods Rd, Langhorne, PA 19047For SaleMLS ID #PABU2119772, Robin Kemmerer, Robin Kemmerer Associates Inc. Bright MLS
- $839,9004 bd4 ba3.4k sqft624 Westbourne Rd, Harleysville, PA 19438For SaleMLS ID #PAMC2185856, Colleen Gular, RE/MAX 440 - Skippack. Bright MLS
- $799,0004 bd3 ba2.7k sqft5 Zinnia Dr, Newtown, PA 18940For SaleMLS ID #PABU2124928, Janique Craig, Keller Williams Real Estate-Doylestown. Bright MLS
