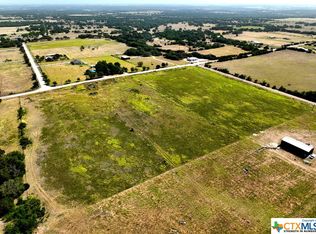
Welcome To Your Piece Of TEXAS! 118 County Road 274 In Gatesville Offers A Modern Home on 6 Acres with Sensational Highlights: 4 Bed Rooms /2.5 Baths /2 Dining Areas /1 Living Area /3 Car Side Entry Garage + A Larger Storage Shed OR Small Barn. The Home Itself is 4 Years Old with 2396 Square Feet Offering A Combination Of Real Hardwood Flooring, Ceramic Tile in the Wet Areas, And Vinyl Plank in the Secondary Bed Rooms. The Kitchen Is Optimal For Todays Modern Buyer's Boasting Of An Generous Island Complemented with Luxurious Granite Counter tops, A Double Oven + A Cook Top, Commercial Size Vent A-Hood, A True Walk In Pantry, And Instant Accessibility to Both The Formal Dining & Breakfast Nook. The Split Floor Plan is Another Captivating Feature With the Primary Suite Offering Real Hardwood Flooring And Elevated Ceilings. The Master Bathroom Is Spotlighted By A Walk In Shower With Dual Shower Heads, Dual Sinks And a Walk In Closet Coveted By All. The Primary Closet Measures (8.0 X 16.75) and is also finished with Real Hardwood Flooring!!! The Lot Is Very level and the seller has planted over 60+ Trees of all types. The Storage Shed Could be utilized as a Small Barn or Potentially upgraded to a Tack Room If Horses are in your Future. This Property Does Seem to check all the boxes... Lets Go House Hunting!
Active
Price cut: $45K (7/20)
$650,000
118 County Road 274, Gatesville, TX 76528
4beds
2,396sqft
Single Family Residence
Built in 2022
6 Acres Lot
$633,600 Zestimate®
$271/sqft
$-- HOA
What's special
Real hardwood flooringSplit floor planElevated ceilingsCommercial size vent a-hoodLuxurious granite counter topsWalk in closetGenerous island
- 99 days |
- 244 |
- 13 |
Zillow last checked:
Listing updated:
Listed by:
Vernon MacHardy 254-289-5905,
Coldwell Banker Realty
Source: Central Texas MLS,MLS#: 613153 Originating MLS: Fort Hood Area Association of REALTORS
Originating MLS: Fort Hood Area Association of REALTORSFacts & features
Interior
Bedrooms & bathrooms
- Bedrooms: 4
- Bathrooms: 3
- Full bathrooms: 2
- 1/2 bathrooms: 1
Primary bedroom
- Level: Main
- Dimensions: 12.75 x 18.0
Bedroom 2
- Level: Main
- Dimensions: 11.75 11.75
Bedroom 3
- Level: Main
- Dimensions: 11.75 x 12.0
Bedroom 4
- Level: Main
- Dimensions: 11.5 x 11.75
Breakfast room nook
- Level: Main
- Dimensions: 10.0 x 13.5
Dining room
- Level: Main
- Dimensions: 12.0 x 14.75
Entry foyer
- Level: Main
- Dimensions: 7.25 x 9.0
Kitchen
- Level: Main
- Dimensions: 12.0 x 15.0
Laundry
- Level: Main
- Dimensions: 5.25 x 9.5
Living room
- Level: Main
- Dimensions: 16.0 x 21.75
Other
- Level: Main
- Dimensions: 8.0 x 16.75
Heating
- Central, Electric, Fireplace(s)
Cooling
- Central Air, Electric, 1 Unit
Appliances
- Included: Double Oven, Dishwasher, Exhaust Fan, Electric Water Heater, Refrigerator, Water Heater, Some Electric Appliances, Cooktop, Range
- Laundry: Washer Hookup, Electric Dryer Hookup, Laundry in Utility Room, Laundry Room
Features
- Built-in Features, Ceiling Fan(s), Separate/Formal Dining Room, Double Vanity, Entrance Foyer, Granite Counters, High Ceilings, Multiple Dining Areas, Pull Down Attic Stairs, Split Bedrooms, Shower Only, Separate Shower, Walk-In Closet(s), Window Treatments, Breakfast Bar, Custom Cabinets, Kitchen Island, Kitchen/Family Room Combo, Kitchen/Dining Combo, Pantry, Walk-In Pantry
- Flooring: Ceramic Tile, Hardwood, Luxury Vinyl Plank
- Windows: Double Pane Windows, Window Treatments
- Attic: Pull Down Stairs
- Number of fireplaces: 1
- Fireplace features: Living Room, Wood Burning
Interior area
- Total interior livable area: 2,396 sqft
Video & virtual tour
Property
Parking
- Total spaces: 3
- Parking features: Attached, Garage, Garage Door Opener, Garage Faces Side
- Attached garage spaces: 3
Accessibility
- Accessibility features: None
Features
- Levels: One
- Stories: 1
- Patio & porch: Covered, Patio, Porch
- Exterior features: Covered Patio, Porch
- Pool features: None
- Spa features: None
- Fencing: Perimeter,Ranch Fence
- Has view: Yes
- View description: None
- Body of water: None
Lot
- Size: 6 Acres
- Dimensions: 6.000 Acres
Details
- Parcel number: 101963
- Zoning description: R-1
- Horses can be raised: Yes
Construction
Type & style
- Home type: SingleFamily
- Architectural style: Ranch,Traditional
- Property subtype: Single Family Residence
Materials
- Brick, Brick Veneer, HardiPlank Type, Masonry
- Foundation: Slab
- Roof: Composition,Shingle
Condition
- Resale
- Year built: 2022
Utilities & green energy
- Sewer: Septic Tank
- Water: Public
- Utilities for property: Electricity Available, Phone Available
Community & HOA
Community
- Features: None
- Security: Smoke Detector(s)
- Subdivision: L D Cook
HOA
- Has HOA: No
Location
- Region: Gatesville
Financial & listing details
- Price per square foot: $271/sqft
- Tax assessed value: $695,790
- Date on market: 5/7/2026
- Cumulative days on market: 101 days
- Listing agreement: Exclusive Right To Sell
- Listing terms: Cash,Conventional,FHA,Texas Vet,VA Loan
- Electric utility on property: Yes
- Road surface type: Asphalt
Estimated market value
$633,600
$602,000 - $665,000
$2,696/mo
Price history
| Date | Event | Price |
|---|---|---|
| 7/20/2026 | Price change | $650,000-6.5%$271/sqft |
Source:  Central Texas MLS #613153 Report a problem Central Texas MLS #613153 Report a problem | ||
| 5/8/2026 | Listed for sale | $695,000$290/sqft |
Source: Central Texas MLS #613153 Report a problem | ||
Public tax history
| Year | Property taxes | Tax assessment |
|---|---|---|
| 2025 | -- | $695,790 -3.8% |
| 2024 | $6,623 | $723,240 +3.3% |
| 2023 | -- | $700,380 +244.7% |
| 2022 | $1,878 +29.6% | $203,190 +21.2% |
| 2021 | $1,450 -2.5% | $167,700 +11.1% |
| 2020 | $1,487 -1.9% | $150,930 +10.4% |
| 2019 | $1,516 +10.2% | $136,670 +18% |
| 2018 | $1,376 | $115,810 |
Find assessor info on the county website
Monthly payment
Est. payment
Payment breakdown
Explore the cost of this home by adjusting the details. Changes won't be saved.Climate risks
Neighborhood: 76528
Nearby schools
GreatSchools rating
- 4/10Gatesville Intermediate SchoolGrades: 4-6Distance: 2.8 mi
- 6/10Gatesville Junior High SchoolGrades: 7-8Distance: 3 mi
- 6/10Gatesville High SchoolGrades: 9-12Distance: 2.9 mi
Schools provided by the listing agent
- Elementary: Gatesville
- Middle: Gatesville
- High: Gatesville
- District: Gatesville ISD
Source: Central Texas MLS. This data may not be complete. We recommend contacting the local school district to confirm school assignments for this home.
- $115,810-- bd1 ba960 sqft2113 Old Osage Rd, Gatesville, TX 76528Off Market
- $115,810-- bd1 ba1k sqft2113 Old Osage Rd, Gatesville, TX 76528Off Market
- $166,300-- bd2 ba1.2k sqft215 County Road 274, Gatesville, TX 76528Off Market
- $--3.34 acres2106 Old Osage Rd, Gatesville, TX 76528Sold
- $344,700-- bd2 ba1.9k sqft2219 Old Osage Rd, Gatesville, TX 76528Off Market
- $30,000-- bd-- ba-- sqft3220 Old Osage Rd, Gatesville, TX 76528Off Market
- $--3 bd2 ba1.7k sqft210 County Road 274, Gatesville, TX 76528Sold
- $277,200-- bd-- ba2.1k sqft2100 Old Osage Rd, Gatesville, TX 76528Off Market
A local agent can set up tours, give advice and negotiate with sellers.
A local lender can help you make sure your offer is ready when you are.
Similar homes
- $625,0004 bd3 ba3.5k sqft115 Oak Ridge Rd, Gatesville, TX 76528Active
 MLS ID #620082, Jana Carpenter, Dixon Realty Team|KW. Central Texas MLS
 - $619,0004 bd3 ba2.6k sqft1806 Bridge St, Gatesville, TX 76528Active
 MLS ID #619525, James Mauldin, Compass RE Texas, LLC. Central Texas MLS
 - $649,9004 bd2 ba3.1k sqft209 Comanche Dr, Gatesville, TX 76528Active
 MLS ID #599957, Chance Taylor, Dixon Realty Team|KW. Central Texas MLS
 - $725,0004 bd3 ba2.4k sqft2919 County Road 176, Gatesville, TX 76528Active
 MLS ID #611901, Jana Carpenter, Dixon Realty Team|KW. Central Texas MLS
 - $589,0003 bd3 ba3.2k sqft2115 S High Cir #84, Gatesville, TX 76528ActiveMLS ID #593510, Wilma Wall, Front Porch Realty. Central Texas MLS
- $594,5003 bd2 ba1.9k sqft700 Fm 1783, Gatesville, TX 76528ActiveMLS ID #619256, Sara Brown, Dixon Realty Team|KW. Central Texas MLS
- $745,0004 bd3 ba2.8k sqft265 Private Road 305, Gatesville, TX 76528New ConstructionMLS ID #21176243, Valerie Warschak. NTREIS
- $488,9004 bd2 ba2.5k sqft100 Sunny Ln, Gatesville, TX 76528ActiveMLS ID #590861, Jana Carpenter, Dixon Realty Team|KW. Central Texas MLS
- $710,0005 bd2 ba2.7k sqft11231 Fm 116, Gatesville, TX 76528For Sale By Owner
- $455,0003 bd2 ba2k sqft585 Fm 2412, Gatesville, TX 76528ActiveMLS ID #611167, Sara Brown, Dixon Realty Team|KW. Central Texas MLS
- $425,0004 bd2 ba1.7k sqft116 Leisure Acres Rd, Gatesville, TX 76528ActiveMLS ID #614553, Jana Carpenter, Dixon Realty Team|KW. Central Texas MLS
- $460,0003 bd2 ba1.4k sqft113 Leisure Acres Rd, Gatesville, TX 76528ActiveMLS ID #615812, Teresa Johnson, Front Porch Realty. Central Texas MLS
- $698,5003 bd2 ba1.9k sqft5680 County Road 142, Gatesville, TX 76528For SaleMLS ID #21216315, Lindy Burks. NTREIS
- $442,5003 bd2 ba2.2k sqft105 Lms Ln, Gatesville, TX 76528ActiveMLS ID #620383, Kandi Luensmann, Front Porch Realty. Central Texas MLS
- $450,0004 bd2 ba1.8k sqft211 County Road 128, Gatesville, TX 76528ActiveMLS ID #618720, Tracy Brown, Dixon Realty Team|KW. Central Texas MLS
- $675,0003 bd2 ba1.5k sqft115 Spotted Fawn Dr, Gatesville, TX 76528ActiveMLS ID #558237, Vanessa Thomas, All City Real Estate. Central Texas MLS
- $355,0004 bd3 ba2.3k sqft216 Mesa Dr, Gatesville, TX 76528ActiveMLS ID #611512, Lute Sullins, Tejas Real Estate. Central Texas MLS
- $695,0002 bd2 ba2.2k sqft12102 Cedar Rock Pkwy, Crawford, TX 76638For SaleMLS ID #21271376, Tammy Nowlain. NTREIS
- $655,0004 bd2 ba2.7k sqft610 Vanishing Oaks Dr, Crawford, TX 76638For SaleMLS ID #21325089, Terri Nix. NTREIS
- $435,0003 bd2 ba2.5k sqft106 Sunny Ln, Gatesville, TX 76528ActiveMLS ID #604905, Kandi Luensmann, Front Porch Realty. Central Texas MLS
