118 Darley Avenue offers the rare opportunity to own a home where nearly every surface, system, and finish has been thoughtfully redesigned and renovated to impress. This 2 bedroom, 1 bath condo combines the comfort of modern updates with the charm of an established neighborhood while delivering the effortless convenience of main-floor living. Vaulted ceilings and an open floor plan create an inviting sense of space, seamlessly connecting the kitchen, dining, and living areas. The timeless kitchen features crisp white cabinetry, stainless steel appliances, and a classic subway tile backsplash. Luxury vinyl plank flooring flows throughout the main living spaces, creating a warm, cohesive backdrop for everyday living. The fully renovated bathroom showcases an oversized vanity, custom tiled walk-in shower, and quality finishes throughout. An attached two-car garage, main-floor laundry, and a private screened-in porch complete a home designed for comfortable, low-maintenance living.
For sale
$199,900
118 Darley Ave, Auburn, MI 48611
2beds
1,120sqft
:
Get pre-qualified$1,686/mo
Condominium
Built in 1985
-- sqft lot
$193,400 Zestimate®
$178/sqft
$250/mo HOA
What's special
Quality finishes throughoutPrivate screened-in porchOpen floor planVaulted ceilingsFully renovated bathroomCustom tiled walk-in showerOversized vanity
- 23 hours |
- 149 |
- 6 |
Zillow last checked:
Listing updated:
Listed by:
Krista Martelli 989-621-0829,
Ayre/Rhinehart REALTORS 989-631-7000
Source: MiRealSource,MLS#: 50216085 Originating MLS: Saginaw Board of REALTORS
Originating MLS: Saginaw Board of REALTORSFacts & features
Interior
Bedrooms & bathrooms
- Bedrooms: 2
- Bathrooms: 1
- Full bathrooms: 1
- Main level bathrooms: 1
- Main level bedrooms: 2
Bedroom 1
- Level: Main
- Area: 169
- Dimensions: 13 x 13
Bedroom 2
- Level: Main
- Area: 117
- Dimensions: 13 x 9
Bathroom 1
- Level: Main
Kitchen
- Level: Main
- Area: 154
- Dimensions: 14 x 11
Living room
- Level: Main
- Area: 120
- Dimensions: 12 x 10
Heating
- Forced Air, Natural Gas
Cooling
- Central Air
Appliances
- Included: Dishwasher, Dryer, Microwave, Range/Oven, Refrigerator, Washer, Gas Water Heater
Features
- High Ceilings
- Basement: Crawl Space
- Has fireplace: No
Interior area
- Total structure area: 1,120
- Total interior livable area: 1,120 sqft
- Finished area above ground: 1,120
- Finished area below ground: 0
Property
Parking
- Total spaces: 2
- Parking features: Attached
- Attached garage spaces: 2
Details
- Parcel number: 09150P0800001600
- Special conditions: Private
Construction
Type & style
- Home type: Condo
- Architectural style: Ranch
- Property subtype: Condominium
Materials
- Wood Siding
Condition
- Year built: 1985
Utilities & green energy
- Sewer: Public Sanitary
- Water: Public
Community & HOA
Community
- Subdivision: Pheasant Run Of Auburn
HOA
- Has HOA: Yes
- Amenities included: Maintenance Grounds
- HOA fee: $250 monthly
- HOA phone: 989-280-1468
Location
- Region: Auburn
Financial & listing details
- Price per square foot: $178/sqft
- Tax assessed value: $118,600
- Annual tax amount: $2,231
- Date on market: 7/24/2026
- Cumulative days on market: 2 days
- Listing agreement: Exclusive Right To Sell
- Listing terms: Cash,Conventional,FHA,VA Loan
Estimated market value
$193,400
$184,000 - $203,000
$1,159/mo
Price history
| Date | Event | Price |
|---|---|---|
| 7/23/2026 | Listed for sale | $199,900+196.1%$178/sqft |
Source:  MIDMLS #50215968 Report a problem MIDMLS #50215968 Report a problem | ||
| 8/20/2019 | Sold | $67,500-3.4%$60/sqft |
Source:  MiRealSource #31377438 Report a problem MiRealSource #31377438 Report a problem | ||
| 7/3/2019 | Pending sale | $69,900$62/sqft |
Source: CENTURY 21 Signature Realty #31377438 Report a problem | ||
| 4/25/2019 | Listed for sale | $69,900+48.7%$62/sqft |
Source: CENTURY 21 Signature Realty #31377438 Report a problem | ||
| 7/12/2012 | Sold | $47,000$42/sqft |
Source: MiRealSource #30814436 Report a problem | ||
Public tax history
| Year | Property taxes | Tax assessment |
|---|---|---|
| 2025 | $2,167 +5.8% | $59,300 +13% |
| 2024 | $2,049 +5% | $52,500 +5.2% |
| 2023 | $1,951 +6.3% | $49,900 +13.9% |
| 2022 | $1,836 +6.6% | $43,800 +3.8% |
| 2021 | $1,723 -17.6% | $42,200 +7.4% |
| 2020 | $2,091 +2.6% | $39,300 +14.6% |
| 2019 | $2,039 | $34,300 -2.6% |
| 2018 | $2,039 +9.6% | $35,200 +3.2% |
| 2017 | $1,860 | $34,100 +2.4% |
| 2016 | $1,860 | $33,300 -0.9% |
| 2015 | $1,860 | $33,600 +3.4% |
| 2014 | -- | $32,500 +4.2% |
| 2013 | -- | $31,200 +2% |
| 2012 | -- | $30,600 -1.6% |
| 2011 | -- | $31,100 -5.2% |
| 2010 | -- | $32,800 -3.2% |
| 2009 | -- | $33,900 -5% |
| 2008 | -- | $35,700 +5.6% |
| 2007 | -- | $33,800 |
| 2006 | -- | $33,800 +4.2% |
| 2005 | -- | $32,450 +3.5% |
| 2004 | -- | $31,350 +1% |
| 2003 | -- | $31,050 +3.2% |
| 2002 | -- | $30,100 |
| 2001 | -- | $30,100 |
Find assessor info on the county website
Monthly payment
Est. payment
Payment breakdown
Explore the cost of this home by adjusting the details. Changes won't be saved.Climate risks
Neighborhood: 48611
Nearby schools
GreatSchools rating
- 8/10Auburn Elementary SchoolGrades: K-5Distance: 0.3 mi
- 7/10Western Middle SchoolGrades: 6-8Distance: 0.6 mi
- 6/10Bay City Western High SchoolGrades: 9-12Distance: 0.6 mi
Schools provided by the listing agent
- District: Bay City School District
Source: MiRealSource. This data may not be complete. We recommend contacting the local school district to confirm school assignments for this home.
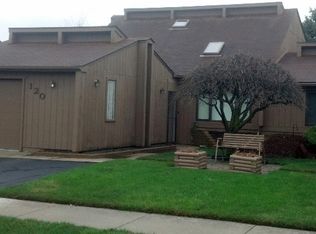
- $179,000-- bd2 ba1.2k sqft120 Darley Ave, Auburn, MI 48611Off Market
- $219,1003 bd1 ba1.6k sqft114 Darley Ave, Auburn, MI 48611Off Market
- $125,0002 bd1 ba952 sqft122 Darley Ave, Auburn, MI 48611Sold
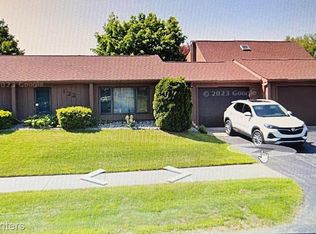
- $161,4002 bd2 ba1.1k sqft124 Darley Ave, Auburn, MI 48611Off Market

- $183,600-- bd1 ba1.3k sqft207 Willow Bnd, Auburn, MI 48611Off Market
- $171,7003 bd1 ba1.2k sqft305 Burgess St, Auburn, MI 48611Off Market
- $144,1002 bd2 ba1.2k sqft119 Darley Ave, Auburn, MI 48611Off Market
- $174,200-- bd1 ba1.1k sqft301 Willow Bnd, Auburn, MI 48611Off Market
A local agent can set up tours, give advice and negotiate with sellers.
Similar homes
- $--2 bd1 ba912 sqft309 Roberts St, Auburn, MI 48611Auction
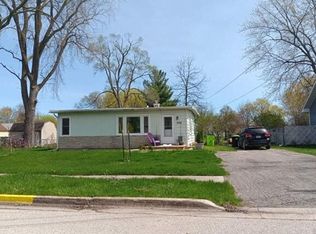 Auction.com 2
 - $225,0002 bd2 ba1.2k sqft428 Willow Bnd, Auburn, MI 48611For Sale
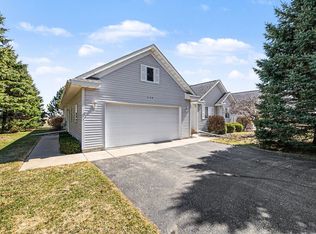
 MLS ID #50202845, Breann L Wass, Ayre/Rhinehart Bay REALTORS. MiRealSource
 - $214,5003 bd2 ba1.4k sqft301 Church St, Auburn, MI 48611For Sale
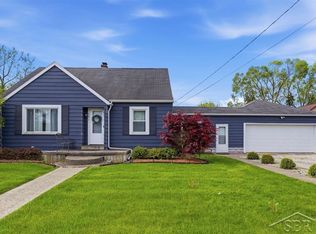 MLS ID #50209080, Adam Hansen, Modern Realty. MiRealSource
 - $209,9003 bd2 ba1.3k sqft4648 Meadow Ct, Auburn, MI 48611For Sale
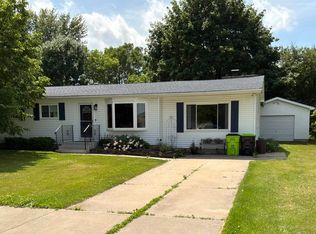 MLS ID #50211117, Barbara Fletcher, Century 21 Signature Realty - Bay City. MiRealSource
 - $114,9003 bd1 ba1.2k sqft118 Kent St, Auburn, MI 48611For SaleMLS ID #50215051, Jacob Shabluk, RE/MAX Results. MiRealSource
- $267,5002 bd2 ba1.4k sqft512 Willow Bnd, Auburn, MI 48611For SaleMLS ID #50202163, Anne Bates, Ayre/Rhinehart Bay REALTORS. MiRealSource
- $--3 bd-- ba1k sqft1311 Raymond St, Bay City, MI 48706AuctionAuction.com 2
- $200,0002 bd2 ba1.5k sqft4872 Appletree Ln, Bay City, MI 48706For SaleMLS ID #50213134, Kenji Ouellette, Berkshire Hathaway HomeServices, Bay City. MiRealSource
- $195,0003 bd2 ba1.3k sqft708 Cypress St, Midland, MI 48642For SaleMLS ID #50215247, Christine Morley, Ayre/Rhinehart-Midland. MiRealSource
- $--2 bd1 ba864 sqft3107 Beaver Rd, Bay City, MI 48706AuctionAuction.com 2
- $209,9002 bd3 ba1.3k sqft1405 Pheasant Ridge Dr, Midland, MI 48640For Sale
 MLS ID #50214918, Joshua Burch, Ayre Rhinehart Real Estate Partners. MIDMLS
 - $--2 bd1 ba980 sqft3389 Lauria Rd, Bay City, MI 48706AuctionXome
- $220,0003 bd2 ba1.3k sqft2866 Strieter Dr, Bay City, MI 48706For SaleMLS ID #50214906, Alyssa LaRose, Mid-Mitten Realty. MiRealSource
- $183,9003 bd2 ba1.6k sqft909 Michigan Ave, Bay City, MI 48708For SaleMLS ID #50216020, Stephanie Wisniewski, MI Skye Realty LLC. MiRealSource
- $--3 bd1 ba1.2k sqft3948 Plummer Dr, Bay City, MI 48706AuctionAuction.com 2
- $209,0003 bd2 ba1.2k sqft3121 Boy Scout Rd, Bay City, MI 48706For SaleMLS ID #50215265, Alicia Manceau, Century 21 Signature Realty Midland. MiRealSource
- $290,0003 bd2 ba1.6k sqft3572 Meadowood Ct, Bay City, MI 48706For SaleMLS ID #50216165, Eugenia Jarema, Century 21 Signature Realty. MiRealSource
- $205,0004 bd1 ba940 sqft700 Waldo Ave, Midland, MI 48642For SaleMLS ID #50211395, Matthew Rapanos, Ayre Rhinehart Real Estate Partners. MIDMLS
- $187,5002 bd1 ba1.2k sqft3087 E Gordonville Rd, Midland, MI 48640For SaleMLS ID #50209373, Tracy Sampson, RE/MAX of Midland. MiRealSource
- $209,9003 bd2 ba1.3k sqft3157 Coventry Dr, Bay City, MI 48706For SaleMLS ID #50214177, Zachary Kuch, EXP Realty LLC. MiRealSource
