Craving the rural life but not ready to give up the convenience of city living? This quality built, 3 bed, 2 bath well maintained brick home might be the perfect fit. Sitting on 1.33 wooded acres on a private cul-de-sac this home offers privacy and nature galore, yet it is just blocks from shopping, restaurants, and all that Bay City has to offer. Featuring a generous living and dining room with original woodwork, plaster coved ceilings and a gas fireplace for cozy cool nights. Enjoy bug free summer evenings in the attached 3 season room. There is a compact 3 piece bath on the first floor along with a bedroom/office. The second floor has an updated 4 piece bath and 2 generous bedrooms. The basement with both interior and exterior access adds tons of potential for hobbies, recreation and storage. The home has a 2 car attached garage plus an additional single garage at the end of the driveway ready to store all your extra toys. Call for your showing today.
For sale
$290,000
3572 Meadowood Ct, Bay City, MI 48706
3beds
1,625sqft
:
Get pre-qualified$2,003/mo
Single Family Residence
Built in 1952
1.33 Acres Lot
$280,200 Zestimate®
$178/sqft
$-- HOA
What's special
Gas fireplaceOriginal woodworkPrivate cul-de-sacPlaster coved ceilings
- 6 days |
- 1,280 |
- 46 |
Likely to sell faster than
Zillow last checked:
Listing updated:
Listed by:
Eugenia Jarema 989-284-7931,
Century 21 Signature Realty 989-921-7000
Source: MiRealSource,MLS#: 50216165 Originating MLS: Saginaw Board of REALTORS
Originating MLS: Saginaw Board of REALTORSFacts & features
Interior
Bedrooms & bathrooms
- Bedrooms: 3
- Bathrooms: 2
- Full bathrooms: 2
Rooms
- Room types: Bedroom, Sun/Florida Room, Bathroom
Bedroom 1
- Features: Carpet
- Level: Entry
- Area: 132
- Dimensions: 12 x 11
Bedroom 2
- Features: Carpet
- Level: Second
- Area: 187
- Dimensions: 17 x 11
Bedroom 3
- Features: Carpet
- Level: Second
- Area: 165
- Dimensions: 15 x 11
Bathroom 1
- Features: Vinyl
- Level: Entry
- Area: 30
- Dimensions: 6 x 5
Bathroom 2
- Features: Vinyl
- Level: Second
- Area: 48
- Dimensions: 8 x 6
Dining room
- Features: Carpet
- Level: Entry
- Area: 100
- Dimensions: 10 x 10
Kitchen
- Features: Carpet
- Level: Entry
- Area: 110
- Dimensions: 11 x 10
Living room
- Features: Carpet
- Level: Entry
- Area: 204
- Dimensions: 17 x 12
Heating
- Forced Air, Natural Gas
Cooling
- Ceiling Fan(s), Central Air
Appliances
- Included: Microwave, Range/Oven, Refrigerator, Gas Water Heater
Features
- Sump Pump
- Flooring: Carpet, Vinyl, Concrete
- Basement: Block,Full,Exterior Entry,Sump Pump,Unfinished
- Number of fireplaces: 2
- Fireplace features: Living Room, Master Bedroom
Interior area
- Total structure area: 2,581
- Total interior livable area: 1,625 sqft
- Finished area above ground: 1,625
- Finished area below ground: 0
Video & virtual tour
Property
Parking
- Total spaces: 3
- Parking features: Attached
- Attached garage spaces: 3
Features
- Levels: One and One Half
- Stories: 1.5
- Frontage type: Road
- Frontage length: 197
Lot
- Size: 1.33 Acres
- Dimensions: 197 x 403
- Features: Cul-De-Sac, Subdivision, Wooded
Details
- Additional structures: Second Garage
- Parcel number: 010W0300001200
- Zoning description: Residential
- Special conditions: Private
Construction
Type & style
- Home type: SingleFamily
- Architectural style: Cape Cod
- Property subtype: Single Family Residence
Materials
- Brick
- Foundation: Basement
Condition
- Year built: 1952
Utilities & green energy
- Sewer: Public Sanitary
- Water: Public
Community & HOA
Community
- Security: Security System
- Subdivision: Walraven Estates
HOA
- Has HOA: No
Location
- Region: Bay City
Financial & listing details
- Price per square foot: $178/sqft
- Tax assessed value: $276,800
- Annual tax amount: $3,590
- Date on market: 7/25/2026
- Cumulative days on market: 7 days
- Listing agreement: Exclusive Right To Sell
- Listing terms: Cash,Conventional,FHA,USDA Loan,VA Loan
- Road surface type: Paved
Estimated market value
$280,200
$266,000 - $294,000
$1,703/mo
Price history
| Date | Event | Price |
|---|---|---|
| 7/25/2026 | Listed for sale | $290,000$178/sqft |
Source:  MiRealSource #50216165 Report a problem MiRealSource #50216165 Report a problem | ||
Public tax history
| Year | Property taxes | Tax assessment |
|---|---|---|
| 2025 | $3,476 +11.2% | $138,400 +10.7% |
| 2024 | $3,126 | $125,000 +11.1% |
| 2023 | -- | $112,500 +16.6% |
| 2022 | -- | $96,450 +8.6% |
| 2021 | -- | $88,850 +1.5% |
| 2020 | $2,536 | $87,500 +3.8% |
| 2019 | -- | $84,300 +5.8% |
| 2018 | $2,536 | $79,700 -0.7% |
| 2017 | -- | $80,300 +4.5% |
| 2016 | -- | $76,850 +6.1% |
| 2015 | -- | $72,450 -5.8% |
| 2014 | -- | $76,950 +1.1% |
| 2013 | -- | $76,150 +6.4% |
| 2012 | -- | $71,550 -6% |
| 2011 | -- | $76,150 -8.7% |
| 2010 | -- | $83,400 -2.8% |
| 2009 | -- | $85,800 -6.8% |
| 2008 | -- | $92,050 -11% |
| 2007 | -- | $103,400 |
| 2006 | -- | $103,400 +11.3% |
| 2005 | -- | $92,900 |
| 2004 | -- | $92,900 |
| 2003 | -- | $92,900 +8% |
| 2002 | -- | $86,000 |
| 2001 | -- | $86,000 |
Find assessor info on the county website
Monthly payment
Est. payment
Payment breakdown
Explore the cost of this home by adjusting the details. Changes won't be saved.Climate risks
Neighborhood: 48706
Nearby schools
GreatSchools rating
- 7/10Bangor West Central SchoolGrades: K-5Distance: 0.9 mi
- 5/10Christa McAuliffe Middle SchoolGrades: 6-8Distance: 0.7 mi
- 7/10John Glenn High SchoolGrades: 9-12Distance: 0.7 mi
Schools provided by the listing agent
- District: Bangor Township Schools
Source: MiRealSource. This data may not be complete. We recommend contacting the local school district to confirm school assignments for this home.
- $365,2003 bd2 ba2k sqft3584 Meadowood Ct, Bay City, MI 48706Off Market
- $268,8003 bd3 ba2.4k sqft1900 Mosher St, Bay City, MI 48706Off Market
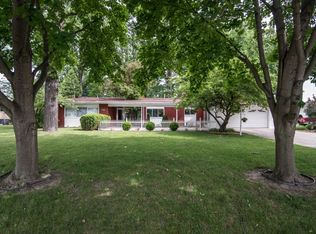
- $195,8002 bd1 ba1.3k sqft1902 Mosher St, Bay City, MI 48706Off Market
- $234,7003 bd2 ba1.7k sqft1804 Mosher St, Bay City, MI 48706Off Market
- $108,9001 Acres3575 Meadowood Ct, Bay City, MI 48706Off Market
- $234,5003 bd2 ba1.2k sqft1904 Mosher St, Bay City, MI 48706Off Market
- $307,9006 bd6 ba2.9k sqft1802 Mosher St, Bay City, MI 48706Off Market
- $389,3003 bd4 ba1.9k sqft805 Frost Dr, Bay City, MI 48706Off Market
A local agent can set up tours, give advice and negotiate with sellers.
Similar homes
- $247,9003 bd3 ba1.9k sqft2916 Bangor Rd, Bay City, MI 48706For Sale

 MLS ID #50213956, Robin Yost-Ellison, RE/MAX Results. MiRealSource
 - $269,9003 bd2 ba1.7k sqft577 S Lincoln Rd, Bay City, MI 48708For Sale
 MLS ID #50212733, Dave Wieland, RE/MAX New Image. MiRealSource
 - $239,9003 bd2 ba1.8k sqft310 S Lincoln Rd, Bay City, MI 48708For Sale
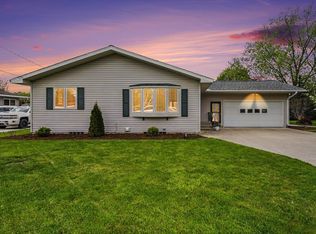 MLS ID #50216243, The Ryan Valderas & Erica Roseberry Team, Berkshire Hathaway HomeServices, Bay City. MiRealSource
 - $290,0003 bd3 ba1.9k sqft2015 Airfield Ln, Midland, MI 48642For Sale
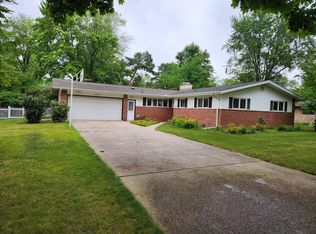
 MLS ID #50216401, Gwen Breault, Ayre Rhinehart Real Estate Partners. MIDMLS
 - $179,0004 bd2 ba2k sqft301 Barn Dr, Bay City, MI 48706For SaleMLS ID #50214391, Jeff Coates, RE/MAX of Midland. MiRealSource
- $184,0004 bd2 ba1.9k sqft1306 Bradfield St, Bay City, MI 48706For SaleMLS ID #50216150, Oaks Hollister, Make It Happen Real Estate. MiRealSource
- $275,0003 bd2 ba1.2k sqft2430 S Four Mile Rd, Kawkawlin, MI 48631For SaleMLS ID #50201806, Ryan Sagady, Bay Realty Michigan. MiRealSource
- $305,0004 bd3 ba1.9k sqft3411 N Eastman Rd, Midland, MI 48642For SaleMLS ID #50216397, Kelly Stinson, MID-LAND REALTORS. MIDMLS
- $299,9004 bd3 ba2.3k sqft700 N Van Buren St, Bay City, MI 48708For SaleMLS ID #50203962, Shawn McNeil, HOMEFLO. MiRealSource
- $269,9003 bd2 ba1.7k sqft9743 Sanilac Rd, Frankenmuth, MI 48734For SaleMLS ID #50215735, Lynn Moore, Berkshire Hathaway HomeServices. MiRealSource
- $259,9004 bd2 ba1.8k sqft2955 Whitfield Dr, Saginaw, MI 48603For SaleMLS ID #50215975, Connie Reppuhn, Century 21 Signature Realty. MiRealSource
- $197,0003 bd1 ba1.3k sqft103 Lincoln Dr, Bay City, MI 48706For SaleMLS ID #50203736, Alicia Manceau, Century 21 Signature Realty Midland. MiRealSource
- $159,9003 bd1 ba1k sqft39 Spruce Ridge Dr, Bay City, MI 48706For SaleMLS ID #50210153, Brooke Bickerstaff, Keller Williams Preferred. MiRealSource
- $278,0003 bd3 ba1.5k sqft3177 Setting Sun Blvd, Saginaw, MI 48603For SaleMLS ID #50215499, Jeff Coates, RE/MAX of Midland. MiRealSource
- $229,9003 bd2 ba1.3k sqft1870 Morin Dr, Bay City, MI 48708For SaleMLS ID #50195755, Howard R Diefenbach, Century 21 Signature Realty - Bay City. MiRealSource
- $183,9003 bd2 ba1.6k sqft909 Michigan Ave, Bay City, MI 48708For SaleMLS ID #50216020, Stephanie Wisniewski, MI Skye Realty LLC. MiRealSource
- $295,9004 bd2 ba1.7k sqft2008 Rapanos Dr, Midland, MI 48642For SaleMLS ID #50210870, Scott Cummings, eXp Realty. MiRealSource
- $329,9003 bd2 ba1.8k sqft380 S Main St, Freeland, MI 48623For SaleMLS ID #50215222, Kimberly Kloha, EXP Realty. MiRealSource
- $234,9003 bd2 ba1.5k sqft1105 Saint Andrews Rd, Saginaw, MI 48638For SaleMLS ID #50216146, Allison Thurston, Century 21 Signature Realty. MiRealSource
- $325,0003 bd3 ba2k sqft5643 Firethorne Dr, Bay City, MI 48706For SaleMLS ID #50208131, Kathlene (Kate) Young, Century 21 Signature Realty - Bay City. MiRealSource
