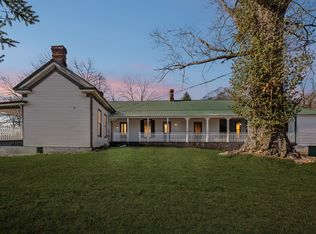
Beautiful home located in one of the finest neighborhoods Waverly has to offer! This home offers significant square footage with large rooms and a very convenient layout. Main floor is over 2,000 sq ft with a spacious den area, formal living room, formal dining, kitchen featuring a breakfast nook, addtional den with a fireplace, master BD and BA, and an addtional half bath for guests. Upper floor offers 2 BD 1 BA and a flex space that could be used as an office, exercise room, playroom, or additional BD. Outdoors, the home sits overlooking the road with an aggregate sidewalk leading to a beautiful front entrance with a covered porch. Behind the home you will find a large and shaded back yard with 2 storage buildings for convenience! Concrete drive leads to rear of home with a detached garage and aggregate detail along the back. VERY NICE PROPERTY! 2 minutes from the city park, city pool, tennins courts, walking trail, and Waverly's quaint mainstreet with anique shopping and restaurants! Home has veen very well maintained over the years. High speed internet available!!!
Under contract - showing
Price cut: $15.1K (6/30)
$349,900
118 Dylark Dr, Waverly, TN 37185
3beds
3,171sqft
:
Get pre-qualifiedN/A
Single Family Residence, Residential
Built in 1987
0.87 Acres Lot
$-- Zestimate®
$110/sqft
$-- HOA
What's special
Detached garageFlex spaceSpacious den areaDen with a fireplaceAggregate sidewalkFormal dining
- 52 days |
- 327 |
- 9 |
Zillow last checked:
Listing updated:
Listed by:
Janel Mallard 931-209-0595,
Tennessee Property Group 931-264-8219,
Jessica Stanfield 931-209-2819,
Tennessee Property Group
Source: RealTracs MLS as distributed by MLS GRID,MLS#: 3232738
Facts & features
Interior
Bedrooms & bathrooms
- Bedrooms: 3
- Bathrooms: 3
- Full bathrooms: 2
- 1/2 bathrooms: 1
- Main level bedrooms: 1
Bedroom 1
- Features: Suite
- Level: Suite
- Area: 286 Square Feet
- Dimensions: 13x22
Bedroom 2
- Area: 210 Square Feet
- Dimensions: 15x14
Bedroom 3
- Area: 154 Square Feet
- Dimensions: 11x14
Den
- Area: 483 Square Feet
- Dimensions: 21x23
Dining room
- Features: Formal
- Level: Formal
- Area: 168 Square Feet
- Dimensions: 14x12
Kitchen
- Area: 198 Square Feet
- Dimensions: 11x18
Living room
- Features: Formal
- Level: Formal
- Area: 234 Square Feet
- Dimensions: 13x18
Other
- Features: Gathering Room
- Level: Gathering Room
- Area: 234 Square Feet
- Dimensions: 18x13
Recreation room
- Features: Second Floor
- Level: Second Floor
- Area: 130 Square Feet
- Dimensions: 13x10
Heating
- Electric
Cooling
- Electric
Appliances
- Included: Built-In Electric Oven, Built-In Electric Range, Dishwasher, Microwave, Refrigerator
- Laundry: Electric Dryer Hookup, Washer Hookup
Features
- Ceiling Fan(s)
- Flooring: Carpet, Wood, Tile
- Basement: Crawl Space
- Number of fireplaces: 1
Interior area
- Total structure area: 3,171
- Total interior livable area: 3,171 sqft
- Finished area above ground: 3,171
Property
Parking
- Total spaces: 7
- Parking features: Detached, Concrete
- Garage spaces: 2
- Uncovered spaces: 5
Features
- Levels: Two
- Stories: 2
- Patio & porch: Porch, Covered
Lot
- Size: 0.87 Acres
- Dimensions: 150 x 250.13 x 150 x 253.21
- Features: Level, Rolling Slope
- Topography: Level,Rolling Slope
Details
- Parcel number: 053N A 01703 000
- Special conditions: Standard
Construction
Type & style
- Home type: SingleFamily
- Property subtype: Single Family Residence, Residential
Materials
- Brick, Vinyl Siding
- Roof: Shingle
Condition
- New construction: No
- Year built: 1987
Utilities & green energy
- Sewer: Public Sewer
- Water: Public
- Utilities for property: Electricity Available, Water Available
Community & HOA
HOA
- Has HOA: No
Location
- Region: Waverly
Financial & listing details
- Price per square foot: $110/sqft
- Tax assessed value: $395,600
- Annual tax amount: $1,171
- Date on market: 6/9/2026
- Electric utility on property: Yes
Estimated market value
Not available
Estimated sales range
Not available
Not available
Price history
| Date | Event | Price |
|---|---|---|
| 7/6/2026 | Contingent | $349,900$110/sqft |
Source:  RealTracs MLS as distributed by MLS GRID #3232738 Report a problem RealTracs MLS as distributed by MLS GRID #3232738 Report a problem | ||
| 6/30/2026 | Price change | $349,900-4.1%$110/sqft |
Source: RealTracs MLS as distributed by MLS GRID #3232738 Report a problem | ||
| 6/9/2026 | Listed for sale | $365,000+102.8%$115/sqft |
Source: RealTracs MLS as distributed by MLS GRID #3232738 Report a problem | ||
| 1/26/2016 | Sold | $180,000$57/sqft |
Source: Public Record Report a problem | ||
Public tax history
| Year | Property taxes | Tax assessment |
|---|---|---|
| 2025 | -- | -- |
| 2024 | -- | -- |
| 2023 | -- | -- |
| 2022 | -- | -- |
| 2021 | -- | -- |
| 2020 | -- | -- |
| 2019 | -- | -- |
| 2018 | -- | -- |
| 2017 | -- | -- |
| 2016 | $707 -39.6% | $32,900 |
| 2015 | $1,171 +0% | $32,900 +0% |
| 2014 | $1,171 | $32,895 |
| 2013 | $1,171 0% | $32,895 |
| 2012 | $1,171 | $32,895 |
| 2011 | -- | $32,895 |
| 2010 | -- | $32,895 -10% |
| 2009 | $971 | $36,555 |
| 2008 | $971 +4% | $36,555 +17.4% |
| 2007 | $934 | $31,127 |
| 2006 | $934 | $31,127 |
| 2005 | $934 -5.7% | $31,127 |
| 2003 | $990 +1.3% | $31,127 +1.3% |
| 2002 | $977 | $30,730 +13.3% |
| 2001 | -- | $27,121 -75% |
| 2000 | -- | $108,483 |
Find assessor info on the county website
Monthly payment
Est. payment
Payment breakdown
Explore the cost of this home by adjusting the details. Changes won't be saved.Climate risks
Neighborhood: 37185
Nearby schools
GreatSchools rating
- 4/10Waverly Jr High SchoolGrades: 4-8Distance: 1.2 mi
- 4/10Waverly Central High SchoolGrades: 9-12Distance: 4.9 mi
- 9/10Waverly Elementary SchoolGrades: PK-3Distance: 1.2 mi
Schools provided by the listing agent
- Elementary: Waverly Elementary
- Middle: Waverly Jr High School
- High: Waverly Central High School
Source: RealTracs MLS as distributed by MLS GRID. This data may not be complete. We recommend contacting the local school district to confirm school assignments for this home.
- $341,1003 bd4 ba2.7k sqft116 Dylark Dr, Waverly, TN 37185Off Market
- $331,100-- bd2 ba2.1k sqft120 Dylark Dr, Waverly, TN 37185Off Market
- $367,1003 bd3 ba2.9k sqft113 Dylark Dr, Waverly, TN 37185Off Market
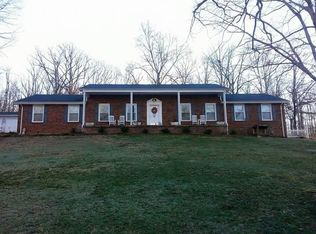
- $303,5003 bd3 ba2.4k sqft114 Dylark Dr, Waverly, TN 37185Off Market
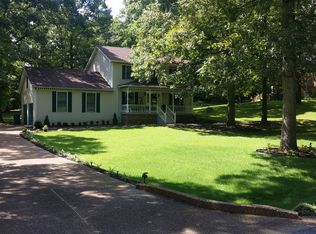
- $490,0005 bd4 ba2.9k sqft111 Dylark Dr, Waverly, TN 37185Sold
- $325,0004 bd2 ba2.5k sqft122 Dylark Dr, Waverly, TN 37185Sold
- $350,0004 bd3 ba2.5k sqft109 Dylark Dr, Waverly, TN 37185Sold
- $341,4004 bd2 ba1.9k sqft129 Dylark Dr, Waverly, TN 37185Sold
A local agent can set up tours, give advice and negotiate with sellers.
A local lender can help you make sure your offer is ready when you are.
Similar homes
- $324,9004 bd2 ba2.4k sqft353 Powers Blvd, Waverly, TN 37185For Sale
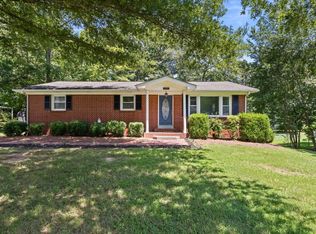
 MLS ID #3305952, Taylor Riggins. RealTracs MLS as distributed by MLS GRID
 - $359,0003 bd3 ba2.8k sqft106 Dogwood Cir, Waverly, TN 37185For Sale
 MLS ID #3218075, Corinne Gonzalez. RealTracs MLS as distributed by MLS GRID
 - $350,0003 bd3 ba2.7k sqft120 Ulcer Hollow Rd, Waverly, TN 37185For Sale
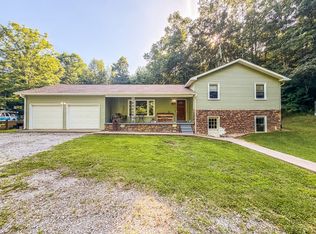 MLS ID #3231669, Kennedy Lofton. RealTracs MLS as distributed by MLS GRID
 - $300,0004 bd5 ba3.8k sqft375 Highway 13 N, Waverly, TN 37185For Sale
 MLS ID #3058407, Corinne Gonzalez. RealTracs MLS as distributed by MLS GRID
 - $455,0005 bd2 ba2.4k sqft298 Langford Rd, Waverly, TN 37185For SaleMLS ID #3263056, Rebecca (Becki) Steverson, GRI. RealTracs MLS as distributed by MLS GRID
- $489,9003 bd3 ba2.3k sqft1397 E Blue Creek Rd, Waverly, TN 37185For SaleMLS ID #3191331, Corinne Gonzalez. RealTracs MLS as distributed by MLS GRID
- $349,9003 bd3 ba3k sqft1110 Harmon Creek Rd, Eva, TN 38333For SaleMLS ID #3285805, James Jonathan Fuertes. RealTracs MLS as distributed by MLS GRID
- $365,0003 bd2 ba1.9k sqft78 Patterson Cir, Mc Ewen, TN 37101For SaleMLS ID #3245077, Brittany Mullinax. RealTracs MLS as distributed by MLS GRID
- $359,5003 bd2 ba2.2k sqft96 Quail Ln, Camden, TN 38320For SaleMLS ID #137036, Tiffany Eden Miller. Tennessee Valley MLS
- $349,9003 bd2 ba2.3k sqft110 Towering Oaks Dr, Tennessee Ridge, TN 37178For SaleMLS ID #3220797, Kathy Shelden. RealTracs MLS as distributed by MLS GRID
- $350,0002 bd2 ba1.9k sqft33 Creek View Ln, Waverly, TN 37185For SaleMLS ID #3226583, Shane Foster. RealTracs MLS as distributed by MLS GRID
- $329,9003 bd3 ba1.8k sqft55 College St N, Mc Ewen, TN 37101For SaleMLS ID #3220947, June Twisdale. RealTracs MLS as distributed by MLS GRID
- $324,9003 bd2 ba1.6k sqft555 Fire Tower Rd, Dickson, TN 37055For SaleMLS ID #3242668, Beth Hunley. RealTracs MLS as distributed by MLS GRID
- $340,0004 bd4 ba2k sqft334 Wismer Rd, Camden, TN 38320For SaleMLS ID #136787, Ann Jordan. Tennessee Valley MLS
- $314,9994 bd3 ba2.3k sqft630 Lakeview Cir, Tennessee Ridge, TN 37178For SaleMLS ID #3098488, Melody Young. RealTracs MLS as distributed by MLS GRID
- $374,9003 bd2 ba1.6k sqft180 Hill Rd, Vanleer, TN 37181For SaleMLS ID #3169089, Harley Pope. RealTracs MLS as distributed by MLS GRID
- $279,9003 bd1 ba1.8k sqft555 Lakeview Cir, Tennessee Ridge, TN 37178For SaleMLS ID #3233891, Janel Mallard. RealTracs MLS as distributed by MLS GRID
- $383,5004 bd2 ba2k sqft955 Dogwood Dr, New Johnsonville, TN 37134For SaleMLS ID #3220092, Tracy Jones Dreaden. RealTracs MLS as distributed by MLS GRID
- $399,0003 bd3 ba2k sqft4273 W Main St, Erin, TN 37061For SaleMLS ID #3255931, Kristi Dew. RealTracs MLS as distributed by MLS GRID
- $349,0003 bd2 ba1.9k sqft11175 Highway 147, Stewart, TN 37175For SaleMLS ID #2823152, David Sykes. RealTracs MLS as distributed by MLS GRID
