This is a coming soon listing & can't be shown until 8/8. Tucked away in the hills of Atlantic Highlands, this lovingly cared for home has been thoughtfully updated and offers privacy, a spacious open living space, fenced in yard, sprinkler system, and heated driveway! Perfect for entertaining, the large living room w/fireplace & bay window opens into the dining room, with sliders out to the patio. 3 large bedrooms, 2.5 baths, Brazilian cherry wood floors throughout, and bonus office & gym space downstairs! Major recent updates include renovated kitchen w/new appliances, new roof, whole house generator, renovated bathrooms, furnace, and water heater. Parking for at least 5 cars at the top of the heated driveway, and bonus space at street level. Minutes from Seastreak Ferry & downtown!
Coming soon
$849,000
118 E Highland Avenue, Atlantic Highlands, NJ 07716
3beds
2,500sqft
:
Get pre-qualified$5,482/mo
Single Family Residence
Built in 1979
0.36 Acres Lot
$899,800 Zestimate®
$340/sqft
$-- HOA
What's special
- 1 day |
- 857 |
- 68 |
Zillow last checked:
Listing updated:
Listed by:
Erin Hughes 732-687-0661,
Heritage House Sotheby's International Realty,
Mary Lynn Hughes 732-687-5835,
Heritage House Sotheby's International Realty
Source: MoreMLS,MLS#: 22624250
Facts & features
Interior
Bedrooms & bathrooms
- Bedrooms: 3
- Bathrooms: 3
- Full bathrooms: 2
- 1/2 bathrooms: 1
Bedroom
- Area: 224
- Dimensions: 16 x 14
Bedroom
- Area: 132
- Dimensions: 12 x 11
Other
- Area: 210
- Dimensions: 15 x 14
Dining room
- Area: 168
- Dimensions: 14 x 12
Foyer
- Area: 112
- Dimensions: 16 x 7
Kitchen
- Area: 140
- Dimensions: 14 x 10
Living room
- Area: 280
- Dimensions: 20 x 14
Office
- Area: 144
- Dimensions: 12 x 12
Heating
- Natural Gas
Cooling
- Central Air
Features
- Flooring: Wood
- Basement: Full,Heated,Workshop/ Workbench,Partially Finished
- Attic: Attic,Pull Down Stairs
- Number of fireplaces: 1
Interior area
- Total structure area: 2,500
- Total interior livable area: 2,500 sqft
Video & virtual tour
Property
Parking
- Total spaces: 2
- Parking features: Concrete, Driveway, On Street, Oversized
- Attached garage spaces: 2
- Has uncovered spaces: Yes
Features
- Stories: 1
Lot
- Size: 0.36 Acres
- Dimensions: 137 x 115
Details
- Parcel number: 050002700000000401
- Zoning description: Residential, Single Family
Construction
Type & style
- Home type: SingleFamily
- Architectural style: Ranch
- Property subtype: Single Family Residence
Materials
- Brick
Condition
- New construction: No
- Year built: 1979
Utilities & green energy
- Sewer: Public Sewer
Community & HOA
Community
- Subdivision: None
HOA
- Has HOA: No
Location
- Region: Atlantic Highlands
Financial & listing details
- Price per square foot: $340/sqft
- Tax assessed value: $843,600
- Annual tax amount: $12,147
- Date on market: 8/6/2026
- Inclusions: AC Units, Washer, Dishwasher, Dryer, Electric Cooking, Light Fixtures, Stove, Refrigerator, Garage Door Opener, Generator
- Exclusions: Personal items.
Estimated market value
$899,800
$855,000 - $954,000
$4,196/mo
Price history
| Date | Event | Price |
|---|---|---|
| 4/15/2024 | Sold | $750,000$300/sqft |
Source:  MoreMLS #22403594 Report a problem MoreMLS #22403594 Report a problem | ||
| 2/23/2024 | Pending sale | $750,000$300/sqft |
Source: MoreMLS #22403594 Report a problem | ||
| 2/15/2024 | Listed for sale | $750,000+183%$300/sqft |
Source: MoreMLS #22403594 Report a problem | ||
| 5/24/2001 | Sold | $265,000$106/sqft |
Source: Public Record Report a problem | ||
Public tax history
| Year | Property taxes | Tax assessment |
|---|---|---|
| 2025 | $12,158 +25.7% | $730,200 +25.7% |
| 2024 | $9,669 +4.2% | $580,700 +6.9% |
| 2023 | $9,278 +0.4% | $543,200 +2.9% |
| 2022 | $9,238 -1% | $527,900 +11.2% |
| 2021 | $9,330 +0.2% | $474,800 +0.8% |
| 2020 | $9,307 +2.7% | $470,800 +0.2% |
| 2019 | $9,064 | $469,800 +1.6% |
| 2018 | $9,064 +3.2% | $462,200 +38% |
| 2017 | $8,780 +2.7% | $335,000 |
| 2016 | $8,553 -5.2% | $335,000 |
| 2015 | $9,018 +3.2% | $335,000 -6.3% |
| 2014 | $8,735 +2.5% | $357,700 |
| 2013 | $8,524 +0.2% | $357,700 |
| 2012 | $8,506 +2.5% | $357,700 |
| 2011 | $8,299 +2.7% | $357,700 |
| 2010 | $8,084 +2.1% | $357,700 |
| 2009 | $7,916 | $357,700 |
| 2008 | -- | $357,700 |
| 2007 | -- | $357,700 |
| 2006 | -- | $357,700 |
| 2005 | -- | $357,700 +75% |
| 2003 | -- | $204,400 |
| 2002 | -- | $204,400 |
| 2001 | -- | $204,400 |
Find assessor info on the county website
Monthly payment
Est. payment
Payment breakdown
Explore the cost of this home by adjusting the details. Changes won't be saved.Climate risks
Neighborhood: 07716
Nearby schools
GreatSchools rating
- 6/10Atlantic Highlands Elementary SchoolGrades: PK-6Distance: 0.6 mi
- NAHenry Hudson Regional SchoolGrades: 7-12Distance: 2.5 mi
- 7/10Bayshore Middle SchoolGrades: 6-8Distance: 1.7 mi
Schools provided by the listing agent
- Elementary: Atl Highland
- Middle: Henry Hudson Reg
- High: Red Bank Cath
Source: MoreMLS. This data may not be complete. We recommend contacting the local school district to confirm school assignments for this home.
- $865,0004 bd2 ba2.3k sqft14 Summit Ave, Atlantic Highlands, NJ 07716Off Market
- $751,3002 bd1 ba2.7k sqft12 Summit Ave, Atlantic Highlands, NJ 07716Off Market
- $759,8003 bd2 ba1.7k sqft1 Observatory Pl, Atlantic Highlands, NJ 07716Off Market
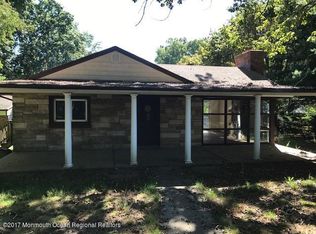
- $780,0002 bd2 ba1.6k sqft10 Summit Ave, Atlantic Highlands, NJ 07716Sold
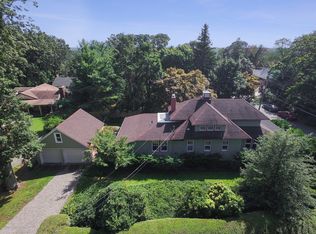
- $535,0003 bd2 ba1.1k sqft19 Summit Ave, Atlantic Highlands, NJ 07716Sold
- $1,350,5004 bd3 ba2.6k sqft3 Victorian Woods Dr, Atlantic Highlands, NJ 07716Off Market
- $803,4002 bd2 ba1.3k sqft11 Observatory Pl, Atlantic Highlands, NJ 07716Off Market
- $1,239,3004 bd4 ba2.3k sqft5 Victorian Woods Dr, Atlantic Highlands, NJ 07716Off Market
A local agent can set up tours, give advice and negotiate with sellers.
A local lender can help you make sure your offer is ready when you are.
Similar homes
- $829,0004 bd4 ba2.8k sqft55 Sydney Court, Atlantic Highlands, NJ 07716For Sale

 MLS ID #22620604, Tara Butler, Heritage House Sotheby's International Realty. MoreMLS
 - $735,0003 bd2 ba1.8k sqft411 Wilson Avenue, New Monmouth, NJ 07748For Sale
 MLS ID #22623954, Ellen Preiss, O'Brien Realty, LLC. MoreMLS
 - $850,0005 bd2 ba2k sqft40 Asbury Avenue, Oceanport, NJ 07757For Sale
 MLS ID #22623983, Jasmin Elalfy, NJ Elite Group LLC. MoreMLS
 - $850,0003 bd3 ba2.3k sqft572 Jay Street, Long Branch, NJ 07740For Sale
 MLS ID #22622179, Paul Kiernan, RE/MAX Welcome Home. MoreMLS
 - $849,0006 bd3 ba2.6k sqft12 Thompson Avenue, Leonardo, NJ 07737For SaleMLS ID #22620549, Michele Irizarry, Shore Prime Properties LLC. MoreMLS
- $899,9004 bd3 ba2.4k sqft45 The Trail, Middletown, NJ 07748For SaleMLS ID #22622670, Hope Raymond, C21 Thomson & Co.. MoreMLS
- $799,0004 bd3 ba2.3k sqft147 Clairmont Avenue, Belford, NJ 07718New ConstructionMLS ID #22622688, Jeffrey B Kole, Kole Realty. MoreMLS
- $899,0004 bd2 ba2k sqft40 Millbrook Drive, New Monmouth, NJ 07748For SaleMLS ID #22622632, Scott Lawrence Inderwies, Driftwood Real Estate Group. MoreMLS
- $1,099,0003 bd3 ba2.4k sqft18 Constitution Drive, Leonardo, NJ 07737For SaleMLS ID #22623266, Tonja DeLuca, Daunno Realty Services. MoreMLS
- $899,9003 bd2 ba1.7k sqft11 Forest Drive, Middletown, NJ 07748For SaleMLS ID #22622406, Franklin Klink, Real Broker, LLC- Red Bank. MoreMLS
- $850,0004 bd3 ba2.2k sqft6 Tall Oaks Drive, Hazlet, NJ 07730For SaleMLS ID #22620974, Karen Sluyk, Compass New Jersey , LLC. MoreMLS
- $824,9003 bd2 ba1.7k sqft106 Main Street, Port Monmouth, NJ 07758For SaleMLS ID #22620460, Kaycee Cavicchia, RE/MAX Revolution. MoreMLS
- $1,125,0004 bd3 ba2.2k sqft22 Braeburn Drive, Lincroft, NJ 07738For SaleMLS ID #22624229, Maryann Callahan, Heritage House Sotheby's International Realty. MoreMLS
- $849,0004 bd3 ba2.1k sqft10 Homestead Place, Holmdel, NJ 07733For SaleMLS ID #22621617, Adam Aly, Keller Williams Realty East Monmouth. MoreMLS
- $875,0005 bd5 ba3.1k sqft312 Thompson Avenue, North Middletown, NJ 07748For SaleMLS ID #22620790, Sharon Umbs, Berkshire Hathaway HomeServices Fox & Roach - Rumson. MoreMLS
- $789,0004 bd2 ba1.8k sqft174 Statesir Place, Red Bank, NJ 07701For SaleMLS ID #22623619, Sheryl Dente, Weichert Realtors-Holmdel. MoreMLS
- $899,0004 bd3 ba2.9k sqft20 Marshall Drive, Ocean Twp, NJ 07712For SaleMLS ID #22623096, Lucian J Siano, RE/MAX Welcome Home. MoreMLS
- $689,9003 bd2 ba1.8k sqft24 Fairview Drive, Middletown, NJ 07748For SaleMLS ID #22623712, Lynn Schaller, EXP Realty. MoreMLS
- $779,9004 bd3 ba2.3k sqft5 Forsgate Drive, Freehold, NJ 07728For SaleMLS ID #22624008, Aleksandr Pritsker, EXP Realty. MoreMLS
- $868,0004 bd3 ba2.4k sqft1405 Williams Drive, Wall, NJ 07719For SaleMLS ID #22623227, Lindsay Prato, Fathom Realty NJ. MoreMLS
