BETTER THAN NEW!! This charming traditional two story home, built in 2007, offers a perfect blend of comfort and functionality. With 1,656 sq. ft. of well-designed living space, this residence features three inviting bedrooms and two and a half bathrooms, ensuring ample room for relaxation and privacy. The heart of the home boasts a traditional floor plan, highlighted by a cozy dining area and a spacious oak kitchen equipped with modern appliances, including a refrigerator, dishwasher, built-in microwave, and electric oven/range-all include! Step inside to discover warm carpet and elegant wood floors that create a welcoming atmosphere. The primary suite features a private bath with a tub shower, double sinks and a generous walk-in closet, providing a serene retreat. Additional highlights include ceiling fans in each bedroom for year-round comfort and a convenient main-floor laundry area and half bath. Outside, the property sits on a beautifully landscaped 0.24-acre lot, featuring a cleared, level yard perfect for outdoor activities. Enjoy evenings on the new composite deck or covered front porch, surrounded by lovely landscaping. The attached two-car garage and asphalt driveway offer ample parking and easy access. With no association fees and a well-maintained exterior, including a gutter system and exterior lighting, this home is ready for you to move in and make it your own. Experience the perfect blend of comfort, style, and convenience in this delightful property! You’ll also appreciate the convenience of this walkable location with close proximity to area parks, schools, and restaurants. Don’t delay. Call today.
Pending
$439,900
118 E Scout Aly, Manheim, PA 17545
3beds
1,656sqft
Single Family Residence
Built in 2007
10,454 Square Feet Lot
$450,200 Zestimate®
$266/sqft
$-- HOA
What's special
Attached two-car garageCovered front porchNew composite deckLovely landscapingCozy dining areaGenerous walk-in closetSpacious oak kitchen
- 21 days |
- 606 |
- 23 |
Zillow last checked:
Listing updated:
Listed by:
Jamie Clinton 717-468-8566,
Keller Williams Elite 7172857009
Source: Bright MLS,MLS#: PALA2090962
Facts & features
Interior
Bedrooms & bathrooms
- Bedrooms: 3
- Bathrooms: 3
- Full bathrooms: 2
- 1/2 bathrooms: 1
- Main level bathrooms: 1
Rooms
- Room types: Living Room, Dining Room, Primary Bedroom, Bedroom 2, Bedroom 3, Kitchen, Basement, Laundry, Storage Room, Bathroom 2, Primary Bathroom, Half Bath
Primary bedroom
- Features: Attached Bathroom, Ceiling Fan(s), Flooring - Carpet, Walk-In Closet(s)
- Level: Upper
- Area: 252 Square Feet
- Dimensions: 18 X 14
Bedroom 2
- Features: Ceiling Fan(s), Flooring - Carpet
- Level: Upper
- Area: 169 Square Feet
- Dimensions: 13 X 13
Bedroom 3
- Features: Ceiling Fan(s), Flooring - Carpet, Walk-In Closet(s)
- Level: Upper
- Area: 150 Square Feet
- Dimensions: 10 X 15
Primary bathroom
- Features: Bathroom - Tub Shower, Double Sink, Flooring - Ceramic Tile
- Level: Upper
- Area: 65 Square Feet
- Dimensions: 13 X 5
Bathroom 2
- Features: Bathroom - Tub Shower, Flooring - Ceramic Tile
- Level: Upper
- Area: 50 Square Feet
- Dimensions: 5 X 10
Basement
- Level: Lower
- Area: 960 Square Feet
- Dimensions: 30 X 32
Dining room
- Features: Flooring - HardWood
- Level: Main
- Area: 169 Square Feet
- Dimensions: 13 X 13
Half bath
- Features: Flooring - Ceramic Tile
- Level: Main
- Area: 18 Square Feet
- Dimensions: 6 X 3
Kitchen
- Description: Lots of lights!
- Features: Double Sink, Flooring - Concrete, Kitchen - Electric Cooking, Pantry
- Level: Main
- Area: 156 Square Feet
- Dimensions: 13 X 12
Laundry
- Description: Cabinets above W/D
- Features: Flooring - Ceramic Tile
- Level: Main
- Area: 35 Square Feet
- Dimensions: 5 X 7
Living room
- Description: Ceiling Fan
- Features: Flooring - Carpet
- Level: Main
- Area: 234 Square Feet
- Dimensions: 13 X 18
Mud room
- Features: Flooring - Ceramic Tile
- Level: Main
- Area: 32 Square Feet
- Dimensions: 4 X 8
Storage room
- Features: Flooring - Carpet
- Level: Upper
- Area: 72 Square Feet
- Dimensions: 12 X 6
Heating
- Heat Pump, Electric
Cooling
- Central Air, Electric
Appliances
- Included: Refrigerator, Dishwasher, Microwave, Oven/Range - Electric, Dryer, Water Heater, Washer, Electric Water Heater
- Laundry: Main Level, Laundry Room, Mud Room
Features
- Bathroom - Tub Shower, Ceiling Fan(s), Floor Plan - Traditional, Dining Area, Pantry, Primary Bath(s), Walk-In Closet(s), Dry Wall
- Flooring: Carpet, Ceramic Tile, Wood
- Doors: Storm Door(s)
- Windows: Window Treatments
- Basement: Concrete,Full,Unfinished,Exterior Entry
- Has fireplace: No
Interior area
- Total structure area: 2,300
- Total interior livable area: 1,656 sqft
- Finished area above ground: 1,656
- Finished area below ground: 0
Property
Parking
- Total spaces: 4
- Parking features: Garage Faces Front, Garage Door Opener, Inside Entrance, Asphalt, Attached, Driveway
- Attached garage spaces: 2
- Uncovered spaces: 2
Accessibility
- Accessibility features: 2+ Access Exits
Features
- Levels: Two
- Stories: 2
- Patio & porch: Deck, Porch, Roof
- Exterior features: Lighting, Rain Gutters
- Pool features: None
Lot
- Size: 10,454 Square Feet
- Features: Cleared, Front Yard, Landscaped, Level, Rear Yard, SideYard(s)
Details
- Additional structures: Above Grade, Below Grade
- Parcel number: 4005445600000
- Zoning: RESIDENTIAL
- Special conditions: Standard
Construction
Type & style
- Home type: SingleFamily
- Architectural style: Traditional
- Property subtype: Single Family Residence
Materials
- Stone, Stick Built, Vinyl Siding
- Foundation: Concrete Perimeter
- Roof: Shingle,Composition
Condition
- Very Good
- New construction: No
- Year built: 2007
Utilities & green energy
- Electric: 200+ Amp Service
- Sewer: Public Sewer
- Water: Public
Community & HOA
Community
- Subdivision: None Available
HOA
- Has HOA: No
- Amenities included: None
- Services included: None
Location
- Region: Manheim
- Municipality: MANHEIM BORO
Financial & listing details
- Price per square foot: $266/sqft
- Tax assessed value: $210,000
- Annual tax amount: $5,469
- Date on market: 7/2/2026
- Listing agreement: Exclusive Right To Sell
- Listing terms: Cash,Conventional,FHA,VA Loan
- Inclusions: All Existing Appliances, As-is
- Ownership: Fee Simple
- Road surface type: Black Top
Estimated market value
$450,200
$428,000 - $473,000
$1,990/mo
Price history
| Date | Event | Price |
|---|---|---|
| 7/6/2026 | Pending sale | $439,900$266/sqft |
Source:  Bright MLS #PALA2090962 Report a problem Bright MLS #PALA2090962 Report a problem | ||
| 7/2/2026 | Listed for sale | $439,900+95.6%$266/sqft |
Source: Bright MLS #PALA2090962 Report a problem | ||
| 9/1/2014 | Listing removed | $224,900$136/sqft |
Source: Linderman Snavely Realtors LLC #220118 Report a problem | ||
| 6/3/2014 | Listed for sale | $224,900$136/sqft |
Source: Linderman Snavely Realtors LLC Report a problem | ||
Public tax history
| Year | Property taxes | Tax assessment |
|---|---|---|
| 2025 | $5,329 +5.3% | $210,000 |
| 2024 | $5,060 +1.8% | $210,000 |
| 2023 | $4,970 +3.3% | $210,000 |
| 2022 | $4,809 | $210,000 |
| 2021 | $4,809 +193.6% | $210,000 |
| 2020 | $1,638 -64.4% | $210,000 |
| 2019 | $4,595 +189.8% | $210,000 |
| 2018 | $1,586 -70.8% | $210,000 +5.6% |
| 2017 | $5,439 +4.7% | $198,800 +1.6% |
| 2016 | $5,195 +60.3% | $195,600 |
| 2015 | $3,240 | $195,600 |
| 2014 | $3,240 | $195,600 |
| 2013 | -- | $195,600 |
| 2012 | -- | $195,600 |
| 2011 | -- | $195,600 |
| 2010 | -- | $195,600 |
| 2009 | -- | $195,600 |
Find assessor info on the county website
Monthly payment
Est. payment
Payment breakdown
Explore the cost of this home by adjusting the details. Changes won't be saved.Climate risks
Neighborhood: 17545
Nearby schools
GreatSchools rating
- 6/10Baron Elementary SchoolGrades: PK-4Distance: 0.1 mi
- 7/10Manheim Central Middle SchoolGrades: 5-8Distance: 0.8 mi
- 5/10Manheim Central Senior High SchoolGrades: 9-12Distance: 0.4 mi
Schools provided by the listing agent
- Middle: Manheim Central
- High: Manheim Central
- District: Manheim Central
Source: Bright MLS. This data may not be complete. We recommend contacting the local school district to confirm school assignments for this home.
- $421,0003 bd2 ba2.5k sqft33 N Hazel St, Manheim, PA 17545Off Market
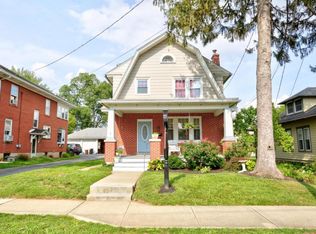
- $124,5003 bd1 ba1.5k sqft33 N Hazel St, Manheim, PA 17545Off Market
- $124,5003 bd1 ba1.6k sqft33 N Hazel St, Manheim, PA 17545Off Market
- $389,3003 bd2 ba2k sqft27 N Hazel St, Manheim, PA 17545Off Market
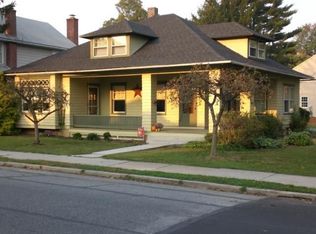
- $354,3004 bd1 ba1.9k sqft39 N Hazel St, Manheim, PA 17545Off Market
- $286,8003 bd1 ba1.3k sqft43 N Hazel St, Manheim, PA 17545Off Market
- $341,0003 bd2 ba1.6k sqft118 E High St, Manheim, PA 17545Off Market
- $341,9003 bd3 ba1.5k sqft116 E High St, Manheim, PA 17545Off Market
A local agent can set up tours, give advice and negotiate with sellers.
A local lender can help you make sure your offer is ready when you are.
Similar homes
- $360,0003 bd3 ba1.4k sqft726 Heather Rdg, Manheim, PA 17545For Sale
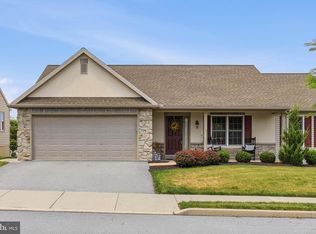
 MLS ID #PALA2091694, Amanda Sweigert, Berkshire Hathaway HomeServices Homesale Realty. Bright MLS
 - $339,9003 bd2 ba1.4k sqft931 Cambridge Dr, Manheim, PA 17545For Sale
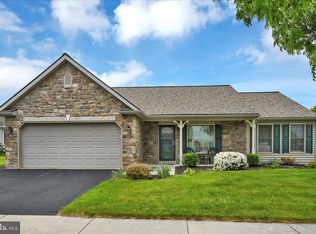 MLS ID #PALA2086846, Gil Ochs, Berkshire Hathaway HomeServices Homesale Realty. Bright MLS
 - $424,9004 bd2 ba1.7k sqft2202 Hershey Ave, East Petersburg, PA 17520For Sale
 MLS ID #PALA2090748, Jeff Enck, RE/MAX Evolved. Bright MLS
 - $549,9003 bd2 ba1.7k sqft1133 Brighton Ave, Lititz, PA 17543For Sale
 MLS ID #PALA2090042, Lisa Naples, Berkshire Hathaway HomeServices Homesale Realty. Bright MLS
 - $390,0003 bd3 ba2.1k sqft1118 Harriet Ave, Lancaster, PA 17601For SaleMLS ID #PALA2089704, Timothy Shreiner, Berkshire Hathaway HomeServices Homesale Realty. Bright MLS
- $459,9003 bd2 ba1.7k sqft176 Falmouth Rd, Bainbridge, PA 17502For SaleMLS ID #PALA2091150, Greg Grogan, RE/MAX Pinnacle. Bright MLS
- $439,0005 bd3 ba2k sqft610 E Walnut St, Annville, PA 17003For SaleMLS ID #PALN2027140, AUDREY Wentling, Coldwell Banker Realty. Bright MLS
- $429,9003 bd3 ba2.4k sqft20 Clayton Ave, Lancaster, PA 17602For SaleMLS ID #PALA2091504, Trevor sutton, Keller Williams Elite. Bright MLS
- $426,9004 bd3 ba2k sqft1865 Wilderness Rd, Lancaster, PA 17603For SaleMLS ID #PALA2088806, Kimberly Fox, EXP Realty, LLC. Bright MLS
- $409,5003 bd3 ba2.1k sqft38 Waterford Ln #L-0129, Annville, PA 17003For SaleMLS ID #PALN2026980, Megan Caldwell, Coldwell Banker Realty. Bright MLS
- $400,0003 bd2 ba1.7k sqft858 Water Edge Ct, Lebanon, PA 17046For SaleMLS ID #PALN2027160, Ginger Parker, Howard Hanna Krall Real Estate. Bright MLS
- $360,0003 bd1 ba1.2k sqft55 Stanley Ave, Landisville, PA 17538For SaleMLS ID #PALA2090792, John Schuchman, EXP Realty, LLC. Bright MLS
- $359,9002 bd2 ba1.5k sqft1739 Pioneer Rd, Lancaster, PA 17602For SaleMLS ID #PALA2091852, Adam Kautz, Iron Valley Real Estate of York County. Bright MLS
- $460,0003 bd3 ba2k sqft30 Red Maple Cir, Palmyra, PA 17078For SaleMLS ID #PALN2025894, Joni Fortna, Coldwell Banker Realty. Bright MLS
- $334,9003 bd2 ba1.2k sqft104 Kent Rd, Lancaster, PA 17603For SaleMLS ID #PALA2091992, David Wissler, Coldwell Banker Realty. Bright MLS
- $375,0003 bd3 ba1.9k sqft2 Stonecrest Trl, Elizabethtown, PA 17022For SaleMLS ID #PALA2092192, Nicole Pearson, Howard Hanna Company-Carlisle. Bright MLS
- $415,0003 bd3 ba2.3k sqft716 W Maple St, Palmyra, PA 17078For SaleMLS ID #PALN2026510, Bodhi Houck, Iron Valley Real Estate of Central PA. Bright MLS
- $439,0004 bd3 ba2k sqft191 Magnolia Dr, Middletown, PA 17057For SaleMLS ID #PADA2060108, Kara Pierce, EXP Realty, LLC. Bright MLS
- $374,9003 bd1 ba1.7k sqft2707 Kimberly Rd, Lancaster, PA 17603For SaleMLS ID #PALA2090160, Brandon Leaman, RE/MAX SmartHub Realty. Bright MLS
- $270,0003 bd1 ba1.4k sqft1230 Orchard Rd, Lititz, PA 17543AuctionMLS ID #PALA2091518, John Rutt, II, Hostetter Realty LLC. Bright MLS
