Welcome to easy, comfortable living in the desirable Brookshire 55+ community, where thoughtful design meets low-maintenance convenience and a welcoming neighborhood atmosphere. Land Lease and HOA fees are in the total HOA fee. Pays for, Trash, Snow removal, club house, and common areas. This well-maintained 3-bedroom ranch offers true one-floor living with an open concept layout and soaring vaulted ceilings that create a bright, spacious feel throughout the main living areas. The home features two full bathrooms, including a private primary suite with its own en-suite bath for added comfort and privacy. The kitchen comes fully equipped with all appliances included, making your move seamless. A two-car attached garage adds everyday convenience, while the level yard and oversized patio with an awning provide the perfect setting for relaxing or entertaining outdoors. Major updates have already been taken care of, including new windows and a water heater in 2022, as well as a new roof in 2023—giving you peace of mind for years to come. The attractive stone and vinyl exterior adds to the home’s curb appeal. Upper attic full walk around with extra storage. Enjoy all that Brookshire has to offer, from its lovely amenities to scenic walking areas, all while being just minutes from town, shopping, and everyday essentials. This is low-maintenance living at its best—schedule your tour today!
For sale
Price cut: $10.1K (6/22)
$339,900
931 Cambridge Dr, Manheim, PA 17545
3beds
1,488sqft
:
Get pre-qualified$2,658/mo
Single Family Residence
Built in 2008
0.25 Acres Lot
$338,300 Zestimate®
$228/sqft
$430/mo HOA
What's special
True one-floor livingTwo-car attached garageLevel yardOpen concept layoutSoaring vaulted ceilings
- 71 days |
- 2,355 |
- 39 |
Likely to sell faster than
Zillow last checked:
Listing updated:
Listed by:
Gil Ochs 717-587-2939,
Berkshire Hathaway HomeServices Homesale Realty 8003833535,
Listing Team: The Burnell Zeiset Team, Co-Listing Team: The Burnell Zeiset Team,Co-Listing Agent: Burnell Zeiset 717-381-9294,
Berkshire Hathaway HomeServices Homesale Realty
Source: Bright MLS,MLS#: PALA2086846
Facts & features
Interior
Bedrooms & bathrooms
- Bedrooms: 3
- Bathrooms: 2
- Full bathrooms: 2
- Main level bathrooms: 2
- Main level bedrooms: 3
Rooms
- Room types: Living Room, Primary Bedroom, Bedroom 2, Bedroom 3, Kitchen, Laundry, Bathroom 2, Primary Bathroom
Primary bedroom
- Features: Flooring - Carpet, Ceiling Fan(s), Walk-In Closet(s)
- Level: Main
Bedroom 2
- Features: Flooring - Carpet, Ceiling Fan(s)
- Level: Main
Bedroom 3
- Features: Flooring - Carpet, Ceiling Fan(s), Attic - Pull-Down Stairs
- Level: Main
Primary bathroom
- Features: Flooring - Vinyl, Bathroom - Stall Shower
- Level: Main
Bathroom 2
- Features: Flooring - Vinyl, Bathroom - Tub Shower
- Level: Main
Kitchen
- Features: Flooring - Vinyl
- Level: Main
Laundry
- Level: Main
Living room
- Features: Fireplace - Gas, Flooring - Carpet, Ceiling Fan(s)
- Level: Main
Heating
- Heat Pump, Natural Gas
Cooling
- Central Air, Electric
Appliances
- Included: Microwave, Built-In Range, Dishwasher, Dryer, Oven, Oven/Range - Electric, Refrigerator, Washer, Water Heater, Gas Water Heater, Instant Hot Water
- Laundry: Laundry Room
Features
- Bathroom - Stall Shower, Bathroom - Tub Shower, Ceiling Fan(s), Combination Kitchen/Dining, Entry Level Bedroom, Family Room Off Kitchen, Open Floorplan, Eat-in Kitchen, Primary Bath(s), Recessed Lighting, Walk-In Closet(s)
- Flooring: Carpet, Vinyl
- Has basement: No
- Number of fireplaces: 1
- Fireplace features: Gas/Propane, Glass Doors
Interior area
- Total structure area: 1,488
- Total interior livable area: 1,488 sqft
- Finished area above ground: 1,488
- Finished area below ground: 0
Video & virtual tour
Property
Parking
- Total spaces: 6
- Parking features: Garage Faces Front, Garage Door Opener, Inside Entrance, Asphalt, Attached, Driveway
- Attached garage spaces: 2
- Uncovered spaces: 4
Accessibility
- Accessibility features: None
Features
- Levels: One
- Stories: 1
- Exterior features: Sidewalks, Street Lights, Awning(s)
- Pool features: None
Lot
- Size: 0.25 Acres
- Features: Front Yard, Landscaped, Level, Rear Yard
Details
- Additional structures: Above Grade, Below Grade
- Parcel number: 5005826910107
- Zoning: RESIDENTIAL
- Zoning description: Residential
- Special conditions: Standard
Construction
Type & style
- Home type: SingleFamily
- Architectural style: Ranch/Rambler,Traditional
- Property subtype: Single Family Residence
Materials
- Frame, Vinyl Siding, Stone
- Foundation: Slab
- Roof: Asphalt
Condition
- Excellent
- New construction: No
- Year built: 2008
Utilities & green energy
- Electric: 200+ Amp Service
- Sewer: Public Sewer
- Water: Public
Community & HOA
Community
- Senior community: Yes
- Subdivision: Brookshire
HOA
- Has HOA: Yes
- Amenities included: Clubhouse, Fitness Center, Meeting Room
- Services included: Common Area Maintenance, Snow Removal, Trash
- HOA fee: $430 monthly
- HOA name: BROOKSHIRE
Location
- Region: Manheim
- Municipality: PENN TWP
Financial & listing details
- Price per square foot: $228/sqft
- Tax assessed value: $156,600
- Annual tax amount: $3,410
- Date on market: 5/14/2026
- Listing agreement: Exclusive Right To Sell
- Listing terms: Cash,Conventional,FHA,VA Loan
- Inclusions: Dishwasher / Stove / Refrigerator / Microwave / Washer And Dryer
- Ownership: Fee Simple
Estimated market value
$338,300
$321,000 - $355,000
$2,328/mo
Price history
| Date | Event | Price |
|---|---|---|
| 6/22/2026 | Price change | $339,900-2.9%$228/sqft |
Source:  Bright MLS #PALA2086846 Report a problem Bright MLS #PALA2086846 Report a problem | ||
| 5/14/2026 | Listed for sale | $350,000+140.2%$235/sqft |
Source: Bright MLS #PALA2086846 Report a problem | ||
| 11/12/2008 | Sold | $145,715$98/sqft |
Source: Public Record Report a problem | ||
Public tax history
| Year | Property taxes | Tax assessment |
|---|---|---|
| 2025 | $3,306 +3.5% | $156,600 |
| 2024 | $3,193 +2.2% | $156,600 |
| 2023 | $3,125 +2.6% | $156,600 |
| 2022 | $3,045 | $156,600 |
| 2021 | $3,045 +347.7% | $156,600 |
| 2020 | $680 -76.7% | $156,600 |
| 2019 | $2,925 +329.9% | $156,600 |
| 2018 | $680 -76.8% | $156,600 +24.3% |
| 2017 | $2,937 +0% | $126,000 |
| 2016 | $2,937 +43.7% | $126,000 |
| 2015 | $2,044 | $126,000 |
| 2014 | $2,044 | $126,000 |
| 2013 | -- | $126,000 |
| 2012 | -- | $126,000 |
| 2011 | -- | $126,000 |
| 2010 | -- | $126,000 +2420% |
| 2009 | -- | $5,000 |
Find assessor info on the county website
Monthly payment
Est. payment
Payment breakdown
Explore the cost of this home by adjusting the details. Changes won't be saved.Climate risks
Neighborhood: 17545
Nearby schools
GreatSchools rating
- 5/10Doe Run Elementary SchoolGrades: K-4Distance: 0.3 mi
- 7/10Manheim Central Middle SchoolGrades: 5-8Distance: 0.8 mi
- 5/10Manheim Central Senior High SchoolGrades: 9-12Distance: 1.1 mi
Schools provided by the listing agent
- High: Manheim Central
- District: Manheim Central
Source: Bright MLS. This data may not be complete. We recommend contacting the local school district to confirm school assignments for this home.
- $325,7003 bd2 ba1.6k sqft929 Cambridge Dr, Manheim, PA 17545Off Market
- $333,7003 bd2 ba1.6k sqft556 Brookshire Ave, Manheim, PA 17545Off Market
- $486,6003 bd2 ba2.9k sqft760 Heather Rdg, Manheim, PA 17545Off Market
- $311,3003 bd2 ba1.3k sqft927 Cambridge Dr, Manheim, PA 17545Off Market
- $388,3003 bd2 ba1.7k sqft756 Heather Rdg, Manheim, PA 17545Off Market
- $492,6003 bd2 ba2.6k sqft936 Cambridge Dr, Manheim, PA 17545Off Market
- $467,2003 bd2 ba2.6k sqft932 Cambridge Dr, Manheim, PA 17545Off Market
- $324,1002 bd2 ba1.7k sqft938 Cambridge Dr, Manheim, PA 17545Off Market
A local agent can set up tours, give advice and negotiate with sellers.
A local lender can help you make sure your offer is ready when you are.
Similar homes
- $360,0003 bd3 ba1.4k sqft726 Heather Rdg, Manheim, PA 17545For Sale
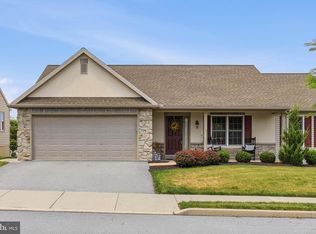
 MLS ID #PALA2091694, Amanda Sweigert, Berkshire Hathaway HomeServices Homesale Realty. Bright MLS
 - $449,5003 bd3 ba1.7k sqft233 Loghes Dr, Manheim, PA 17545For Sale
 MLS ID #PALA2092304, Tyler Stoltz, Berkshire Hathaway HomeServices Homesale Realty. Bright MLS
 - $306,9003 bd2 ba1.8k sqft9 Park Circle Dr, Lancaster, PA 17603For Sale
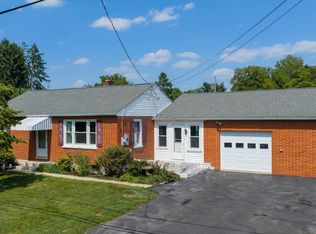 MLS ID #PALA2092176, Erin Chaboya, RE/MAX SmartHub Realty. Bright MLS
 - $349,9003 bd2 ba1.5k sqft1729 N 7th St, Lebanon, PA 17046For Sale
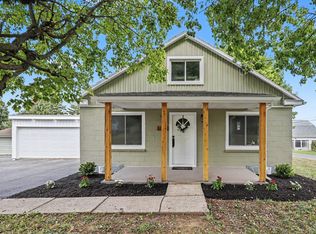 MLS ID #PALN2027614, Lauren Sweitzer, Real of Pennsylvania. Bright MLS
 - $325,0002 bd2 ba1.4k sqft424 Haymarket Ln, Lititz, PA 17543AuctionMLS ID #PALA2091720, John Rutt, II, Hostetter Realty LLC. Bright MLS
- $359,9002 bd2 ba1.5k sqft1739 Pioneer Rd, Lancaster, PA 17602For SaleMLS ID #PALA2091852, Adam Kautz, Iron Valley Real Estate of York County. Bright MLS
- $309,9003 bd3 ba1.6k sqft53 Perseverance Ln, Ephrata, PA 17522For SaleMLS ID #PALA2090806, David Wissler, Coldwell Banker Realty. Bright MLS
- $335,0004 bd2 ba1.5k sqft3153 Marietta Ave, Lancaster, PA 17601For SaleMLS ID #PALA2090102, Lauren Blain, RE/MAX SmartHub Realty. Bright MLS
- $399,9004 bd2 ba2.1k sqft33 Country Side Ln, Leola, PA 17540For SaleMLS ID #PALA2091758, Austin Curtiss, Coldwell Banker Realty. Bright MLS
- $350,0004 bd2 ba1.4k sqft722 Canal Rd, Womelsdorf, PA 19567AuctionMLS ID #PABK2074732, Keith Snyder, Kingsway Realty - Ephrata. Bright MLS
- $350,0003 bd2 ba1.7k sqft3982 Marietta Ave, Columbia, PA 17512For SaleMLS ID #PALA2090132, Brandon Talley, Berkshire Hathaway HomeServices Homesale Realty. Bright MLS
- $370,0003 bd2 ba1.5k sqft47 Wabank Rd, Millersville, PA 17551For SaleMLS ID #PALA2090930, Scott Moore, Coldwell Banker Realty. Bright MLS
- $359,9003 bd2 ba1.7k sqft32 Loganberry Ct, Womelsdorf, PA 19567For SaleMLS ID #PABK2074102, Dave Mattes, RE/MAX Of Reading. Bright MLS
- $360,0003 bd1 ba1.2k sqft55 Stanley Ave, Landisville, PA 17538For SaleMLS ID #PALA2090792, John Schuchman, EXP Realty, LLC. Bright MLS
- $320,0003 bd2 ba1.3k sqft324 S Lincoln St, Palmyra, PA 17078For SaleMLS ID #PALN2027560, Amanda Krall, Iron Valley Real Estate. Bright MLS
- $375,0003 bd2 ba2.2k sqft218 Mason Dr, Ephrata, PA 17522For SaleMLS ID #PALA2091076, Sandra Martin, Coldwell Banker Realty. Bright MLS
- $285,0004 bd2 ba1.8k sqft1411 Esther Dr, Lebanon, PA 17042For SaleMLS ID #PALN2027094, Ben Pennycoff, Howard Hanna Krall Real Estate. Bright MLS
- $359,9004 bd2 ba1.7k sqft852 Walnut Crest Dr, Lebanon, PA 17046For SaleMLS ID #PALN2025938, BRITTANY GRUVER, Infinity Real Estate. Bright MLS
- $372,5004 bd2 ba1.8k sqft1132 Cornell Dr, Hummelstown, PA 17036For SaleMLS ID #PADA2061164, BERNIE READINGER, Berkshire Hathaway HomeServices Homesale Realty. Bright MLS
- $330,0004 bd3 ba1.7k sqft6 Cherry Ln, Newmanstown, PA 17073For SaleMLS ID #PALN2026764, Sue Frey, Keller Williams Platinum Realty - Wyomissing. Bright MLS
