NEW ROOF 2026 * NEW SWAMP COOLER 2026 * OWNED SOLAR — Utilities under $30/mo! Beautiful 3-bed, 2-bath home in Orchard Valley, Fruita. 1,814 SF with vaulted ceiling, formal living/dining plus an open kitchen/breakfast nook/family room featuring a gas fireplace and KitchenAid appliances. Primary suite includes walk-in closet and en-suite with walk-in shower. Mostly replaced windows and sliding patio door. Covered back patio, fenced yard, xeriscape landscaping with established evergreens and roses, plus RV/boat parking. 3-car garage and separate shed/workshop provide ample storage. Close to Fruita Recreation Center and Fruita Hospital. Move-in ready — Don’t miss the opportunity to make this beautiful home your own!
Pending
Price cut: $36K (7/6)
$464,000
118 Elderberry Dr, Fruita, CO 81521
3beds
2baths
1,814sqft
:
Get pre-qualified$2,814/mo
Single Family Residence
Built in 2002
8,712 Square Feet Lot
$457,800 Zestimate®
$256/sqft
$17/mo HOA
What's special
Gas fireplaceFenced yardVaulted ceilingKitchenaid appliancesCovered back patio
- 185 days |
- 554 |
- 26 |
Zillow last checked:
Listing updated:
Listed by:
JENNIFER DILLARD 702-340-9540,
HARVEST REALTY, LLC,
KARLA KITZMAN 970-640-3821,
HARVEST REALTY, LLC
Source: GJARA,MLS#: 20260358
Facts & features
Interior
Bedrooms & bathrooms
- Bedrooms: 3
- Bathrooms: 2
Rooms
- Room types: None
Primary bedroom
- Level: Main
- Dimensions: 14.9x14.2
Bedroom 2
- Level: Main
- Dimensions: 13.1x12.2
Bedroom 3
- Level: Main
- Dimensions: 11.3x11.1
Dining room
- Level: Main
- Dimensions: 10.6x10.8
Family room
- Level: Main
- Dimensions: 16x14.6
Kitchen
- Level: Main
- Dimensions: 14x12.3
Laundry
- Level: Main
- Dimensions: 8.8x9.5
Living room
- Level: Main
- Dimensions: 14x13.2
Heating
- Baseboard, Hot Water
Cooling
- Evaporative Cooling
Appliances
- Included: Dishwasher, Electric Oven, Electric Range, Disposal, Microwave
- Laundry: Laundry Room, Washer Hookup, Dryer Hookup
Features
- Ceiling Fan(s), Separate/Formal Dining Room, Laminate Counters, Main Level Primary, Pantry
- Flooring: Carpet, Laminate, Tile
- Has fireplace: Yes
- Fireplace features: Family Room, Gas Log
Interior area
- Total structure area: 1,814
- Total interior livable area: 1,814 sqft
Property
Parking
- Total spaces: 3
- Parking features: Attached, Garage, Garage Door Opener, RV Access/Parking
- Attached garage spaces: 3
Accessibility
- Accessibility features: None
Features
- Stories: 1
- Patio & porch: Covered, Patio
- Exterior features: Shed
- Fencing: Privacy,Vinyl
Lot
- Size: 8,712 Square Feet
- Dimensions: 115 x 96 x 112 x 68
- Features: Landscaped, Xeriscape
Details
- Additional structures: Shed(s)
- Parcel number: 269708338016
- Zoning description: RSF
Construction
Type & style
- Home type: SingleFamily
- Architectural style: Ranch
- Property subtype: Single Family Residence
Materials
- Brick, Stucco, Vinyl Siding, Wood Frame
- Foundation: Slab
- Roof: Asphalt,Composition
Condition
- Year built: 2002
Utilities & green energy
- Sewer: Connected
- Water: Public
Green energy
- Energy generation: Solar
- Water conservation: Water-Smart Landscaping
Community & HOA
Community
- Security: Security System
- Subdivision: Orchard Val W
HOA
- Has HOA: Yes
- Services included: Common Area Maintenance, Insurance
- HOA fee: $205 annually
Location
- Region: Fruita
- Elevation: 4514
Financial & listing details
- Price per square foot: $256/sqft
- Tax assessed value: $428,650
- Annual tax amount: $1,996
- Date on market: 1/29/2026
- Road surface type: Paved
Estimated market value
$457,800
$435,000 - $481,000
$2,430/mo
Price history
| Date | Event | Price |
|---|---|---|
| 7/22/2026 | Pending sale | $464,000$256/sqft |
Source: GJARA #20260358 Report a problem | ||
| 7/6/2026 | Price change | $464,000-7.2%$256/sqft |
Source: GJARA #20260358 Report a problem | ||
| 5/29/2026 | Price change | $499,999-2.9%$276/sqft |
Source: GJARA #20260358 Report a problem | ||
| 5/3/2026 | Price change | $515,000-1.8%$284/sqft |
Source: GJARA #20260358 Report a problem | ||
| 4/4/2026 | Price change | $524,500-0.1%$289/sqft |
Source: GJARA #20260358 Report a problem | ||
| 1/30/2026 | Listed for sale | $525,000+72.7%$289/sqft |
Source: GJARA #20260358 Report a problem | ||
| 7/12/2019 | Sold | $304,000-1.6%$168/sqft |
Source: GJARA #20192543 Report a problem | ||
| 6/12/2019 | Pending sale | $309,000$170/sqft |
Source: Keller Williams Colorado West Realty, LLC #20192543 Report a problem | ||
| 5/29/2019 | Price change | $309,000-1.7%$170/sqft |
Source: Keller Williams Colorado West Realty, LLC #20192543 Report a problem | ||
| 5/10/2019 | Listed for sale | $314,500+46.3%$173/sqft |
Source: KELLER WILLIAMS COLORADO WEST REALTY #20192543 Report a problem | ||
| 1/25/2011 | Sold | $215,000-6.5%$119/sqft |
Source: Public Record Report a problem | ||
| 9/7/2010 | Pending sale | $229,900$127/sqft |
Source: Doyle & Associates Real Estate Services, LLC Report a problem | ||
| 8/9/2010 | Price change | $229,900-4.2%$127/sqft |
Source: Doyle & Associates Real Estate Services, LLC Report a problem | ||
| 1/2/2010 | Price change | $239,900-3.3%$132/sqft |
Source: Doyle & Associates Real Estate Services, LLC Report a problem | ||
| 10/30/2009 | Price change | $248,000-4.6%$137/sqft |
Source: Doyle & Associates Real Estate Services, LLC Report a problem | ||
| 3/7/2009 | Listed for sale | $259,900+10.6%$143/sqft |
Source: Visual Tour #620952 Report a problem | ||
| 3/30/2006 | Sold | $235,000+37.5%$130/sqft |
Source: Public Record Report a problem | ||
| 1/6/2003 | Sold | $170,900$94/sqft |
Source: Public Record Report a problem | ||
Public tax history
| Year | Property taxes | Tax assessment |
|---|---|---|
| 2025 | $1,996 +0.5% | $30,220 +7.8% |
| 2024 | $1,985 +9.1% | $28,030 -3.6% |
| 2023 | $1,819 -0.7% | $29,080 +32.5% |
| 2022 | $1,832 +10% | $21,940 -2.8% |
| 2021 | $1,665 | $22,570 +7.9% |
| 2020 | $1,665 +14.9% | $20,920 -0.7% |
| 2019 | $1,450 | $21,060 +19.5% |
| 2018 | $1,450 +14.4% | $17,630 |
| 2017 | $1,267 | $17,630 -0.9% |
| 2016 | $1,267 -1.2% | $17,790 |
| 2015 | $1,282 +5.3% | $17,790 +4.6% |
| 2014 | $1,218 | $17,000 |
| 2013 | -- | $17,000 -5.2% |
| 2012 | $1,248 | $17,940 |
| 2011 | -- | $17,940 -19.2% |
| 2010 | -- | $22,210 |
| 2009 | -- | $22,210 +19.8% |
| 2008 | $1,408 -8.8% | $18,540 |
| 2007 | $1,543 +20.5% | $18,540 +21.3% |
| 2006 | $1,280 -8.3% | $15,280 |
| 2005 | $1,396 +15.2% | $15,280 +8.7% |
| 2004 | $1,212 -14.8% | $14,060 -12.9% |
| 2003 | $1,422 +168.4% | $16,150 +156.8% |
| 2002 | $530 +1846.8% | $6,290 +2069% |
| 2001 | $27 | $290 |
Find assessor info on the county website
Monthly payment
Est. payment
Payment breakdown
Explore the cost of this home by adjusting the details. Changes won't be saved.Climate risks
Neighborhood: 81521
Nearby schools
GreatSchools rating
- 5/10Shelledy Elementary SchoolGrades: PK-5Distance: 0.3 mi
- 4/10Fruita Middle SchoolGrades: 6-8Distance: 1.8 mi
- 7/10Fruita Monument High SchoolGrades: 9-12Distance: 1.7 mi
Schools provided by the listing agent
- Elementary: Shelledy
- Middle: Fruita
- High: Fruita Monument
Source: GJARA. This data may not be complete. We recommend contacting the local school district to confirm school assignments for this home.
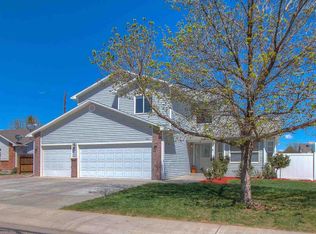
- $545,0004 bd3 ba2.4k sqft116 Elderberry Dr, Fruita, CO 81521Off Market
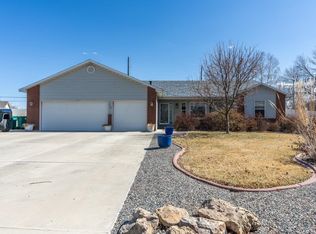
- $478,0003 bd2 ba1.8k sqft120 Elderberry Dr, Fruita, CO 81521Sold
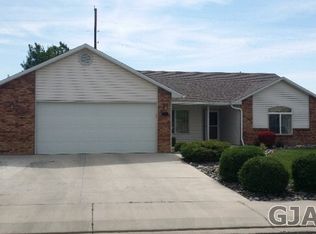
- $508,8004 bd2 ba1.8k sqft110 Elderberry Dr, Fruita, CO 81521Off Market
- $518,4004 bd3 ba2.1k sqft204 Elderberry Dr, Fruita, CO 81521Off Market

- $426,0003 bd2 ba1.5k sqft671 Pinyon Dr, Fruita, CO 81521Off Market
- $549,0004 bd3 ba2.4k sqft203 Elderberry Dr, Fruita, CO 81521For Sale
- $429,4003 bd2 ba1.5k sqft679 Pinyon Dr, Fruita, CO 81521Off Market
- $469,4003 bd2 ba1.8k sqft665 Pinyon Dr, Fruita, CO 81521Off Market
A local agent can set up tours, give advice and negotiate with sellers.
Similar homes
- $495,0004 bd2 ba1.8k sqft760 Galena Dr, Fruita, CO 81521For Sale
 MLS ID #20263719, DON ALMOND, COLDWELL BANKER DISTINCTIVE PROPERTIES. GJARA
 - $455,5003 bd2 ba1.4k sqft549 Hall St, Fruita, CO 81521For Sale
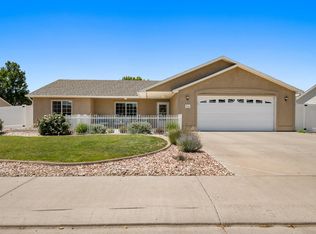 MLS ID #20263622, REECE STANLEY, THE CHRISTI REECE GROUP. GJARA
 - $450,0003 bd2 ba1.7k sqft542 N Willow St, Fruita, CO 81521For Sale
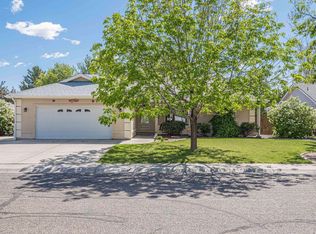 MLS ID #20262803, MANDY RUSH, RE/MAX 4000, INC. GJARA
 - $499,0004 bd2 ba1.8k sqft777 Silverplume Dr, Fruita, CO 81521For Sale
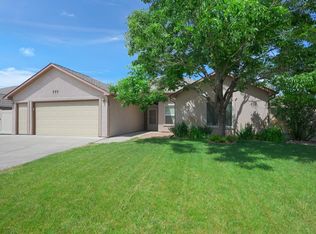 MLS ID #20262962, DOUG AND LINDSEY YOCHEM, THE CHRISTI REECE GROUP. GJARA
 - $459,0003 bd2 ba1.6k sqft1285 Claremont Dr, Fruita, CO 81521For SaleMLS ID #20262681, SHERI HEATH, COLDWELL BANKER COMMERCIAL PRIME PROPERTIES. GJARA
- $458,0004 bd2 ba1.7k sqft232 Narrow Leaf Dr, Fruita, CO 81521For SaleMLS ID #20263475, AMANDA ESPINOZA - LEGACY PROPERTIES GROUP, KELLER WILLIAMS COLORADO WEST REALTY. GJARA
- $485,0004 bd2 ba1.7k sqft502 Birchwood St, Fruita, CO 81521For SaleMLS ID #20262405, MARK TOWNER - THE TOWNER GROUP, RE/MAX RISE UP. GJARA
- $469,9004 bd3 ba1.6k sqft123 Kent St, Fruita, CO 81521For SaleMLS ID #20261227, JIM BRUNSWICK - THE BRUNSWICK TEAM, RE/MAX 4000, INC. GJARA
- $549,9004 bd3 ba2.1k sqft502 Elderberry Dr, Fruita, CO 81521For SaleMLS ID #20261747, JUDY HOFFSCHNEIDER, RE/MAX 4000, INC. GJARA
- $515,0004 bd2 ba1.9k sqft965 Catalpa Ct, Fruita, CO 81521For SaleMLS ID #20262720, NICOLE METIVA, COLDWELL BANKER DISTINCTIVE PROPERTIES. GJARA
- $585,0004 bd3 ba2.4k sqft902 Elberta Dr, Fruita, CO 81521For SaleMLS ID #20263608, DEREK IRICK, BRAY REAL ESTATE. GJARA
- $397,0003 bd2 ba1.4k sqft360 N Ash St, Fruita, CO 81521For SaleMLS ID #20263050, CRYSTAL RICHARDSON, UNITED COUNTRY REAL COLORADO PROPERTIES. GJARA
- $525,0004 bd2 ba1.8k sqft1008 Frontage Rd, Fruita, CO 81521For SaleMLS ID #20263364, CHRISTY ANDERSON, BRAY REAL ESTATE. GJARA
- $549,0004 bd2 ba1.8k sqft352 Belden Ct, Fruita, CO 81521For SaleMLS ID #20263381, NICOLE RUIZ, NICOLE BERNAL RUIZ REALTY. GJARA
- $489,0002 bd1 ba960 sqft318 E Aspen Ave, Fruita, CO 81521For SaleMLS ID #20260783, DARCY CASE - CASE COLLECTIVE, KELLER WILLIAMS COLORADO WEST REALTY. GJARA
- $394,8004 bd2 ba1.8k sqft323 E Concord Dr, Fruita, CO 81521For SaleMLS ID #20260177, JIM BRUNSWICK - THE BRUNSWICK TEAM, RE/MAX 4000, INC. GJARA
- $365,9002 bd1 ba1.1k sqft513 Greenbriar St, Fruita, CO 81521For SaleMLS ID #20262560, MERLINA RADEBAUGH, RE/MAX RISE UP. GJARA
- $499,0003 bd2 ba2.3k sqft2295 Interstate Highway 1/4 Rd, Grand Junction, CO 81505For SaleMLS ID #20263382, ELY DANNER, RESIDENT REALTY WESTERN SLOPE, LLC. GJARA
- $474,0003 bd2 ba1.7k sqft2936 Sylvia Ln, Grand Junction, CO 81504For SaleMLS ID #20263660, BARB ABRAMS, REALTY ONE GROUP WESTERN SLOPE. GJARA
- $469,9003 bd2 ba1.5k sqft2565 G 1/2 Rd, Grand Junction, CO 81505For SaleMLS ID #20263120, ROBBIE SENG, HOMESMART REALTY PARTNERS. GJARA
