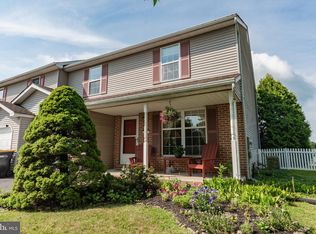
Welcome home to this beautiful 3-bedroom, 2.5-bathroom Colonial nestled in the highly sought-after Souderton Area School District. Perfectly blending timeless architectural character with everyday functionality, this property is ready for its next chapter. This home offers the largest footprint offered in the neighborhood. Key Features You’ll Love: Classic Colonial Layout: Enjoy a spacious and fluid floor plan featuring a bright living area, a formal dining space perfect for hosting, and a convenient main-floor powder room, formal living room and den attached to the kitchen, with fully functional fireplace. Restful Retreats: The upper level boasts three bedrooms, including a lovely primary suite complete with its own private full bath. Outdoor Oasis: Step outside to a fully fenced-in backyard featuring a Trex composite deck—your private haven for weekend BBQs, gardening, or letting pets roam freely. Parking & Storage: Say goodbye to street parking stress with a dedicated 2-car driveway and attached one car garage. The conveniently located main-floor laundry room includes the washer and dryer, which are included with the home. Location, Location, Location! Situated in peaceful Franconia Township, this home offers the perfect balance of suburban tranquility and commuter convenience. Commuter's Dream: Minutes away from major routes like Route 309 and the PA Turnpike, making trips to Philadelphia or the Lehigh Valley a breeze. The nearby 309 connector is a convenient bypass to access either major highway. Everyday Staples: Enjoy quick access to local shopping centers, grocery stores, dining, and the charming boutiques of downtown Souderton. This gem offers the space, privacy, and location you’ve been searching for.
Pending
Price cut: $25K (7/16)
$500,000
118 Fox Hunt Dr, Souderton, PA 18964
3beds
1,845sqft
:
Get pre-qualified$3,255/mo
Single Family Residence
Built in 1993
8,365 Square Feet Lot
$493,600 Zestimate®
$271/sqft
$-- HOA
What's special
Attached one car garageMain-floor powder roomThree bedroomsFully functional fireplace
- 41 days |
- 1,501 |
- 69 |
Likely to sell faster than
Zillow last checked:
Listing updated:
Listed by:
Lynn Sharer 215-272-0486,
Keller Williams Real Estate-Doylestown 2153405700
Source: Bright MLS,MLS#: PAMC2184076
Facts & features
Interior
Bedrooms & bathrooms
- Bedrooms: 3
- Bathrooms: 3
- Full bathrooms: 2
- 1/2 bathrooms: 1
- Main level bathrooms: 2
- Main level bedrooms: 3
Basement
- Area: 0
Heating
- Forced Air, Natural Gas
Cooling
- Central Air, Electric
Appliances
- Included: Disposal, Dryer, Oven/Range - Gas, Washer, Refrigerator, Gas Water Heater
- Laundry: Main Level
Features
- Dry Wall
- Flooring: Carpet, Vinyl
- Basement: Full
- Number of fireplaces: 1
- Fireplace features: Brick
Interior area
- Total structure area: 1,845
- Total interior livable area: 1,845 sqft
- Finished area above ground: 1,845
- Finished area below ground: 0
Property
Parking
- Total spaces: 3
- Parking features: Garage Faces Front, Asphalt, Driveway, Off Street, Attached
- Attached garage spaces: 1
- Uncovered spaces: 2
Accessibility
- Accessibility features: Accessible Entrance
Features
- Levels: Two
- Stories: 2
- Patio & porch: Deck
- Pool features: None
- Fencing: Split Rail,Wire
Lot
- Size: 8,365 Square Feet
- Dimensions: 65.00 x 0.00
Details
- Additional structures: Above Grade, Below Grade
- Parcel number: 340001714799
- Zoning: R50
- Special conditions: Standard
Construction
Type & style
- Home type: SingleFamily
- Architectural style: Colonial
- Property subtype: Single Family Residence
Materials
- Vinyl Siding
- Foundation: Block
- Roof: Asphalt
Condition
- Average
- New construction: No
- Year built: 1993
Utilities & green energy
- Electric: 200+ Amp Service
- Sewer: Public Sewer
- Water: Public
- Utilities for property: Natural Gas Available, Fiber Optic, Cable
Community & HOA
Community
- Subdivision: Hunters Greene
HOA
- Has HOA: No
Location
- Region: Souderton
- Municipality: FRANCONIA TWP
Financial & listing details
- Price per square foot: $271/sqft
- Tax assessed value: $146,020
- Annual tax amount: $6,462
- Date on market: 6/16/2026
- Listing agreement: Exclusive Right To Sell
- Listing terms: Cash,FHA,VA Loan,Conventional
- Inclusions: Washer / Dryer, Gas Range, Refrigerator, Small Shed Outside, Deck Furniture, Window Treatments In Bathrooms And Office, Cedar Closet In Basement, Metal Shelves In Basement, Fireplace Tools And Closure, Mirror And Wall Shelf In Office.
- Exclusions: Window Treatments In Living Room, Dining Room, Front Room, Bedrooms, Kitchen
- Ownership: Fee Simple
Estimated market value
$493,600
$469,000 - $518,000
$3,023/mo
Price history
| Date | Event | Price |
|---|---|---|
| 7/21/2026 | Pending sale | $500,000$271/sqft |
Source:  Bright MLS #PAMC2184076 Report a problem Bright MLS #PAMC2184076 Report a problem | ||
| 7/16/2026 | Price change | $500,000-4.8%$271/sqft |
Source: Bright MLS #PAMC2184076 Report a problem | ||
| 6/16/2026 | Listed for sale | $525,000$285/sqft |
Source: Bright MLS #PAMC2184076 Report a problem | ||
Public tax history
| Year | Property taxes | Tax assessment |
|---|---|---|
| 2025 | $6,118 +5.8% | $146,020 |
| 2024 | $5,784 | $146,020 |
| 2023 | $5,784 +6.6% | $146,020 |
| 2022 | $5,425 +2.2% | $146,020 |
| 2021 | $5,310 +1.2% | $146,020 |
| 2020 | $5,246 +1.4% | $146,020 |
| 2019 | $5,176 +2.2% | $146,020 |
| 2018 | $5,067 +1.6% | $146,020 |
| 2017 | $4,989 +0.6% | $146,020 |
| 2016 | $4,958 +2.2% | $146,020 |
| 2015 | $4,853 +1.3% | $146,020 |
| 2014 | $4,790 +1.1% | $146,020 |
| 2013 | $4,737 +2.9% | $146,020 |
| 2012 | $4,604 +6.2% | $146,020 |
| 2011 | $4,335 +3.6% | $146,020 |
| 2010 | $4,186 +1.9% | $146,020 |
| 2009 | $4,109 +0.1% | $146,020 |
| 2008 | $4,103 +2.6% | -- |
| 2007 | $3,998 +3.5% | -- |
| 2006 | $3,861 +5.3% | -- |
| 2005 | $3,668 +7.1% | -- |
| 2004 | $3,425 +7.9% | -- |
| 2003 | $3,173 +3.6% | -- |
| 2002 | $3,063 +4.6% | -- |
| 2000 | $2,928 +2.3% | -- |
| 1999 | $2,861 | -- |
Find assessor info on the county website
Monthly payment
Est. payment
Payment breakdown
Explore the cost of this home by adjusting the details. Changes won't be saved.Climate risks
Neighborhood: 18964
Nearby schools
GreatSchools rating
- 8/10West Broad Street El SchoolGrades: K-5Distance: 1.1 mi
- 4/10Indian Crest Middle SchoolGrades: 6-8Distance: 1.5 mi
- 9/10Souderton Area Senior High SchoolGrades: 9-12Distance: 2.4 mi
Schools provided by the listing agent
- Elementary: West Broad Street
- Middle: Indian Crest
- High: Souderton Area Senior
- District: Souderton Area
Source: Bright MLS. This data may not be complete. We recommend contacting the local school district to confirm school assignments for this home.
- $457,6003 bd2 ba1.6k sqft116 Fox Hunt Dr, Souderton, PA 18964Off Market
- $540,0003 bd2 ba1.6k sqft120 Fox Hunt Dr, Souderton, PA 18964Sold

- $651,1004 bd4 ba2.4k sqft221 Heatherfield Dr, Souderton, PA 18964Off Market
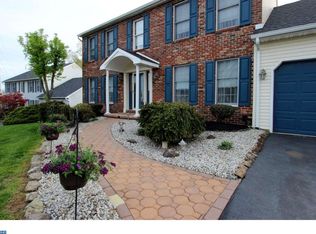
- $479,5003 bd2 ba1.8k sqft114 Fox Hunt Dr, Souderton, PA 18964Off Market
- $505,6003 bd2 ba1.6k sqft122 Fox Hunt Dr, Souderton, PA 18964Off Market
- $604,0004 bd3 ba1.9k sqft219 Heatherfield Dr, Souderton, PA 18964Off Market
- $601,1004 bd2 ba2.4k sqft223 Heatherfield Dr, Souderton, PA 18964Off Market
- $473,0003 bd3 ba1.7k sqft111 Fox Hunt Dr, Souderton, PA 18964Off Market
A local agent can set up tours, give advice and negotiate with sellers.
Similar homes
- $515,0003 bd2 ba1.5k sqft121 S Limekiln Pike, Chalfont, PA 18914For Sale
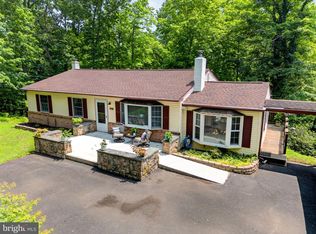
 MLS ID #PABU2126958, Kandece Henning, Innovate Real Estate. Bright MLS
 - $450,0003 bd3 ba1.7k sqft360 Oak Dr, Harleysville, PA 19438For Sale
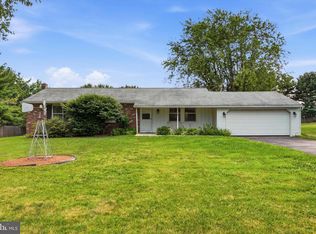 MLS ID #PAMC2188516, Christy Manetta, Keller Williams Real Estate-Doylestown. Bright MLS
 - $609,9004 bd3 ba2.7k sqft372 Oak Dr, Souderton, PA 18964For Sale
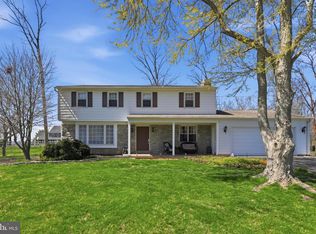 MLS ID #PAMC2176438, Ron Ketwitz, RE/MAX Reliance. Bright MLS
 - $429,9003 bd3 ba2.2k sqft121 Winding Way, Telford, PA 18969For Sale
 MLS ID #PAMC2188638, Debora Weidman-Phillips, Long & Foster Real Estate, Inc.. Bright MLS
 - $565,0004 bd3 ba2.7k sqft10 E Summit Ave, Telford, PA 18969For SaleMLS ID #PAMC2187654, Tony Molaee, Iron Valley Real Estate Legacy. Bright MLS
- $500,0003 bd3 ba1.9k sqft576 Buchert Rd, Gilbertsville, PA 19525For SaleMLS ID #PAMC2188660, Lex Shive, RE/MAX Reliance. Bright MLS
- $409,9003 bd3 ba2k sqft272 Hampshire Dr, Sellersville, PA 18960For SaleMLS ID #PABU2126956, Jeff Chirico, EXP Realty, LLC. Bright MLS
- $395,0004 bd2 ba1.8k sqft2206 Lenhart Rd, Colmar, PA 18915For SaleMLS ID #PAMC2176766, Greg Parker, Keller Williams Real Estate-Blue Bell. Bright MLS
- $555,0003 bd2 ba2k sqft2049 Hawthorne Ln, Hatfield, PA 19440For SaleMLS ID #PAMC2181506, Bob Kelley, BHHS Fox & Roach-Blue Bell. Bright MLS
- $509,9004 bd2 ba2k sqft123 Belair Rd, Warminster, PA 18974For SaleMLS ID #PABU2127162, John Spognardi, RE/MAX Signature. Bright MLS
- $499,9004 bd3 ba2.1k sqft869 Longstreth Rd, Warminster, PA 18974For SaleMLS ID #PABU2127094, Hugh Henry Jr, RE/MAX Signature. Bright MLS
- $499,9003 bd3 ba1.8k sqft36 Sunset Rd, Royersford, PA 19468For SaleMLS ID #PAMC2175664, Kristen LaNoce-thompson, Keller Williams Realty Group. Bright MLS
- $549,0003 bd3 ba2.1k sqft1104 Almshouse Rd, Ivyland, PA 18974For SaleMLS ID #PABU2127136, Cary Simons, Kurfiss Sotheby's International Realty. Bright MLS
- $525,0004 bd3 ba2.5k sqft312 Covered Bridge Rd, King Of Prussia, PA 19406For SaleMLS ID #PAMC2188224, Ryan Petrucci, RE/MAX Main Line-Paoli. Bright MLS
- $475,0003 bd3 ba1.7k sqft106 Newbury Way, Lansdale, PA 19446For SaleMLS ID #PAMC2186606, Brian Majeska, Redfin Corporation. Bright MLS
- $475,0003 bd3 ba2.1k sqft407 Cope Ct, Sellersville, PA 18960For SaleMLS ID #PABU2125022, Harry Green, Keller Williams Real Estate-Blue Bell. Bright MLS
- $369,0003 bd2 ba1.1k sqft105 Dublin Rd, Perkasie, PA 18944For SaleMLS ID #PABU2125778, Darcy Scollin, OCF Realty LLC - Philadelphia. Bright MLS
- $549,9593 bd3 ba2.4k sqft705 Phillips Rd, Warminster, PA 18974For SaleMLS ID #PABU2126964, Nate Hewitt, Realty One Group Supreme. Bright MLS
- $454,0003 bd2 ba1.6k sqft2029 Hoffmansville Rd, Frederick, PA 19435For SaleMLS ID #PAMC2183324, Shannon Hartline, Moments Real Estate. Bright MLS
- $450,0003 bd2 ba1.5k sqft728 Pennbrook Ave, Lansdale, PA 19446For SaleMLS ID #PAMC2183628, Gus Wagner, BHHS Fox & Roach-Collegeville. Bright MLS
