If you're looking for a gorgeous home with a country feel but conveniently located to the interstate for an easy commute, look no further! This beautiful 4-bedroom 2.5 bath house has an open floor plan with tall ceilings and beautiful trim work and columns. It even features a custom built-in entertainment center. The kitchen is spacious and has lots of cabinetry and a walk-in pantry. The house is well maintained and has a newer roof. The primary bedroom also has gorgeous details that features an en-suite complete with separate sinks, shower, and soaking bathtub. 4th bedroom would make a great office. There's rear yard access complete with boat parking.
Active
Price cut: $5K (7/22)
$394,000
118 General Taylor Dr, Hahnville, LA 70057
4beds
2,296sqft
Single Family Residence
Built in 2005
9,217 Square Feet Lot
$386,700 Zestimate®
$172/sqft
$21/mo HOA
What's special
Open floor planRear yard accessBoat parkingLots of cabinetryNewer roofWalk-in pantryTall ceilings
- 174 days |
- 58 |
- 2 |
Zillow last checked:
Listing updated:
Listed by:
Michelle Roy 504-472-4392,
Michelle Roy 504-472-4392
Source: GSREIN,MLS#: 2544951
Facts & features
Interior
Bedrooms & bathrooms
- Bedrooms: 4
- Bathrooms: 3
- Full bathrooms: 2
- 1/2 bathrooms: 1
Bedroom
- Level: Lower
- Dimensions: 11.0 x 12.80
Bedroom
- Level: Lower
- Dimensions: 10.0 x 10.0
Bedroom
- Level: Lower
- Dimensions: 11.0 x 11.0
Bedroom
- Level: Lower
- Dimensions: 8.0 x 9.7
Dining room
- Level: Lower
- Dimensions: 12.20 x 11.30
Living room
- Level: Lower
- Dimensions: 20.0 x 20.0
Heating
- Central
Cooling
- Central Air
Features
- Has fireplace: Yes
- Fireplace features: Wood Burning
Interior area
- Total structure area: 3,135
- Total interior livable area: 2,296 sqft
Property
Parking
- Total spaces: 2
- Parking features: Garage, Two Spaces
- Has garage: Yes
Features
- Levels: One
- Stories: 1
Lot
- Size: 9,217 Square Feet
- Dimensions: 80 x 115
- Features: City Lot, Rectangular Lot
Details
- Parcel number: 105100000275
- Special conditions: None
Construction
Type & style
- Home type: SingleFamily
- Architectural style: French Provincial
- Property subtype: Single Family Residence
Materials
- Brick
- Foundation: Slab
- Roof: Shingle
Condition
- Very Good Condition
- Year built: 2005
Utilities & green energy
- Sewer: Public Sewer
- Water: Public
Community & HOA
Community
- Subdivision: Fashion Plantation
HOA
- Has HOA: Yes
- HOA fee: $250 annually
Location
- Region: Hahnville
Financial & listing details
- Price per square foot: $172/sqft
- Tax assessed value: $337,500
- Annual tax amount: $3,411
- Date on market: 2/26/2026
Estimated market value
$386,700
$367,000 - $406,000
$2,887/mo
Price history
| Date | Event | Price |
|---|---|---|
| 7/22/2026 | Price change | $394,000-1.3%$172/sqft |
Source:  GSREIN #2544951 Report a problem GSREIN #2544951 Report a problem | ||
| 3/3/2026 | Listed for sale | $399,000+9.3%$174/sqft |
Source: GSREIN #2544951 Report a problem | ||
| 12/14/2021 | Sold | -- |
Source: GSREIN #2320367 Report a problem | ||
| 10/30/2021 | Pending sale | $365,000$159/sqft |
Source: GSREIN #2320367 Report a problem | ||
| 10/28/2021 | Listed for sale | $365,000$159/sqft |
Source: GSREIN #2320367 Report a problem | ||
| 9/25/2006 | Sold | -- |
Source: Public Record Report a problem | ||
| 4/18/2005 | Sold | -- |
Source: Public Record Report a problem | ||
Public tax history
| Year | Property taxes | Tax assessment |
|---|---|---|
| 2025 | $3,411 -1.5% | $33,750 |
| 2024 | $3,464 +13.6% | $33,750 +23.6% |
| 2023 | $3,048 -4.5% | $27,303 |
| 2022 | $3,193 +66.9% | $27,303 +68.3% |
| 2021 | $1,913 -40.7% | $16,224 -40.6% |
| 2020 | $3,226 +11.4% | $27,303 +11.8% |
| 2019 | $2,896 +0.8% | $24,425 |
| 2018 | $2,874 +44.3% | $24,425 |
| 2017 | $1,992 +0.1% | $24,425 |
| 2016 | $1,989 -0.4% | $24,425 +8.6% |
| 2015 | $1,998 +17.6% | $22,500 |
| 2014 | $1,699 -0.4% | $22,500 |
| 2013 | $1,705 -0.2% | $22,500 |
| 2012 | $1,709 -0.8% | $22,500 |
| 2011 | $1,723 +0.4% | $22,500 |
| 2010 | $1,716 +0.1% | $22,500 |
| 2009 | $1,714 | $22,500 |
| 2008 | -- | $22,500 -10% |
| 2007 | $2,043 | $25,000 |
| 2006 | -- | $25,000 +805.8% |
| 2003 | $320 | $2,760 |
Find assessor info on the county website
Monthly payment
Est. payment
Payment breakdown
Explore the cost of this home by adjusting the details. Changes won't be saved.Climate risks
Neighborhood: 70057
Nearby schools
GreatSchools rating
- 7/10Luling Elementary SchoolGrades: PK-5Distance: 3.2 mi
- 8/10R.K. Smith Middle SchoolGrades: 6-8Distance: 2.1 mi
- 7/10Hahnville High SchoolGrades: 9-12Distance: 4.3 mi
- $344,600-- bd-- ba2.3k sqft116 General Taylor Dr, Hahnville, LA 70057Off Market
- $359,7004 bd2 ba1.8k sqft120 General Taylor Dr, Hahnville, LA 70057Off Market

- $355,0003 bd2 ba2k sqft114 General Taylor Dr, Hahnville, LA 70057Off Market
- $443,0003 bd3 ba2.3k sqft119 General Taylor Dr, Hahnville, LA 70057Off Market

- $398,3004 bd3 ba2.6k sqft117 General Taylor Dr, Hahnville, LA 70057Off Market
- $436,5004 bd3 ba2.5k sqft122 General Taylor Dr, Hahnville, LA 70057Off Market
- $342,6003 bd2 ba2k sqft115 General Taylor Dr, Hahnville, LA 70057Off Market
- $409,900-- bd-- ba2k sqft112 General Taylor Dr, Hahnville, LA 70057Off Market
A local agent can set up tours, give advice and negotiate with sellers.
Similar homes
- $319,0004 bd2 ba2k sqft288 Pretty Acres Ave, Hahnville, LA 70057For Sale
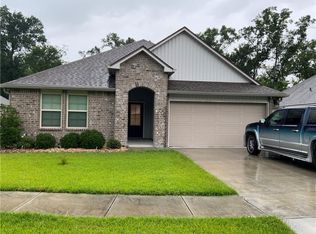
 MLS ID #2559643, Eddy Deloney, Bridgewater Realty Advisors, LLC. GSREIN
 - $389,9003 bd2 ba2.1k sqft130 Braden Dr, Luling, LA 70070For Sale
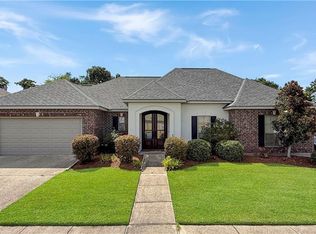 MLS ID #2570799, Brian Maurice, Real Broker, LLC. GSREIN
 - $349,9005 bd3 ba2.4k sqft9523 River Rd, Westwego, LA 70094For Sale
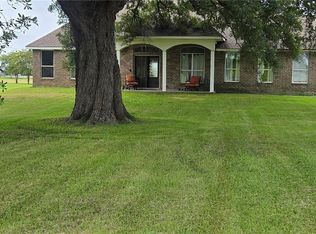 MLS ID #2568801, Walter King, C-21 Richard Berry & Assoc,Inc. GSREIN
 - $399,0005 bd4 ba3k sqft10313 Jefferson Hwy, River Ridge, LA 70123For Sale
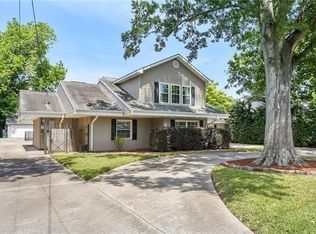 MLS ID #2568094, Gary Scheibe, Homesmart Realty South. GSREIN
 - $401,9994 bd3 ba2.6k sqft4112 Lemon St, Metairie, LA 70006For SaleMLS ID #2546652, Christopher Carr, Simple Choice Realty, Inc. GSREIN
- $250,0004 bd2 ba1.7k sqft406 W Easy St, Destrehan, LA 70047For SaleMLS ID #2571423, Amy Oubre, RE/MAX Synergy. GSREIN
- $320,0003 bd2 ba1.8k sqft132 Dunleith Dr, Destrehan, LA 70047For SaleMLS ID #2567130, Tara Ryan, Riverside Realty, Inc.. GSREIN
- $379,9004 bd3 ba3.2k sqft928 Champagne Dr, Kenner, LA 70065For SaleMLS ID #2570935, Jared English, Congress Realty, Inc.. GSREIN
- $299,0004 bd3 ba2k sqft221 Bedford St, La Place, LA 70068For Sale
 MLS ID #2026013493, Hudson Abboud, LPT Realty, LLC. ROAM MLS
 - $369,0004 bd2 ba2.3k sqft1236 Barbe Dr, Westwego, LA 70094For SaleMLS ID #2570645, April Brown, Hospitality Realty. GSREIN
- $265,0003 bd2 ba1.7k sqft182 Dunleith Dr, Destrehan, LA 70047AuctionMLS ID #2571790, David Gilmore, Gilmore Auction & Realty Co. (A Corp.). GSREIN
- $359,9004 bd3 ba2k sqft1231 Burgess Dr, Marrero, LA 70072For SaleMLS ID #2560605, Christy Cantrelle, Heart Realty 504-628-8827. GSREIN
- $294,0003 bd3 ba1.7k sqft3 Oakland Dr, Destrehan, LA 70047For SaleMLS ID #2557062, Michelle Roy, Michelle Roy. GSREIN
- $292,5003 bd2 ba2.3k sqft122 Warwick St, La Place, LA 70068For SaleMLS ID #2507614, Fran Meyers, Compass Covington (COMP27). GSREIN
- $329,9003 bd2 ba1.5k sqft1620 Field Ave, Metairie, LA 70001For SaleMLS ID #2573462, Brooke Andry, Homesmart Realty South. GSREIN
- $285,0003 bd2 ba1.9k sqft135 Dunleith Dr, Destrehan, LA 70047For SaleMLS ID #2517276, Zona Gibson, LEONE GNO REALTY LLC. GSREIN
- $300,0003 bd3 ba2.3k sqft348 Annex Dr, Reserve, LA 70084For SaleMLS ID #2566212, Desi Sharlow-Jones, LEONE GNO REALTY LLC. GSREIN
- $354,9004 bd2 ba1.8k sqft101 Tahiti Trl, Vacherie, LA 70090For SaleMLS ID #2563030, Deborah Lewis, Keller Williams Realty Services. GSREIN
- $469,9004 bd3 ba2.1k sqft9412 Citrus Ln, River Ridge, LA 70123For SaleMLS ID #2552101, Robin Barse, Compass Westbank. GSREIN
- $339,0004 bd3 ba2.1k sqft4501 Kent Ave, Metairie, LA 70006For SaleMLS ID #2561317, Margaret Tanguis, Century 21 Action Realty, Inc.. GSREIN
