The Alberti Ranch single-family home has it all. Enter the foyer and discover an open-concept living space made to fit how you live. The gourmet kitchen, dinette, and family room flow together effortlessly. Through a recessed opening, find a luxurious owner's bedroom with a double bowl vanity, oversized shower and a walk-in closet. Two more bedrooms sit in a separate wing, or opt for flex space to use as a study or office. An optional covered porch brings the outside in for extra living space. A finished lower level can feature a full bath, wet bar and bedroom. The Alberti Ranch is just right.
Under contract
$341,240
118 Loblolly Dr, Hertford, NC 27944
3beds
1,410sqft
:
Get pre-qualified$2,540/mo
Single Family Residence
Built in 2026
-- sqft lot
$-- Zestimate®
$242/sqft
$548/mo HOA
What's special
Gourmet kitchenOversized showerWalk-in closetDouble bowl vanityOpen-concept living space
- 92 days |
- 6 |
- 0 |
Zillow last checked:
Listing updated:
Listed by:
Terri Stickle,
BHHS RW Towne Realty 757-935-9010
Source: REIN Inc.,MLS#: 10633158
Facts & features
Interior
Bedrooms & bathrooms
- Bedrooms: 3
- Bathrooms: 2
- Full bathrooms: 2
Rooms
- Room types: 1st Floor BR, 1st Floor Primary BR, Attic, Breakfast Area, PBR with Bath, Utility Closet
Primary bedroom
- Level: First
- Dimensions: 12X14
Family room
- Level: First
- Dimensions: 14X18
Heating
- Natural Gas
Cooling
- Central Air
Appliances
- Included: Dishwasher, Disposal, ENERGY STAR Qualified Appliances, Microwave, Range, Electric Water Heater
- Laundry: Dryer Hookup, Washer Hookup
Features
- Primary Sink-Double, Walk-In Closet(s), Entrance Foyer, Pantry
- Flooring: Carpet, Laminate/LVP
- Attic: Scuttle
- Has fireplace: No
- Common walls with other units/homes: No Common Walls
Interior area
- Total interior livable area: 1,410 sqft
Property
Parking
- Total spaces: 2
- Parking features: Garage Att 2 Car
- Attached garage spaces: 2
Features
- Stories: 1
- Pool features: None
- Fencing: None
- Waterfront features: Not Waterfront
Construction
Type & style
- Home type: SingleFamily
- Architectural style: Traditional
- Property subtype: Single Family Residence
Materials
- Fiber Cement
- Foundation: Slab
- Roof: Asphalt Shingle
Condition
- New construction: Yes
- Year built: 2026
Details
- Warranty included: Yes
Utilities & green energy
- Sewer: City/County
- Water: City/County
Green energy
- Green verification: ENERGY STAR Certified Homes
Community & HOA
Community
- Subdivision: Albemarle Plantation
HOA
- Has HOA: Yes
- HOA fee: $548 monthly
Location
- Region: Hertford
Financial & listing details
- Price per square foot: $242/sqft
- Annual tax amount: $1,980
- Date on market: 5/4/2026
Estimated market value
Not available
Estimated sales range
Not available
$1,951/mo
Price history
Price history is unavailable.
Public tax history
Tax history is unavailable.
Monthly payment
Est. payment
Payment breakdown
Explore the cost of this home by adjusting the details. Changes won't be saved.Climate risks
Neighborhood: 27944
Nearby schools
GreatSchools rating
- 7/10Hertford Grammar SchoolGrades: 3-5Distance: 0.7 mi
- 6/10Perquimans County MiddleGrades: 6-8Distance: 2.2 mi
- 4/10Perquimans County HighGrades: 9-12Distance: 0.6 mi
Schools provided by the listing agent
- Elementary: Hertford Grammar
- Middle: Perquimans County Middle
- High: Perquimans County
Source: REIN Inc.. This data may not be complete. We recommend contacting the local school district to confirm school assignments for this home.
- $41,0001.95 Acres4 Bethel Creek Ln LOT 4, Hertford, NC 27944Lot/Land
- $72,0001.64 Acres25 Legend Ferry Ct LOT 25, Hertford, NC 27944Lot/Land
- $388,5953 bd2 ba1.9k sqft128 Croatan Rd, Hertford, NC 27944Sold

- $308,6303 bd2 ba1.4k sqft119 Loblolly Dr, Hertford, NC 27944New Construction
- $288,4503 bd2 ba1.4k sqft105 Loblolly Dr, Hertford, NC 27944Sold
- $122,9006 bd3 ba2.8k sqft106 W Grubb St, Hertford, NC 27944Off Market
- $200,9004 bd2 ba-- sqft209 N Church St, Hertford, NC 27944Off Market
- $196,9005 bd2 ba3.6k sqft211 N Church St, Hertford, NC 27944Off Market
A local agent can set up tours, give advice and negotiate with sellers.
Similar homes
- $275,0004 bd2 ba1.8k sqft319 W Grubb Street, Hertford, NC 27944For Sale
 MLS ID #100573357, Stacey Williams, United Country Forbes Realty & Auctions LLC. Hive MLS
 - $234,9003 bd2 ba1.3k sqft303 Dobbs Street, Hertford, NC 27944For Sale
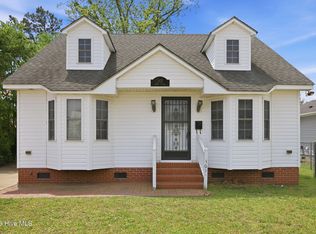 MLS ID #100571531, Bridgers Realty Team, Howard Hanna WEW/EC. Hive MLS
 - $339,0003 bd2 ba1.2k sqft224 Lowes Ln Lot 2, Hertford, NC 27944For Sale
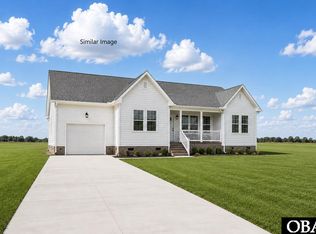 MLS ID #132860, Kim Old, BHHS RW Towne Realty - Moyock. OBAR
 - $319,9003 bd2 ba1.7k sqft425 Chapanoke Rd, Hertford, NC 27944For Sale
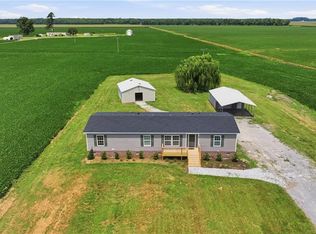 MLS ID #10643169, Cole Hart. REIN Inc.
 - $334,9903 bd2 ba1.9k sqftLOT 87 Albemarle Plantation, Hertford, NC 27944New ConstructionMLS ID #10644158, Terri Stickle. REIN Inc.
- $399,0003 bd2 ba1.6k sqft110 Hampton Place, Hertford, NC 27944New ConstructionMLS ID #100533555, Heather Whistler, United Country Forbes Realty & Auctions LLC. Hive MLS
- $360,0003 bd2 ba1.4k sqft212 Lowes Ln, Hertford, NC 27944New ConstructionMLS ID #10637820, H Kim Old. REIN Inc.
- $279,0003 bd2 ba1.5k sqft170 Discovery Trail, Hertford, NC 27944For SaleMLS ID #100569277, Alisia Minott, Onyx Realty Professionals. Hive MLS
- from $334,9903 bd2 ba1.9k sqftPalladio Ranch Plan, Albemarle, Hertford, NC 27944New ConstructionRyan Homes
- $288,9003 bd2 ba1.5k sqft1134 Beech Springs Rd, Hertford, NC 27944For SaleMLS ID #10641829, Jenn Bryant. REIN Inc.
- $334,9003 bd2 ba1.7k sqft1392 Nixonton Road, Elizabeth City, NC 27909For SaleMLS ID #100554765, Jennifer Purcell, Hall & Nixon Real Estate, Inc. Hive MLS
- $382,5003 bd3 ba1.8k sqft107 Palomino Court, Elizabeth City, NC 27909For SaleMLS ID #100593903, Christina Rountree, Water Street Real Estate Group. Hive MLS
- $465,0003 bd3 ba1.9k sqft176 Quarter Horse Loop, Hertford, NC 27944For SaleMLS ID #100567674, Karen Walker, AP Realty Company, LLC. Hive MLS
- $349,9003 bd2 ba1.7k sqft1601 Darian Drive, Elizabeth City, NC 27909For SaleMLS ID #100588395, The Morrisette Group, Berkshire Hathaway HomeServices RW Towne Realty/Moyock. Hive MLS
- $350,0003 bd2 ba1.5k sqft224 Joanna Dr, Elizabeth City, NC 27909For SaleMLS ID #10643004, Michele Salyer. REIN Inc.
- $389,5003 bd2 ba1.4k sqft1303 Little River Drive, Elizabeth City, NC 27909For SaleMLS ID #100588390, Philip Dowdy, United Country Forbes Realty & Auctions LLC. Hive MLS
- $315,0003 bd2 ba1.9k sqft828 Virginia Road, Edenton, NC 27932For SaleMLS ID #100590329, Rene Sawyer, Rene Sawyer Realty, LLC. Hive MLS
- $389,9003 bd2 ba1.6k sqft107 Spivey Rd, Hobbsville, NC 27946For SaleMLS ID #10645683, Kim Schweikarth. REIN Inc.
- $320,0003 bd2 ba1.3k sqft1660 Cedar Point Circle, Elizabeth City, NC 27909For SaleMLS ID #100590567, Travis and Jessica James Team, Taylor Mueller Realty, Inc.. Hive MLS
- $235,0003 bd2 ba1.3k sqft136 Deep Creek Road, Hertford, NC 27944For SaleMLS ID #100572850, Amber Lee, Opening Doors Realty. Hive MLS
