Beautifully renovated and move-in ready, this stunning home in Mableton sits in a quiet cul-de-sac and features 5 bedrooms and 3 full bathrooms, offering the perfect blend of comfort and modern style. The open-concept layout showcases a fully updated kitchen with sleek cabinetry, stainless steel appliances, and a large island ideal for entertaining. Enjoy refreshed bathrooms with custom tile work, new finishes throughout, and abundant natural light that enhances every space. The home also includes a private backyard with a deck, perfect for relaxing or hosting guests, along with a 2-car garage for added convenience. Tucked away for added privacy yet conveniently located just minutes from shopping, dining, and major highways, this home is perfect for families, first-time buyers, or investors looking for a turnkey opportunity
Active
Price cut: $10K (7/28)
$319,500
118 Nellie Brook Dr SW, Mableton, GA 30126
5beds
1,505sqft
:
Get pre-qualified$2,061/mo
Single Family Residence
Built in 1998
9,147 Square Feet Lot
$-- Zestimate®
$212/sqft
$-- HOA
What's special
Fully updated kitchenOpen-concept layoutStainless steel appliancesQuiet cul-de-sacNew finishes throughoutBeautifully renovatedSleek cabinetry
- 129 days |
- 2,194 |
- 229 |
Zillow last checked:
Listing updated:
Listed by:
Taliya King 910-261-8209,
Keller Williams Realty Atl. Partners
Source: GAMLS,MLS#: 10715588
Facts & features
Interior
Bedrooms & bathrooms
- Bedrooms: 5
- Bathrooms: 3
- Full bathrooms: 3
- Main level bathrooms: 2
- Main level bedrooms: 3
Rooms
- Room types: Other
Heating
- Natural Gas
Cooling
- Central Air, Electric
Appliances
- Included: Dishwasher, Microwave, Oven, Refrigerator
- Laundry: Laundry Closet
Features
- High Ceilings
- Flooring: Laminate
- Basement: None
- Number of fireplaces: 1
Interior area
- Total structure area: 1,505
- Total interior livable area: 1,505 sqft
- Finished area above ground: 1,505
- Finished area below ground: 0
Property
Parking
- Parking features: Garage
- Has garage: Yes
Features
- Levels: Multi/Split
Lot
- Size: 9,147 Square Feet
- Features: Cul-De-Sac
Details
- Parcel number: 18027300530
Construction
Type & style
- Home type: SingleFamily
- Architectural style: Traditional
- Property subtype: Single Family Residence
Materials
- Other
- Roof: Composition
Condition
- Updated/Remodeled
- New construction: No
- Year built: 1998
Utilities & green energy
- Sewer: Public Sewer
- Water: Public
- Utilities for property: Electricity Available
Community & HOA
Community
- Features: None
- Subdivision: Nellie Lake
HOA
- Has HOA: No
- Services included: None
Location
- Region: Mableton
Financial & listing details
- Price per square foot: $212/sqft
- Tax assessed value: $277,310
- Annual tax amount: $2,442
- Date on market: 3/22/2026
- Cumulative days on market: 129 days
- Listing agreement: Exclusive Right To Sell
- Electric utility on property: Yes
Estimated market value
Not available
Estimated sales range
Not available
$2,334/mo
Price history
| Date | Event | Price |
|---|---|---|
| 7/28/2026 | Price change | $319,500-3%$212/sqft |
Source:  GAMLS #10715588 Report a problem GAMLS #10715588 Report a problem | ||
| 6/25/2026 | Price change | $329,500-3.2%$219/sqft |
Source: GAMLS #10715588 Report a problem | ||
| 5/1/2026 | Price change | $340,500-2.4%$226/sqft |
Source: GAMLS #10715588 Report a problem | ||
| 3/22/2026 | Listed for sale | $349,000+208.8%$232/sqft |
Source: GAMLS #10715588 Report a problem | ||
| 6/18/2025 | Sold | $113,000+165.9%$75/sqft |
Source: Public Record Report a problem | ||
| 10/28/2014 | Listing removed | -- |
Source: Auction.com Report a problem | ||
| 10/21/2014 | Price change | $42,500$28/sqft |
Source: Auction.com Report a problem | ||
| 10/16/2014 | Listed for sale | -- |
Source: Auction.com Report a problem | ||
| 8/23/2014 | Listing removed | -- |
Source: Auction.com Report a problem | ||
| 8/14/2014 | Price change | $42,500-54.6%$28/sqft |
Source: Auction.com Report a problem | ||
| 8/12/2014 | Listed for sale | -- |
Source: Auction.com Report a problem | ||
| 10/14/1997 | Sold | $93,700$62/sqft |
Source: Public Record Report a problem | ||
Public tax history
| Year | Property taxes | Tax assessment |
|---|---|---|
| 2024 | $2,443 +28.6% | $110,924 |
| 2023 | $1,900 +21.2% | $110,924 +58.4% |
| 2022 | $1,568 | $70,024 |
| 2021 | $1,568 +30.1% | $70,024 +31% |
| 2020 | $1,205 | $53,452 |
| 2019 | $1,205 +18.7% | $53,452 +19.4% |
| 2018 | $1,015 | $44,760 +299.8% |
| 2017 | $1,015 +3358.7% | $11,196 +21.7% |
| 2016 | $29 -93.6% | $9,196 -62.2% |
| 2015 | $457 -0.9% | $24,336 |
| 2014 | $461 +29.2% | $24,336 +17.4% |
| 2013 | $357 +9.8% | $20,732 +5.9% |
| 2012 | $325 -62.4% | $19,572 -48% |
| 2011 | $863 -18.3% | $37,644 -22.6% |
| 2010 | $1,057 | $48,608 |
| 2009 | $1,057 +20.7% | $48,608 |
| 2006 | $876 -0.5% | $48,608 |
| 2005 | $880 +12.6% | $48,608 +9.6% |
| 2004 | $782 | $44,344 |
| 2003 | $782 -0.2% | $44,344 |
| 2002 | $783 +14.5% | $44,344 +21.6% |
| 2001 | $684 -5.5% | $36,476 |
| 2000 | $724 | $36,476 |
Find assessor info on the county website
Monthly payment
Est. payment
Payment breakdown
Explore the cost of this home by adjusting the details. Changes won't be saved.Climate risks
Neighborhood: 30126
Nearby schools
GreatSchools rating
- 7/10Clay-Harmony Leland Elementary SchoolGrades: PK-5Distance: 1.1 mi
- 5/10Betty Gray Middle SchoolGrades: 6-8Distance: 2.7 mi
- 3/10Pebblebrook High SchoolGrades: 9-12Distance: 1.9 mi
Schools provided by the listing agent
- Elementary: Mableton
- Middle: Lindley
- High: Pebblebrook
Source: GAMLS. This data may not be complete. We recommend contacting the local school district to confirm school assignments for this home.
- $278,4002 bd3 ba1.2k sqft114 Nellie Brook Dr SW, Mableton, GA 30126Off Market

- $299,5003 bd3 ba1.4k sqft122 Nellie Brook Dr SW, Mableton, GA 30126Off Market
- $273,8003 bd2 ba1.2k sqft105 Nellie Brook Dr SW, Mableton, GA 30126Off Market
- $270,4003 bd2 ba1.2k sqft106 Nellie Brook Dr SW, Mableton, GA 30126Off Market
- $288,9003 bd2 ba1.6k sqft97 Nellie Brook Dr SW, Mableton, GA 30126Off Market
- $266,1003 bd2 ba1.3k sqft81 Nellie Brook Dr SW, Mableton, GA 30126Off Market
- $289,2003 bd2 ba1.4k sqft89 Nellie Brook Dr SW, Mableton, GA 30126Off Market
- $220,0006 bd3 ba2.2k sqft6255 Nellie Br SE, Mableton, GA 30126Sold
A local agent can set up tours, give advice and negotiate with sellers.
Similar homes
- $350,0004 bd3 ba1.3k sqft6276 Vera Ln SW, Mableton, GA 30126Active
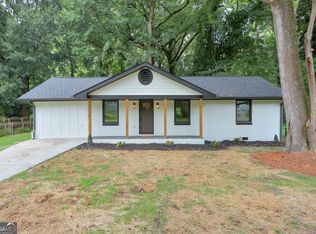
 MLS ID #10806787, Cynthia Dekel, Chapman Hall Realtors. GAMLS
 - $339,0003 bd2 ba1.3k sqft960 Pine Forest Dr SW, Mableton, GA 30126Active
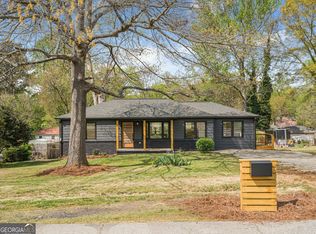 MLS ID #10807262, Angelica Lopez, Atlantic Real Estate Brokers. GAMLS
 - $339,9005 bd3 ba1.9k sqft8 Edwin Pl NW, Atlanta, GA 30318Active
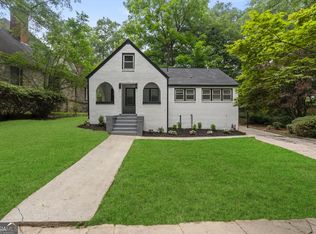 MLS ID #10799114, Neika E William, Watch Realty Co. GAMLS
 - $319,9003 bd2 ba1.5k sqft2657 John Petree Rd, Powder Springs, GA 30127Active
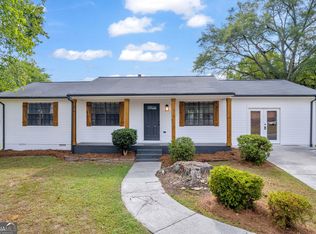 MLS ID #10531922, Jenna Matheny, Realistry Brokerage, LLC. GAMLS
 - $275,0003 bd2 ba1.1k sqft1968 Beecher Rd SW, Atlanta, GA 30310ActiveMLS ID #10811637, Lisa Borowsky, Bolst, Inc.. GAMLS
- $200,0003 bd3 ba1.2k sqft6710 Gallant Ct SE #31, Mableton, GA 30126ActiveMLS ID #10685781, Heather Alam, Unlock Realty Group. GAMLS
- $329,0004 bd3 ba1.8k sqft2247 Green Forrest Dr, Decatur, GA 30032ActiveMLS ID #10808548, Ashley Giddens, Market South Properties Inc.. GAMLS
- $325,0003 bd3 ba1.4k sqft2533 Romain Way, East Pt, GA 30344ActiveMLS ID #10790253, Katie Schanck, Keller Williams Atlanta Midtown. GAMLS
- $359,9004 bd2 ba1.8k sqft1133 Cascade Rd SW, Atlanta, GA 30311ActiveMLS ID #10804907, Kori Robinson, HomeSmart. GAMLS
- $335,0002 bd2 ba1.1k sqft1250 Byewood Ln SW, Atlanta, GA 30310ActiveMLS ID #10811541, Justin Landis, Bolst, Inc.. GAMLS
- $325,0004 bd2 ba1.8k sqft2498 White Oak Dr, Decatur, GA 30032ActiveMLS ID #10806708, Curtis Swilley, Rock River Realty LLC. GAMLS
- $334,9002 bd3 ba1.8k sqft2030 Main St NW #206, Atlanta, GA 30318ActiveMLS ID #10812990, Medina J Kerton, Prestige MJ Realty, LLC. GAMLS
- $335,0004 bd4 ba1.6k sqft106 Adair Ave SE, Atlanta, GA 30315ActiveMLS ID #10806440, Maisha Collins, Unlock Realty Group. GAMLS
- $288,0003 bd3 ba1.6k sqft1901 Windsor Dr SW, Atlanta, GA 30311ActiveMLS ID #10798482, Missy Perrin, Norluxe Realty. GAMLS
- $308,9003 bd2 ba1.6k sqft5160 W Chapel Hill Rd, Douglasville, GA 30135ActiveMLS ID #10763899, Yashika Johnson, Greenhouse International Real Estate. GAMLS
- $299,0003 bd2 ba1.6k sqft1078 Peeples St SW, Atlanta, GA 30310ActiveMLS ID #10802200, Casey Dellinger, Bolst, Inc.. GAMLS
- $385,0004 bd3 ba1.7k sqft3132 Cling Stone Pl, Powder Springs, GA 30127ActiveMLS ID #10802610, Heather Smith, Virtual Properties Realty.com. GAMLS
- $309,0003 bd2 ba1.1k sqft599 Westmeath Dr SW, Atlanta, GA 30310ActiveMLS ID #10777742, Maylinth Chacon, eXp Realty. GAMLS
- $309,9903 bd2 ba1.7k sqft6350 Beethoven Cir, Riverdale, GA 30296ActiveMLS ID #10804531, William Grant, eXp Realty. GAMLS
- $275,0004 bd3 ba2.2k sqft2537 Baker Rd NW, Atlanta, GA 30318ActiveMLS ID #10685626, Mark Spain, Mark Spain Real Estate. GAMLS
